Experience modern luxury in this single-story contemporary highly upgraded home with breathtaking views. High ceilings and well-lit open spaces fill the home. The elegant finishes make this a gem in LLV's Monte Lucca 49-home boutique neighborhood. Recessed lighting, tile flooring and designer tile surrounding the fireplace create a welcoming ambiance. The well-appointed kitchen's fine cabinetry sets the stage for stainless-steel appliances including built in double ovens and microwave. The granite waterfall island make it a perfect environment for entertaining. Relish in a spectacular primary suite, with spa bathroom, sitting area, and walk-in closet. The backyard sanctuary has a patio cover, outstanding pool & spa is a beautiful water feature. Includes walk-in & pantry, laundry room, garages feature 4’ extended size and a $25,000 Sports Club membership provided at closing!!
Active
$1,100,000
1 Costa Tropical Dr, Henderson, NV 89011
3beds
2,749sqft
:
Get pre-qualified$7,119/mo
Single Family Residence
Built in 2017
7,405 Square Feet Lot
$-- Zestimate®
$400/sqft
$322/mo HOA
What's special
Outstanding pool and spaElegant finishesWelcoming ambianceBreathtaking viewsWell-lit open spacesHigh ceilingsPatio cover
- 94 days |
- 655 |
- 45 |
Zillow last checked:
Listing updated:
Listed by:
Gene Northup S.0037249 (702)497-0300,
Las Vegas Sotheby's Int'l
Source: LVR,MLS#: 2775078 Originating MLS: Greater Las Vegas Association of Realtors Inc
Originating MLS: Greater Las Vegas Association of Realtors IncFacts & features
Interior
Bedrooms & bathrooms
- Bedrooms: 3
- Bathrooms: 4
- Full bathrooms: 1
- 3/4 bathrooms: 2
- 1/2 bathrooms: 1
Primary bedroom
- Description: Ceiling Fan,Ceiling Light,Pbr Separate From Other,Walk-In Closet(s)
- Dimensions: 17x17
Bedroom 2
- Description: Ceiling Fan,Ceiling Light,Walk-In Closet(s),With Bath
- Dimensions: 13x10
Bedroom 3
- Description: Ceiling Fan,Ceiling Light,Walk-In Closet(s),With Bath
- Dimensions: 14x16
Primary bathroom
- Description: Double Sink,Separate Shower,Separate Tub
- Dimensions: 12x16
Dining room
- Description: Dining Area,Living Room/Dining Combo
- Dimensions: 14x17
Kitchen
- Description: Breakfast Bar/Counter,Granite Countertops,Island,Lighting Recessed,Man Made Woodor Laminate Flooring,Stainless Steel Appliances,Walk-in Pantry
- Dimensions: 18x12
Living room
- Description: Entry Foyer,Rear
- Dimensions: 16x32
Heating
- Central, Gas, Multiple Heating Units
Cooling
- Central Air, Electric, 2 Units
Appliances
- Included: Built-In Gas Oven, Dryer, Dishwasher, Gas Cooktop, Disposal, Gas Range, Hot Water Circulator, Microwave, Refrigerator, Water Softener Owned, Tankless Water Heater, Wine Refrigerator, Washer
- Laundry: Cabinets, Gas Dryer Hookup, Laundry Room, Sink
Features
- Bedroom on Main Level, Ceiling Fan(s), Primary Downstairs, Window Treatments
- Flooring: Carpet, Laminate
- Windows: Double Pane Windows, Insulated Windows, Plantation Shutters, Window Treatments
- Number of fireplaces: 1
- Fireplace features: Gas, Living Room
Interior area
- Total structure area: 2,749
- Total interior livable area: 2,749 sqft
Property
Parking
- Total spaces: 2
- Parking features: Attached, Exterior Access Door, Finished Garage, Garage, Garage Door Opener, Inside Entrance, Private
- Attached garage spaces: 2
Features
- Stories: 1
- Patio & porch: Covered, Patio
- Exterior features: Courtyard, Patio, Private Yard, Sprinkler/Irrigation
- Has private pool: Yes
- Pool features: In Ground, Private, Pool/Spa Combo, Waterfall
- Has spa: Yes
- Spa features: In Ground
- Fencing: Block,Back Yard,Wrought Iron
- Has view: Yes
- View description: Mountain(s)
Lot
- Size: 7,405 Square Feet
- Features: Corner Lot, Drip Irrigation/Bubblers, Desert Landscaping, Landscaped, Rocks, Sprinklers Timer, < 1/4 Acre
- Topography: Mountainous
Details
- Parcel number: 16027119008
- Zoning description: Single Family
- Horse amenities: None
Construction
Type & style
- Home type: SingleFamily
- Architectural style: One Story
- Property subtype: Single Family Residence
Materials
- Frame, Stucco
- Roof: Pitched,Tile
Condition
- Resale
- Year built: 2017
Details
- Builder model: Pool & Spa
- Builder name: Century
Utilities & green energy
- Electric: Photovoltaics None
- Sewer: Public Sewer
- Water: Public
- Utilities for property: Cable Available, High Speed Internet Available, Underground Utilities
Green energy
- Energy efficient items: Windows, HVAC
Community & HOA
Community
- Security: Fire Sprinkler System, Gated Community
- Subdivision: Lake Las Vegas
HOA
- Has HOA: Yes
- Amenities included: Country Club, Dog Park, Fitness Center, Golf Course, Gated, Jogging Path, Park, Security, Tennis Court(s)
- Services included: Association Management
- HOA fee: $153 monthly
- HOA name: LLV Master
- HOA phone: 702-568-7948
- Second HOA fee: $169 monthly
Location
- Region: Henderson
Financial & listing details
- Price per square foot: $400/sqft
- Tax assessed value: $936,131
- Annual tax amount: $7,116
- Date on market: 4/22/2026
- Listing agreement: Exclusive Right To Sell
- Listing terms: Cash,Conventional
- Ownership: Single Family Residential
Estimated market value
Not available
Estimated sales range
Not available
Not available
Price history
| Date | Event | Price |
|---|---|---|
| 4/22/2026 | Listed for sale | $1,100,000+54.5%$400/sqft |
Source:  LVR #2775078 Report a problem LVR #2775078 Report a problem | ||
| 3/29/2017 | Sold | $711,778$259/sqft |
Source: Public Record Report a problem | ||
Public tax history
| Year | Property taxes | Tax assessment |
|---|---|---|
| 2026 | $7,117 +3% | $327,646 -7% |
| 2025 | $6,910 +3% | $352,320 +13.9% |
| 2024 | $6,709 +3% | $309,269 +21.3% |
| 2023 | $6,514 +3% | $254,875 +4.7% |
| 2022 | $6,324 +3% | $243,548 +0.7% |
| 2021 | $6,139 +3% | $241,931 +2.1% |
| 2020 | $5,960 +12.1% | $236,997 +15.5% |
| 2019 | $5,318 +907.3% | $205,192 |
| 2018 | $528 | $205,192 +801.9% |
| 2017 | $528 | $22,750 |
| 2016 | $528 | -- |
Find assessor info on the county website
Monthly payment
Est. payment
Payment breakdown
Explore the cost of this home by adjusting the details. Changes won't be saved.Climate risks
Neighborhood: Lake Las Vegas
Nearby schools
GreatSchools rating
- 8/10Josh Stevens Elementary SchoolGrades: PK-5Distance: 1.9 mi
- 5/10B Mahlon Brown Junior High SchoolGrades: 6-8Distance: 3.4 mi
- 4/10Basic Academy of Int'l Studies High SchoolGrades: 9-12Distance: 4.7 mi
Schools provided by the listing agent
- Elementary: Josh, Stevens,Josh, Stevens
- Middle: Brown B. Mahlon
- High: Basic Academy
Source: LVR. This data may not be complete. We recommend contacting the local school district to confirm school assignments for this home.
- $914,3003 bd3 ba2.5k sqft2 Costa Tropical Dr, Henderson, NV 89011Off Market
- $1,255,0003 bd4 ba2.7k sqft5 Costa Tropical Dr, Henderson, NV 89011Sold

- $1,194,0003 bd3 ba3k sqft7 Costa Tropical Dr, Henderson, NV 89011Off Market
- $1,175,0003 bd4 ba2.7k sqft5 Porto Malaga St, Henderson, NV 89011Sold

- $1,075,0003 bd2 ba2.7k sqft3 Porto Malaga St, Henderson, NV 89011Sold
- $1,206,8003 bd3 ba2.7k sqft1 Porto Malaga St, Henderson, NV 89011Off Market
- $1,158,8003 bd4 ba2.7k sqft7 Porto Malaga St, Henderson, NV 89011Off Market
- $1,103,7003 bd3 ba3k sqft41 Costa Tropical Dr, Henderson, NV 89011Off Market
A local agent can set up tours, give advice and negotiate with sellers.
Similar homes
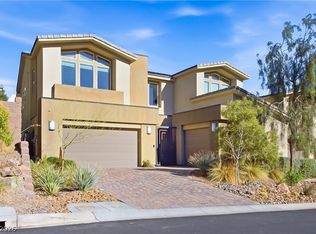
- $1,100,0004 bd5 ba3.1k sqft8 Vista Outlook St, Henderson, NV 89011For Sale
 MLS ID #2774210, Massimo Baffetti, Select Properties Group. LVR
 - $995,0003 bd3 ba2.5k sqft29 Porto Malaga St, Henderson, NV 89011For Sale
 MLS ID #2721753, Rex Jarnagin, Keller Williams MarketPlace. LVR
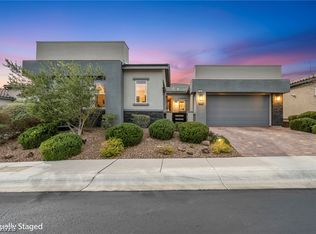
 - $925,0003 bd4 ba2.6k sqft3 Vicolo Bella, Henderson, NV 89011For Sale
 MLS ID #2800924, Daniel Mahabir, Keller Williams VIP. LVR
 - $1,125,0004 bd4 ba3.2k sqft12 Hilltop Crest St, Henderson, NV 89011For Sale
 MLS ID #2744863, Mark L. Frye, Serhant. LVR
 - $1,350,0003 bd4 ba2.5k sqft21 Costa Tropical Dr, Henderson, NV 89011For SaleMLS ID #2792633, Brandy J. White Elk, Innovative Real Estate Strateg. LVR
- $1,200,0003 bd4 ba2.6k sqft71 Reflection Bay Dr, Henderson, NV 89011For SaleMLS ID #2792778, Cynthia Martin, NV Exceptional Homes, LLC. LVR
- $899,9004 bd4 ba3.1k sqft8 Via Tiberina, Henderson, NV 89011For SaleMLS ID #2794312, John J. Faulis Jr, Vegas Dream Homes Inc. LVR
- $795,0003 bd4 ba2.8k sqft10 Via Tiberina, Henderson, NV 89011For SaleMLS ID #2799815, Jennifer Taylor, Coldwell Banker Premier. LVR
- $1,000,0004 bd5 ba3.1k sqft28 Vista Outlook St, Henderson, NV 89011For SaleMLS ID #2756808, Rex Jarnagin, Keller Williams MarketPlace. LVR
- $1,100,0002 bd3 ba2.5k sqft148 Stone Mesa Ct, Henderson, NV 89011For SaleMLS ID #2786231, Stacey Shackley, SMG Realty. LVR
- $845,0003 bd3 ba2.3k sqft27 Contrada Fiore Dr, Henderson, NV 89011For SaleMLS ID #2769915, Lisa A. Wilson, Simply Vegas. LVR
- $899,9994 bd5 ba3.1k sqft13 Scenic Terrain Ave, Henderson, NV 89011For SaleMLS ID #2770836, Coltyn Simmons, Custom Fit Real Estate. LVR
- $679,0004 bd3 ba2.4k sqft76 Verde Rosa Dr, Henderson, NV 89011For SaleMLS ID #2800885, Trish Nash, Desert Elegance. LVR
- $955,0003 bd3 ba2.6k sqft141 Juliette Pointe Ln, Henderson, NV 89011For SaleMLS ID #2762143, Trish Nash, Desert Elegance. LVR
- $825,0002 bd2 ba2.5k sqft64 Reflection Cove Dr, Henderson, NV 89011For SaleMLS ID #2783461, Stephanie Phillips, Cambridge Realty. LVR
- $555,0003 bd3 ba2k sqft12 Cresta Villa Ct, Henderson, NV 89011For SaleMLS ID #2784090, Trish Nash, Desert Elegance. LVR
- $679,9993 bd2 ba2k sqft40 Vicolo Della Luna, Henderson, NV 89011For SaleMLS ID #2792766, Veronica Ellis, LPT Realty, LLC. LVR
- $689,8883 bd3 ba2.3k sqft11 Via Dolcetto, Henderson, NV 89011For SaleMLS ID #2756411, Clark Andrew Kiat-Ong, Keller Williams VIP. LVR
- $625,0003 bd3 ba2.4k sqft492 Norcia Pl, Henderson, NV 89011For SaleMLS ID #2800472, Donovan H. Young, Keller Williams MarketPlace. LVR
- $890,0003 bd3 ba2.3k sqft1199 N Water St, Henderson, NV 89011For SaleMLS ID #2791986, Irma Duafala, Royal Diamond Realty. LVR
