Spectacular modern William Lyon 4 bed 4.5 bath home with heated pool and spa in the award winning community of Lake Las Vegas. The kitchen showcases an oversized quartzite island with added storage. Top of the line built-in monogram fridge freezer, & custom painted cabinets. Family room features 21 foot ceilings and stone feature wall, with bright and airy feeling thanks to the large windows. Enjoy your favorite beverage at the built in bar with wine fridge. Indulge in the primary suite where double doors welcome you to your bedroom and spa like bathroom featuring a large soaking tub, walk in shower, & separate vanities. Ample storage awaits you in your floor to ceiling custom built closet, and a large balcony is great for those relaxing evening retreats. Enjoy a movie in your Media room with bar area just outside. This home comes with all round security camera system and security gates with keyless entry. Fully paid off TESLA solar (10.8kw) with 3 TESLA powerwalls and car charger
Active
$1,100,000
8 Vista Outlook St, Henderson, NV 89011
4beds
3,133sqft
:
Get pre-qualified$7,047/mo
Single Family Residence
Built in 2017
6,969 Square Feet Lot
$1,057,600 Zestimate®
$351/sqft
$250/mo HOA
What's special
- 98 days |
- 202 |
- 20 |
Zillow last checked:
Listing updated:
Listed by:
Massimo Baffetti S.0194403 (214)502-7163,
Select Properties Group
Source: LVR,MLS#: 2774210 Originating MLS: Greater Las Vegas Association of Realtors Inc
Originating MLS: Greater Las Vegas Association of Realtors IncFacts & features
Interior
Bedrooms & bathrooms
- Bedrooms: 4
- Bathrooms: 5
- Full bathrooms: 4
- 1/2 bathrooms: 1
Primary bedroom
- Description: Ceiling Fan,Ceiling Light,Custom Closet,Upstairs,Walk-In Closet(s)
- Dimensions: 17X16
Bedroom 2
- Description: Ceiling Fan,Ceiling Light,Closet,TV/ Cable,Upstairs,With Bath
- Dimensions: 16X11
Bedroom 3
- Description: Ceiling Fan,Ceiling Light,Closet,TV/ Cable,With Bath
- Dimensions: 14X13
Bedroom 4
- Description: Ceiling Fan,Ceiling Light,Closet,TV/ Cable
- Dimensions: 14X11
Dining room
- Description: Dining Area
- Dimensions: 18X18
Great room
- Description: Downstairs
- Dimensions: 27X18
Kitchen
- Description: Breakfast Bar/Counter,Granite Countertops,Island,Marble/Stone Countertops
- Dimensions: 11X20
Loft
- Description: Other
- Dimensions: 16X11
Heating
- Central, Gas, High Efficiency, Multiple Heating Units
Cooling
- Central Air, Electric, 2 Units
Appliances
- Included: Built-In Electric Oven, Dryer, Gas Cooktop, Disposal, Microwave, Refrigerator, Tankless Water Heater, Wine Refrigerator, Washer
- Laundry: Gas Dryer Hookup, Upper Level
Features
- Bedroom on Main Level, Ceiling Fan(s), Programmable Thermostat
- Flooring: Carpet, Porcelain Tile, Tile
- Windows: Low-Emissivity Windows
- Has fireplace: No
Interior area
- Total structure area: 3,133
- Total interior livable area: 3,133 sqft
Property
Parking
- Total spaces: 3
- Parking features: Attached, Garage, Private
- Attached garage spaces: 3
Features
- Stories: 2
- Patio & porch: Balcony, Covered, Patio
- Exterior features: Balcony, Barbecue, Patio, Private Yard, Sprinkler/Irrigation
- Has private pool: Yes
- Pool features: Gas Heat, In Ground, Private
- Has spa: Yes
- Spa features: In Ground
- Fencing: Block,Full
- Has view: Yes
- View description: Mountain(s)
Lot
- Size: 6,969 Square Feet
- Features: Drip Irrigation/Bubblers, Desert Landscaping, Landscaped, Synthetic Grass, Sprinklers Timer, Trees, < 1/4 Acre
Details
- Parcel number: 16027714008
- Zoning description: Single Family
- Horse amenities: None
Construction
Type & style
- Home type: SingleFamily
- Architectural style: Two Story
- Property subtype: Single Family Residence
Materials
- Roof: Tile
Condition
- Resale
- Year built: 2017
Utilities & green energy
- Electric: Photovoltaics Seller Owned, 220 Volts in Garage
- Sewer: Public Sewer
- Water: Public
- Utilities for property: Underground Utilities
Green energy
- Energy efficient items: Windows, HVAC, Solar Panel(s)
Community & HOA
Community
- Security: Security System Owned, Fire Sprinkler System, Gated Community
- Subdivision: The Falls Parcel K - Phase 1
HOA
- Has HOA: Yes
- Amenities included: Clubhouse
- HOA fee: $153 monthly
- HOA name: Lake Las Vegas
- HOA phone: 702-568-7948
- Second HOA fee: $97 monthly
Location
- Region: Henderson
Financial & listing details
- Price per square foot: $351/sqft
- Tax assessed value: $1,003,986
- Annual tax amount: $6,993
- Date on market: 4/18/2026
- Listing agreement: Exclusive Agency
- Listing terms: Cash,Conventional,VA Loan
Estimated market value
$1,057,600
$1.00M - $1.11M
$5,202/mo
Price history
| Date | Event | Price |
|---|---|---|
| 6/28/2026 | Price change | $6,000-7.7%$2/sqft |
Source: LVR #2781563 Report a problem | ||
| 5/12/2026 | Listed for rent | $6,500$2/sqft |
Source: LVR #2781563 Report a problem | ||
| 4/18/2026 | Listed for sale | $1,100,000-6.4%$351/sqft |
Source:  LVR #2774210 Report a problem LVR #2774210 Report a problem | ||
| 4/10/2026 | Listing removed | $1,175,000$375/sqft |
Source: LVR #2740396 Report a problem | ||
| 12/14/2025 | Listed for sale | $1,175,000+24.9%$375/sqft |
Source: LVR #2740396 Report a problem | ||
| 2/10/2022 | Sold | $940,443+1.7%$300/sqft |
Source: LVR #2352880 Report a problem | ||
| 12/6/2021 | Pending sale | $925,000$295/sqft |
Source: LVR #2352880 Report a problem | ||
| 12/5/2021 | Listed for sale | $925,000+65.5%$295/sqft |
Source: LVR #2352880 Report a problem | ||
| 6/28/2018 | Sold | $559,000$178/sqft |
Source: Public Record Report a problem | ||
Public tax history
| Year | Property taxes | Tax assessment |
|---|---|---|
| 2026 | $7,202 +3% | $351,395 -0.7% |
| 2025 | $6,993 +3% | $353,841 +18.1% |
| 2024 | $6,790 +3% | $299,518 +9.5% |
| 2023 | $6,592 +3% | $273,558 +21.3% |
| 2022 | $6,400 +3% | $225,605 +3.8% |
| 2021 | $6,213 +10.7% | $217,373 +2.2% |
| 2020 | $5,612 +6.4% | $212,672 +386.1% |
| 2019 | $5,276 +766.2% | $43,750 |
| 2018 | $609 | $43,750 +47.1% |
| 2017 | $609 | $29,750 |
| 2016 | $609 | -- |
Find assessor info on the county website
Monthly payment
Est. payment
Payment breakdown
Explore the cost of this home by adjusting the details. Changes won't be saved.Climate risks
Neighborhood: Lake Las Vegas
Nearby schools
GreatSchools rating
- 8/10Josh Stevens Elementary SchoolGrades: PK-5Distance: 2.1 mi
- 5/10B Mahlon Brown Junior High SchoolGrades: 6-8Distance: 3.2 mi
- 4/10Basic Academy of Int'l Studies High SchoolGrades: 9-12Distance: 4.4 mi
Schools provided by the listing agent
- Elementary: Josh, Stevens,Josh, Stevens
- Middle: Brown B. Mahlon
- High: Basic Academy
Source: LVR. This data may not be complete. We recommend contacting the local school district to confirm school assignments for this home.
- $800,0004 bd4 ba3.4k sqft10 Vista Outlook St, Henderson, NV 89011Sold

- $893,7003 bd3 ba2.9k sqft6 Vista Outlook St, Henderson, NV 89011Off Market

- $729,7003 bd3 ba2.1k sqft12 Vista Outlook St, Henderson, NV 89011Off Market

- $930,0004 bd4 ba3.4k sqft4 Vista Outlook St, Henderson, NV 89011Sold
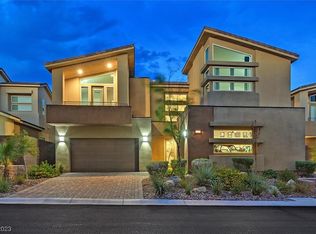
- $899,3004 bd4 ba3.1k sqft7 Vista Outlook St, Henderson, NV 89011Off Market
- $1,300,0004 bd4 ba3.7k sqft7 Hilltop Crest St, Henderson, NV 89011Sold
- $859,6004 bd5 ba3.1k sqft5 Vista Outlook St, Henderson, NV 89011Off Market
- $1,119,8005 bd3 ba3.2k sqft9 Vista Outlook St, Henderson, NV 89011Off Market
A local agent can set up tours, give advice and negotiate with sellers.
Similar homes
- $1,125,0004 bd4 ba3.2k sqft12 Hilltop Crest St, Henderson, NV 89011For Sale
 MLS ID #2744863, Mark L. Frye, Serhant. LVR
 - $1,100,0003 bd4 ba2.7k sqft1 Costa Tropical Dr, Henderson, NV 89011For Sale
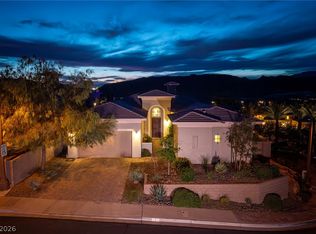 MLS ID #2775078, Gene Northup, Las Vegas Sotheby's Int'l. LVR
 - $950,0004 bd5 ba3.1k sqft32 Vista Outlook St, Henderson, NV 89011For Sale
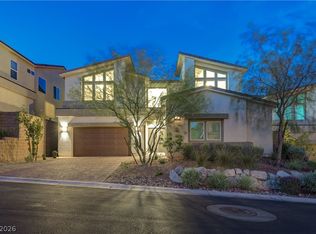 MLS ID #2784685, John Diaz, IS Luxury. LVR
 - $795,0003 bd4 ba2.8k sqft10 Via Tiberina, Henderson, NV 89011For Sale
 MLS ID #2799815, Jennifer Taylor, Coldwell Banker Premier. LVR
 - $1,299,9993 bd4 ba3.2k sqft102 Appia Pl, Henderson, NV 89011For SaleMLS ID #2799652, Zar A. Zanganeh, The Agency Las Vegas. LVR
- $1,200,0003 bd4 ba2.6k sqft71 Reflection Bay Dr, Henderson, NV 89011For SaleMLS ID #2792778, Cynthia Martin, NV Exceptional Homes, LLC. LVR
- $995,0003 bd3 ba2.5k sqft29 Porto Malaga St, Henderson, NV 89011For SaleMLS ID #2721753, Rex Jarnagin, Keller Williams MarketPlace. LVR
- $665,0004 bd3 ba2.1k sqft10 Vicolo Sebino, Henderson, NV 89011For SaleMLS ID #2792826, Jenna O'Grady, Redfin. LVR
- $679,0004 bd3 ba2.4k sqft76 Verde Rosa Dr, Henderson, NV 89011For SaleMLS ID #2800885, Trish Nash, Desert Elegance. LVR
- $1,236,9504 bd4 ba2.8k sqft1630 Strada Gracia, Henderson, NV 89011New ConstructionLVR
- $859,9993 bd3 ba2.5k sqft93 Juliette Pointe Ln, Henderson, NV 89011For SaleMLS ID #2800099, Kelly Mazzola, SunFox Realty, LLC. LVR
- $689,8883 bd3 ba2.3k sqft11 Via Dolcetto, Henderson, NV 89011For SaleMLS ID #2756411, Clark Andrew Kiat-Ong, Keller Williams VIP. LVR
- $850,0002 bd3 ba1.9k sqft15 Alta Cascata Pl, Henderson, NV 89011For SaleMLS ID #2786187, Craig Tann, Huntington & Ellis, A Real Est. LVR
- $955,0003 bd3 ba2.6k sqft141 Juliette Pointe Ln, Henderson, NV 89011For SaleMLS ID #2762143, Trish Nash, Desert Elegance. LVR
- $675,0004 bd4 ba2.5k sqft20 Santo Mio Ct, Henderson, NV 89011For SaleMLS ID #2749377, Roberta Johnson, BHHS Nevada Properties. LVR
- $795,0002 bd3 ba1.9k sqft55 Alta Cascata Pl, Henderson, NV 89011For SaleMLS ID #2754832, Reza Nour, Sphere Real Estate. LVR
- $1,149,9904 bd4 ba3.6k sqft334 Natoire Ct, Henderson, NV 89012For SaleMLS ID #2788624, Sajan I. Abraham, Realty 360. LVR
- $630,5495 bd4 ba2.9k sqft78 Via Magrini, Henderson, NV 89011New ConstructionLVR
- $669,0003 bd3 ba2.2k sqft176 Cabo Cruces Dr, Henderson, NV 89011For SaleMLS ID #2774578, Payge T. Avery, Simply Vegas. LVR
- $555,0003 bd3 ba2k sqft12 Cresta Villa Ct, Henderson, NV 89011For SaleMLS ID #2784090, Trish Nash, Desert Elegance. LVR
