Experience refined desert living in this impeccably curated single-story retreat, gracefully positioned within the prestigious community of Lake Las Vegas. Designed to embody effortless sophistication, the residence showcases expansive designer tile flooring & an exceptional chef’s kitchen featuring rich custom cabinetry, granite countertops, an artisan tile backsplash, premium stainless-steel appliances, & a stunning one-of-a-kind island that serves as the heart of the home. Spa-inspired bathrooms mirror the home’s elevated finishes, creating a seamless sense of luxury throughout. Beyond the interiors, a private outdoor sanctuary invites relaxation & entertaining alike, highlighted by a heated micro-pool & serene gathering spaces that evoke the ambiance of an exclusive resort escape. Blending timeless elegance with modern comfort, this extraordinary residence offers a lifestyle of tranquility, sophistication, & understated luxury in one of Nevada’s most coveted waterfront communities.
Active
Price cut: $15K (8/7)
$649,999
10 Vicolo Sebino, Henderson, NV 89011
4beds
2,158sqft
Single Family Residence
Built in 2019
5,227 Square Feet Lot
$636,100 Zestimate®
$301/sqft
$270/mo HOA
What's special
- 69 days |
- 656 |
- 19 |
Zillow last checked:
Listing updated:
Listed by:
Jenna O'Grady S.0184656 702-930-8408,
Redfin
Source: LVR,MLS#: 2792826 Originating MLS: Greater Las Vegas Association of Realtors Inc
Originating MLS: Greater Las Vegas Association of Realtors IncFacts & features
Interior
Bedrooms & bathrooms
- Bedrooms: 4
- Bathrooms: 3
- Full bathrooms: 2
- 3/4 bathrooms: 1
Primary bedroom
- Description: Walk-In Closet(s)
- Dimensions: 16x15
Bedroom 2
- Description: Closet
- Dimensions: 11x10
Bedroom 3
- Description: Closet
- Dimensions: 15x10
Bedroom 4
- Description: Walk-In Closet(s),With Bath
- Dimensions: 14x11
Primary bathroom
- Description: Double Sink,Shower Only
- Dimensions: 16x8
Dining room
- Description: Dining Area,Kitchen/Dining Room Combo
- Dimensions: 19x18
Kitchen
- Description: Granite Countertops,Island,Stainless Steel Appliances,Walk-in Pantry
Living room
- Description: Rear
- Dimensions: 20x18
Heating
- Central, Gas
Cooling
- Central Air, Electric
Appliances
- Included: Built-In Gas Oven, Double Oven, Dishwasher, Gas Cooktop, Disposal, Microwave, Wine Refrigerator
- Laundry: Gas Dryer Hookup, Main Level
Features
- Bedroom on Main Level, Ceiling Fan(s), Primary Downstairs, Window Treatments
- Flooring: Tile
- Windows: Blinds, Double Pane Windows
- Number of fireplaces: 1
- Fireplace features: Electric, Living Room
Interior area
- Total structure area: 2,158
- Total interior livable area: 2,158 sqft
Video & virtual tour
Property
Parking
- Total spaces: 2
- Parking features: Attached, Garage, Inside Entrance, Private
- Attached garage spaces: 2
Features
- Stories: 1
- Exterior features: Private Yard, Sprinkler/Irrigation
- Has private pool: Yes
- Pool features: In Ground, Private
- Fencing: Block,Back Yard
Lot
- Size: 5,227 Square Feet
- Features: Drip Irrigation/Bubblers, Desert Landscaping, Landscaped, < 1/4 Acre
Details
- Parcel number: 16027815008
- Zoning description: Single Family
- Horse amenities: None
Construction
Type & style
- Home type: SingleFamily
- Architectural style: One Story
- Property subtype: Single Family Residence
Materials
- Roof: Tile
Condition
- Resale
- Year built: 2019
Utilities & green energy
- Sewer: Public Sewer
- Water: Public
- Utilities for property: Underground Utilities
Green energy
- Energy efficient items: Windows
Community & HOA
Community
- Subdivision: The Falls Parcel K - Phase 2
HOA
- Has HOA: Yes
- Amenities included: Gated, Park
- Services included: Association Management, Security
- HOA fee: $153 monthly
- HOA name: Lake Las Vegas
- HOA phone: 702-568-7948
- Second HOA fee: $117 monthly
Location
- Region: Henderson
Financial & listing details
- Price per square foot: $301/sqft
- Tax assessed value: $575,609
- Annual tax amount: $5,966
- Date on market: 6/18/2026
- Listing agreement: Exclusive Right To Sell
- Listing terms: Cash,Conventional,FHA,VA Loan
Estimated market value
$636,100
$604,000 - $668,000
$2,923/mo
Price history
| Date | Event | Price |
|---|---|---|
| 8/12/2026 | Listed for rent | $2,985-7.4%$1/sqft |
Source: LVR #2807994 Report a problem | ||
| 8/7/2026 | Price change | $649,999-2.3%$301/sqft |
Source:  LVR #2792826 Report a problem LVR #2792826 Report a problem | ||
| 6/18/2026 | Price change | $665,000-1.5%$308/sqft |
Source: LVR #2792826 Report a problem | ||
| 5/15/2026 | Listed for sale | $675,000+80.8%$313/sqft |
Source: LVR #2780996 Report a problem | ||
| 4/15/2026 | Listing removed | $3,225$1/sqft |
Source: LVR #2751469 Report a problem | ||
| 3/23/2026 | Price change | $3,225-3%$1/sqft |
Source: LVR #2751469 Report a problem | ||
| 1/27/2026 | Listed for rent | $3,325$2/sqft |
Source: LVR #2751469 Report a problem | ||
| 7/1/2019 | Sold | $373,270$173/sqft |
Source: Public Record Report a problem | ||
Public tax history
| Year | Property taxes | Tax assessment |
|---|---|---|
| 2026 | $5,966 +6.1% | $201,463 -0.8% |
| 2025 | $5,622 +8% | $203,168 +6.9% |
| 2024 | $5,206 +8% | $190,018 +14.6% |
| 2023 | $4,821 +8% | $165,817 +9.5% |
| 2022 | $4,464 +15.2% | $151,411 +12.6% |
| 2021 | $3,875 +7.2% | $134,440 +313% |
| 2020 | $3,614 +540.4% | $32,550 +3.3% |
| 2019 | $564 +6.9% | $31,500 |
| 2018 | $528 | $31,500 +12.5% |
| 2017 | $528 | $28,000 |
| 2016 | $528 | -- |
Find assessor info on the county website
Monthly payment
Est. payment
Payment breakdown
Explore the cost of this home by adjusting the details. Changes won't be saved.Climate risks
Neighborhood: Lake Las Vegas
Nearby schools
GreatSchools rating
- 8/10Josh Stevens Elementary SchoolGrades: PK-5Distance: 1.9 mi
- 5/10B Mahlon Brown Junior High SchoolGrades: 6-8Distance: 3 mi
- 4/10Basic Academy of Int'l Studies High SchoolGrades: 9-12Distance: 4.3 mi
Schools provided by the listing agent
- Elementary: Josh, Stevens,Josh, Stevens
- Middle: Brown B. Mahlon
- High: Basic Academy
Source: LVR. This data may not be complete. We recommend contacting the local school district to confirm school assignments for this home.
- $586,6004 bd3 ba2.5k sqft8 Vicolo Sebino, Henderson, NV 89011Off Market
- $610,8004 bd3 ba2.5k sqft12 Vicolo Sebino, Henderson, NV 89011Off Market
- $598,9003 bd3 ba2.4k sqft9 Via Dolcetto, Las Vegas, NV 89011Off Market
- $650,0003 bd3 ba2.3k sqft9 Via Dolcetto, Henderson, NV 89011Sold
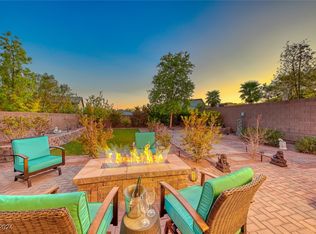
- $679,8003 bd3 ba2.3k sqft11 Via Dolcetto, Henderson, NV 89011For Sale
- $605,3004 bd4 ba2.5k sqft14 Vicolo Sebino, Henderson, NV 89011Off Market
- $557,3003 bd2 ba2k sqft4 Vicolo Sebino, Henderson, NV 89011Off Market
- $571,0004 bd3 ba2.6k sqft7 Via Dolcetto, Henderson, NV 89011Off Market
A local agent can set up tours, give advice and negotiate with sellers.
Similar homes
- $679,8003 bd3 ba2.3k sqft11 Via Dolcetto, Henderson, NV 89011For Sale
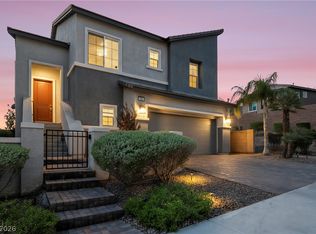 MLS ID #2806143, Clark Andrew Kiat-Ong, Keller Williams VIP. LVR
 - $639,0004 bd3 ba3k sqft1045 Via Saint Andrea Pl, Henderson, NV 89011For Sale
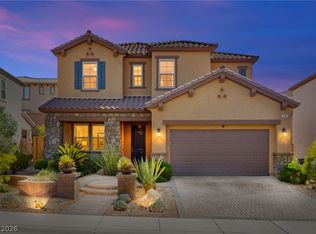 MLS ID #2806026, Craig Tann, Huntington & Ellis, A Real Est. LVR
 - $755,0003 bd4 ba2.8k sqft10 Via Tiberina, Henderson, NV 89011For Sale
 MLS ID #2799815, Jennifer Taylor, Coldwell Banker Premier. LVR
 - $694,9994 bd4 ba3k sqft820 Aurelie Ridge St, Henderson, NV 89011For Sale
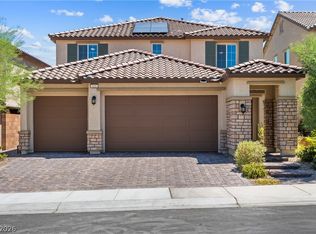 MLS ID #2811168, Lori Garlick, Redfin. LVR
 - $674,9003 bd3 ba2.1k sqft373 Via San Remo Cir, Henderson, NV 89011For SaleMLS ID #2798728, Robert W. Morganti, LIFE Realty District. LVR
- $669,9002 bd3 ba1.8k sqft9 Desert Juniper Ln, Henderson, NV 89011For SaleMLS ID #2809111, Jamela L. Christian, Serhant. LVR
- $749,0004 bd3 ba2.4k sqft45 Desert Juniper Ln, Henderson, NV 89011For SaleMLS ID #2805447, David Martinez, DRM Realty and Property Mgmt. LVR
- $559,0004 bd3 ba2.1k sqft748 Omaggio Pl, Henderson, NV 89011For SaleMLS ID #2801052, Elizabeth Lucas, BHHS Nevada Properties. LVR
- $649,0005 bd3 ba2.7k sqft964 Midnight View Ave, Henderson, NV 89015For SaleMLS ID #2718733, Evangelina Duke-Petroni, IS Luxury. LVR
- $730,0005 bd3 ba2.5k sqft1013 Calico Ridge Dr, Henderson, NV 89011For SaleMLS ID #2751709, Craig Tann, Huntington & Ellis, A Real Est. LVR
- $519,8883 bd2 ba1.9k sqft652 Longfeather St, Henderson, NV 89011For SaleMLS ID #2805547, Mandy Horsfall, SimpliHOM. LVR
- $815,0004 bd3 ba2.2k sqft137 Juliette Pointe Ln, Henderson, NV 89011For SaleMLS ID #2808668, Belen Clark, Engel & Volkers Las Vegas. LVR
- $532,0004 bd4 ba2.6k sqft568 Our Heritage St, Henderson, NV 89011For SaleMLS ID #2785125, Trish Nash, Desert Elegance. LVR
- $515,0004 bd4 ba2.5k sqft313 Values Cir, Henderson, NV 89011For SaleMLS ID #2802367, Branden Cinquegrani, Legacy Real Estate Group. LVR
- $554,0003 bd3 ba2.3k sqft976 E Sunset Rd, Henderson, NV 89011For SaleMLS ID #2802236, Katy Larrabee, Keller Williams VIP. LVR
- $696,5003 bd3 ba2.1k sqft72 Navajo Bridge Ln, Henderson, NV 89011For SaleMLS ID #2801770, Tina L. Wong, Realty ONE Group, Inc. LVR
- $520,9004 bd4 ba2.4k sqft1043 Strada Mazoni, Henderson, NV 89011For SaleMLS ID #2808974, Sharon Lisa Harris, SimpliHOM. LVR
- $599,0003 bd3 ba2.1k sqft128 Lewis Village Ln, Henderson, NV 89011For SaleMLS ID #2803966, Joseph Andron, Simply Vegas. LVR
- $534,9993 bd2 ba1.6k sqft1273 Olivia Pkwy, Henderson, NV 89011For SaleMLS ID #2778404, Heaven Moreno, Local Realty. LVR
- $479,9992 bd2 ba1.7k sqft279 Via Della Fortuna, Henderson, NV 89011For SaleMLS ID #2808745, Matthew Suiter, BHHS Nevada Properties. LVR
