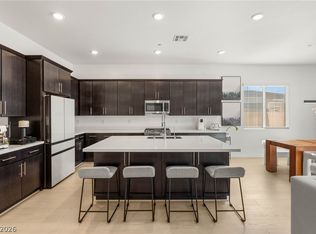
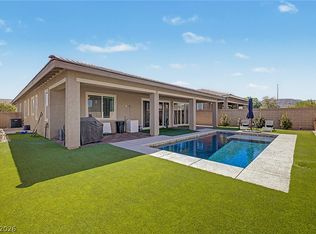
NOW OFFERED AT $739,000! Dіѕсover eхcеptional single‐stοry living in the sought-after Webb community. Perfectly positioned on an oversized premium lot with no rear neighbors, this beautifully upgraded 4-bedroom home offers privacy, luxury, and outstanding value. The light-filled, open-concept floor plan features a chef-inspired kitchen with a large center island, quartz countertops, stainless steel appliances, maple cabinetry, and a spacious walk-in pantry. The inviting living area flows seamlessly to the covered patio and professionally landscaped backyard, complete with lush synthetic turf, paver walkways, mature landscaping, and plenty of room to relax or entertain. More than $50,000 in upgrades include designer finishes, upgraded flooring, electric window shutters, a premium security system, water softener, and an oversized garage with built-in storage. Enjoy resort-style pools, pickleball and tennis courts, a state-of-the-art fitness center, clubhouse, social activities, and convenient access to dining, shopping, golf, Lake Las Vegas, the Strip, and Harry Reid International Airport. Move-in ready and newly priced—this premier home delivers the space, privacy, upgrades, and lifestyle today’s buyers are looking for.
Active
$749,000
45 Desert Juniper Ln, Henderson, NV 89011
4beds
2,492sqft
Single Family Residence
Built in 2021
6,098 Square Feet Lot
$728,500 Zestimate®
$301/sqft
$153/mo HOA
What's special
Designer finishesQuartz countertopsChef-inspired kitchenMature landscapingProfessionally landscaped backyardStainless steel appliancesPaver walkways
- 35 days
- 244
- 5
Zillow last checked:
Listing updated:
Listed by:
David Martinez B.0146580 702-218-5684,
DRM Realty and Property Mgmt
Source: LVR,MLS#: 2805447 Originating MLS: Greater Las Vegas Association of Realtors Inc
Originating MLS: Greater Las Vegas Association of Realtors IncFacts & features
Interior
Bedrooms & bathrooms
- Bedrooms: 4
- Bathrooms: 3
- Full bathrooms: 3
Primary bedroom
- Description: Walk-In Closet(s)
- Dimensions: 14x14
Bedroom 2
- Description: Closet
- Dimensions: 10x11
Bedroom 3
- Description: Closet
- Dimensions: 10x11
Bedroom 4
- Description: Closet
- Dimensions: 10x11
Primary bathroom
- Description: Double Sink,Tub/Shower Combo
Kitchen
- Description: Breakfast Nook/Eating Area,Granite Countertops,Island,Quartz Countertops,Stainless Steel Appliances,Tile Flooring,Walk-in Pantry
Heating
- Central, Gas
Cooling
- Central Air, Electric
Appliances
- Included: Dryer, Disposal, Gas Range, Microwave, Refrigerator, Washer
- Laundry: Gas Dryer Hookup, Main Level, Laundry Room
Features
- Ceiling Fan(s), Full Bath on Main Level, Primary Downstairs, Window Treatments
- Flooring: Carpet, Tile
- Windows: Plantation Shutters
- Has fireplace: No
Interior area
- Total structure area: 2,492
- Total interior livable area: 2,492 sqft
Video & virtual tour
Property
Parking
- Total spaces: 2
- Parking features: Attached, Garage, Garage Door Opener, Inside Entrance, Private, Guest
- Attached garage spaces: 2
Features
- Stories: 1
- Patio & porch: Porch
- Exterior features: Courtyard, Porch, Private Yard, Sprinkler/Irrigation
- Fencing: Block,Back Yard
Lot
- Size: 6,098 Square Feet
- Features: Drip Irrigation/Bubblers, Desert Landscaping, Sprinklers In Rear, Sprinklers In Front, Landscaped, Rocks, < 1/4 Acre
Details
- Parcel number: 16015214011
- Zoning description: Single Family
- Horse amenities: None
Construction
Type & style
- Home type: SingleFamily
- Architectural style: One Story
- Property subtype: Single Family Residence
Materials
- Roof: Tile
Condition
- Resale
- Year built: 2021
Utilities & green energy
- Electric: Photovoltaics None
- Sewer: Public Sewer
- Water: Public
- Utilities for property: Cable Available, Underground Utilities
Community & HOA
Community
- Security: Gated Community
- Senior community: Yes
- Subdivision: Rainbow Canyon Parcel C-4
HOA
- Has HOA: Yes
- Amenities included: Clubhouse, Barbecue, Recreation Room, Media Room
- Services included: Association Management, Clubhouse, Maintenance Grounds, Security
- HOA fee: $153 monthly
- HOA name: Lake Las Vegas
- HOA phone: 949-855-1800
Location
- Region: Henderson
Financial & listing details
- Price per square foot: $301/sqft
- Tax assessed value: $597,834
- Annual tax amount: $6,196
- Date on market: 8/4/2026
- Listing agreement: Exclusive Right To Sell
- Listing terms: Cash,Conventional,FHA,VA Loan
- Ownership: Single Family Residential
Estimated market value
$728,500
$692,000 - $765,000
$2,796/mo
Price history
| Date | Event | Price |
|---|---|---|
| 8/4/2026 | Listed for sale | $749,000-1.3%$301/sqft |
Source:  LVR #2805447 Report a problem LVR #2805447 Report a problem | ||
| 7/14/2026 | Listing removed | $759,000$305/sqft |
Source: LVR #2771480 Report a problem | ||
| 6/12/2026 | Price change | $759,000-3.8%$305/sqft |
Source: LVR #2771480 Report a problem | ||
| 5/28/2026 | Price change | $789,000-1.3%$317/sqft |
Source: LVR #2771480 Report a problem | ||
| 5/20/2026 | Listed for sale | $799,000+14.3%$321/sqft |
Source: LVR #2771480 Report a problem | ||
| 5/17/2024 | Listing removed | -- |
Source: Zillow Rentals Report a problem | ||
| 5/15/2024 | Listing removed | -- |
Source: LVR #2542096 Report a problem | ||
| 5/2/2024 | Listed for rent | $3,100$1/sqft |
Source: Zillow Rentals Report a problem | ||
| 4/19/2024 | Listing removed | -- |
Source: Zillow Rentals Report a problem | ||
| 4/4/2024 | Price change | $699,000-2.6%$280/sqft |
Source: LVR #2542096 Report a problem | ||
| 3/5/2024 | Listed for rent | $3,100+1.6%$1/sqft |
Source: Zillow Rentals Report a problem | ||
| 11/20/2023 | Listed for sale | $718,000$288/sqft |
Source: LVR #2542096 Report a problem | ||
| 11/11/2023 | Listing removed | $718,000$288/sqft |
Source: LVR #2518082 Report a problem | ||
| 9/8/2023 | Price change | $718,000-9.7%$288/sqft |
Source: LVR #2518082 Report a problem | ||
| 8/16/2023 | Listed for sale | $795,000+8.2%$319/sqft |
Source: LVR #2518082 Report a problem | ||
| 8/7/2023 | Listing removed | -- |
Source: LVR #2514142 Report a problem | ||
| 7/24/2023 | Listed for rent | $3,050$1/sqft |
Source: LVR #2514142 Report a problem | ||
| 9/20/2022 | Listing removed | -- |
Source: LVR #2404302 Report a problem | ||
| 8/16/2022 | Price change | $735,000-3.9%$295/sqft |
Source: LVR #2404302 Report a problem | ||
| 7/28/2022 | Price change | $765,000-2.5%$307/sqft |
Source: LVR #2404302 Report a problem | ||
| 6/30/2022 | Price change | $785,000-1.8%$315/sqft |
Source: LVR #2404302 Report a problem | ||
| 6/18/2022 | Listed for sale | $799,000-4.3%$321/sqft |
Source: LVR #2404302 Report a problem | ||
| 6/1/2022 | Listing removed | -- |
Source: LVR #2395308 Report a problem | ||
| 5/11/2022 | Listed for sale | $835,000+46.2%$335/sqft |
Source: LVR #2395308 Report a problem | ||
| 3/15/2021 | Sold | $571,056$229/sqft |
Source: Public Record Report a problem | ||
Public tax history
| Year | Property taxes | Tax assessment |
|---|---|---|
| 2026 | $6,196 -3.3% | $209,242 -3.3% |
| 2025 | $6,405 +2.2% | $216,294 -1.3% |
| 2024 | $6,265 +3% | $219,172 -1.7% |
| 2023 | $6,082 +1.8% | $222,919 +253.8% |
| 2022 | $5,975 +291.5% | $63,000 +21% |
| 2021 | $1,526 | $52,080 |
Find assessor info on the county website
Monthly payment
Est. payment
Payment breakdown
Explore the cost of this home by adjusting the details. Changes won't be saved.Climate risks
Neighborhood: Lake Las Vegas
Nearby schools
Schools provided by the listing agent
- Elementary: Cozine, Steve,Cozine, Steve
- Middle: Brown B. Mahlon
- High: Basic Academy
Source: LVR. This data may not be complete. We recommend contacting the local school district to confirm school assignments for this home.

Similar homes
- $815,0004 bd3 ba2.2k sqft137 Juliette Pointe Ln, Henderson, NV 89011For Sale
 MLS ID #2808668, Belen Clark, Engel & Volkers Las Vegas. LVR
 - $799,9002 bd3 ba2.5k sqft51 Thorn Creek St, Henderson, NV 89011For Sale
 MLS ID #2765250, Trang T. Hooser, Coldwell Banker Premier. LVR
 - $675,0003 bd3 ba2.3k sqft398 Frank Case Ln, Henderson, NV 89011For Sale
 MLS ID #2816678, Stephen Ord, KNJ Real Estate. LVR
 - $718,2003 bd3 ba2.6k sqft1662 Portofino Falls Pl, Henderson, NV 89011New Construction
 LVR
LVR
