STOP SCROLLING — YOUR DREAM HOME IN THE LAKE LAS VEGAS AREA MAY BE CLOSER THAN YOU THINK!
4 BEDROOMS. 4 BATHROOMS. 2,404 SQ. FT. OF MODERN LIVING. ALL FOR $550,000!
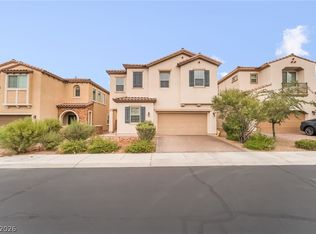
Built in 2025, this impressive two-story Henderson home delivers the space, style, and flexibility today’s buyers are looking for. From its contemporary architecture and eye-catching curb appeal to its spacious layout, this home offers the opportunity to make your next chapter a reality.
WHY THIS HOME DESERVES A SPOT ON YOUR MUST-SEE LIST:
4 Bedrooms — Room for family, guests, or a dedicated home office.
4 Bathrooms — Added convenience for busy households and visiting guests.
Newer Construction — Enjoy the appeal of a home built in 2025.
Contemporary Style — Modern stucco exterior, tile roof, and an attractive paver driveway.
Attached Garage — Everyday convenience and practical storage potential.
Henderson Living Near the Lake Las Vegas Area — Explore the local lifestyle, outdoor recreation, and nearby amenities.
OFFERED AT $550,000
Whether you’re ready to upgrade your living space, need more room to grow, or want a modern home to make your own, this property deserves a closer look.
PROPERTY ADDRESS:
1744 Porta Volta, Henderson, NV 89011
Don’t just imagine the possibilities — come experience them in person!
Contact me today to schedule your private showing before someone else calls it home!
Active
Price cut: $10K (10/30)
$539,999
1744 Porta Volta, Henderson, NV 89011
4beds
2,404sqft
Single Family Residence
Built in 2025
3,484 Square Feet Lot
$533,800 Zestimate®
$225/sqft
$267/mo HOA
What's special
Modern stucco exteriorContemporary architectureSpacious layoutAttached garageAttractive paver drivewayEye-catching curb appealTile roof
- 18 days
- 405
- 12
Likely to sell faster than
Zillow last checked:
Listing updated:
Listed by:
Juan Ruiz S.0196939 (702)498-9192,
Signature Real Estate Group
Source: LVR,MLS#: 2823026 Originating MLS: Greater Las Vegas Association of Realtors Inc
Facts & features
Interior
Bedrooms & bathrooms
- Bedrooms: 4
- Bathrooms: 4
- Full bathrooms: 4
Primary bedroom
- Description: Closet
- Dimensions: 14x16
Bedroom 2
- Description: Closet
- Dimensions: 10x11
Bedroom 3
- Description: Closet
- Dimensions: 12x11
Bedroom 4
- Description: Closet
- Dimensions: 10x12
Kitchen
- Description: Pantry
Heating
- Central, Gas
Cooling
- Central Air, Electric
Appliances
- Included: Disposal, Gas Range, Refrigerator
- Laundry: Gas Dryer Hookup, Upper Level
Features
- Bathroom on Main Level, Bedroom on Main Level, Full Bath on Main Level, None
- Flooring: Laminate
- Has fireplace: No
Interior area
- Total structure area: 2,404
- Total interior livable area: 2,404 sqft
Video & virtual tour
Property
Parking
- Total spaces: 2
- Parking features: Attached, Garage, Private
- Attached garage spaces: 2
Features
- Stories: 2
- Exterior features: Private Yard
- Fencing: Block,Brick,None
Lot
- Size: 3,484 Square Feet
- Features: Desert Landscaping, Landscaped, < 1/4 Acre
Details
- Parcel number: 16022326011
- Zoning description: Single Family
- Horse amenities: None
Construction
Type & style
- Home type: SingleFamily
- Architectural style: Two Story
- Property subtype: Single Family Residence
Materials
- Roof: Tile
Condition
- Resale
- Year built: 2025
Utilities & green energy
- Electric: Photovoltaics None
- Sewer: Public Sewer
- Water: Public
- Utilities for property: Underground Utilities
Community & HOA
Community
- Security: Gated Community
- Subdivision: Northshore Parcel Kn Phase 1
HOA
- Has HOA: Yes
- Amenities included: Gated
- HOA fee: $153 monthly
- HOA name: Lake Las Vegas
- HOA phone: 702-568-7948
- Second HOA fee: $114 monthly
Location
- Region: Henderson
Financial & listing details
- Price per square foot: $225/sqft
- Tax assessed value: $139,000
- Annual tax amount: $1,441
- Date on market: 10/22/2026
- Listing agreement: Exclusive Right To Sell
- Listing terms: Cash,Conventional,FHA,VA Loan
Estimated market value
$533,800
$507,000 - $560,000
$3,132/mo
Price history
| Date | Event | Price |
|---|---|---|
| 10/30/2026 | Price change | $539,999-1.8%$225/sqft |
Source:  LVR #2823026 Report a problem | ||
| 10/22/2026 | Listed for sale | $550,000+12.2%$229/sqft |
Source: LVR #2823026 Report a problem | ||
| 12/11/2025 | Sold | $490,000$204/sqft |
Source: Public Record Report a problem | ||
Public tax history
| Year | Property taxes | Tax assessment |
|---|---|---|
| 2026 | $1,441 | $48,650 |
| 2025 | -- | -- |
Find assessor info on the county website
Monthly payment
Est. payment
Payment breakdown
Explore the cost of this home by adjusting the details. Changes won't be saved.Climate risks
Neighborhood: Lake Las Vegas
Nearby schools
Schools provided by the listing agent
- Elementary: Josh, Stevens,Josh, Stevens
- Middle: Brown B. Mahlon
- High: Basic Academy
Source: LVR. This data may not be complete. We recommend contacting the local school district to confirm school assignments for this home.
Similar homes
- $549,9903 bd3 ba2.2k sqft872 Bittern Lake St, Henderson, NV 89011For Sale
 MLS ID #2831875, Daniel Chavez Hernandez, Summit Real Estate Group. LVR
- $525,0003 bd3 ba2.3k sqft976 E Sunset Rd, Henderson, NV 89011For Sale
 MLS ID #2828445, Katy Larrabee, Keller Williams VIP. LVR
- $532,0004 bd4 ba2.6k sqft568 Our Heritage St, Henderson, NV 89011For Sale
 MLS ID #2785125, Trish Nash, Desert Elegance. LVR
- $525,0003 bd3 ba2.4k sqft1104 Strada Cristallo, Henderson, NV 89011For Sale
 MLS ID #2803209, Juan Lopez, Realty of America LLC. LVR
