Discover modern Ηеndеrson livіng in thіs beautifully desіgned 2‐story, 4-bedroom, 2.5-bath home offering approximately 2,000 sq. ft. of thoughtfully designed living space. From the moment you arrive, the inviting curb appeal and charming stucco exterior set the tone for a home that combines comfort, style, and functionality.
Step inside to a bright and welcoming interior featuring an open-concept living and dining area, creating an ideal space for entertaining, relaxing, and everyday living. The kitchen offers a practical layout with generous cabinetry and countertop space, making meal preparation and hosting effortless. Large windows bring in natural light and help create an airy, comfortable atmosphere throughout the main living areas.
Upstairs, you'll find four generously sized bedrooms, providing flexibility for a growing household, guests, a home office, or personal space. MSG for a private showing!
Active
$504,999
869 Pointe Arbor St, Henderson, NV 89011
4beds
2,000sqft
Single Family Residence
Built in 2024
3,484 Square Feet Lot
$501,700 Zestimate®
$252/sqft
$25/mo HOA
What's special
Bright and welcoming interiorCharming stucco exteriorFour generously sized bedroomsInviting curb appeal
- 4 hours
- 7
- 1
Zillow last checked:
Listing updated:
Listed by:
Gladys Coria S.0192583 (702)445-5446,
More Realty Incorporated
Source: LVR,MLS#: 2817437 Originating MLS: Greater Las Vegas Association of Realtors Inc
Originating MLS: Greater Las Vegas Association of Realtors IncFacts & features
Interior
Bedrooms & bathrooms
- Bedrooms: 4
- Bathrooms: 3
- Full bathrooms: 2
- 1/2 bathrooms: 1
Primary bedroom
- Description: Walk-In Closet(s)
- Dimensions: 15x14
Bedroom 2
- Description: Closet
- Dimensions: 12x12
Bedroom 3
- Description: Closet
- Dimensions: 12x12
Bedroom 4
- Description: Closet
- Dimensions: 12x12
Kitchen
- Description: Granite Countertops,Island,Pantry
- Dimensions: 12x14
Loft
- Description: Family Room
- Dimensions: 14x15
Heating
- Central, Gas
Cooling
- Central Air, Electric
Appliances
- Included: Dryer, Disposal, Gas Range, Microwave, Refrigerator, Washer
- Laundry: Electric Dryer Hookup, Gas Dryer Hookup, Upper Level
Features
- BathroomonMainLevel, Window Treatments
- Flooring: Carpet, Tile
- Windows: Blinds
- Has fireplace: No
Interior area
- Total structure area: 2,000
- Total interior livable area: 2,000 sqft
Property
Parking
- Total spaces: 2
- Parking features: Attached, Garage, Guest, Inside Entrance, Private
- Attached garage spaces: 2
Features
- Stories: 2
- Exterior features: Private Yard
- Fencing: Block,Back Yard
Lot
- Size: 3,484 Square Feet
- Features: Desert Landscaping, Landscaped, < 1/4 Acre
Details
- Parcel number: 16031812039
- Zoning description: Single Family
- Horse amenities: Riding Trail
Construction
Type & style
- Home type: SingleFamily
- Architectural style: Two Story
- Property subtype: Single Family Residence
- Attached to another structure: Yes
Materials
- Roof: Tile
Condition
- Resale
- Year built: 2024
Utilities & green energy
- Electric: Photovoltaics None
- Sewer: Public Sewer
- Water: Public
- Utilities for property: Above Ground Utilities
Community & HOA
Community
- Subdivision: Cadence Neighborhood 5 Village Parcel C-2
HOA
- Has HOA: Yes
- Amenities included: Dog Park, Playground, Tennis Court(s)
- Services included: Maintenance Grounds, Recreation Facilities
- HOA fee: $75 quarterly
- HOA name: Cadence
- HOA phone: 702-605-3111
Location
- Region: Henderson
Financial & listing details
- Price per square foot: $252/sqft
- Tax assessed value: $456,766
- Annual tax amount: $4,734
- Date on market: 9/10/2026
- Listing agreement: Exclusive Right To Sell
- Listing terms: Cash,Conventional,FHA,VA Loan
Estimated market value
$501,700
$477,000 - $527,000
$2,699/mo
Price history
| Date | Event | Price |
|---|---|---|
| 9/10/2026 | Listed for sale | $504,999+12.9%$252/sqft |
Source:  LVR #2817437 Report a problem LVR #2817437 Report a problem | ||
| 3/27/2024 | Sold | $447,390$224/sqft |
Source: Public Record Report a problem | ||
| 1/3/2024 | Price change | $447,390+1.2%$224/sqft |
Source:  Century Communities Report a problem Century Communities Report a problem | ||
| 12/19/2023 | Listed for sale | $442,240$221/sqft |
Source: Century Communities Report a problem | ||
Public tax history
| Year | Property taxes | Tax assessment |
|---|---|---|
| 2026 | $4,737 -3.2% | $159,868 +338.9% |
| 2025 | $4,894 +370.7% | $36,428 +4% |
| 2024 | $1,040 | $35,025 |
| 2023 | -- | -- |
Find assessor info on the county website
Monthly payment
Est. payment
Payment breakdown
Explore the cost of this home by adjusting the details. Changes won't be saved.Climate risks
Neighborhood: Pittman
Nearby schools
Schools provided by the listing agent
- Elementary: Josh, Stevens,Josh, Stevens
- Middle: Brown B. Mahlon
- High: Basic Academy
Source: LVR. This data may not be complete. We recommend contacting the local school district to confirm school assignments for this home.
Similar homes
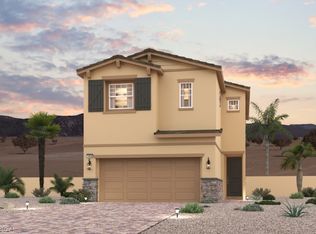
- $561,8704 bd3 ba2.1k sqft166 Milhof Ct, Henderson, NV 89011New Construction
 LVR
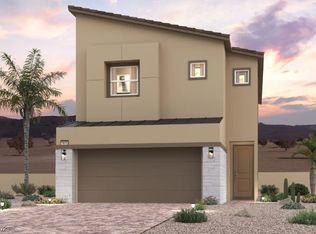
LVR - from $475,9903 bd3 ba2.1k sqftResidence 2114 Plan, Modena I, Henderson, NV 89011New Construction
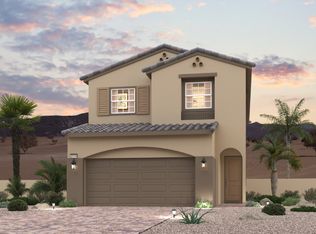 Century Communities
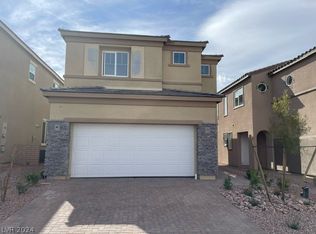
 - $509,0004 bd3 ba2.1k sqft171 Hornell Ave, Henderson, NV 89011New Construction
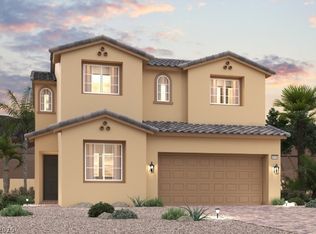 LVR
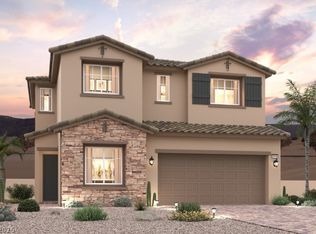
LVR - $498,1404 bd3 ba2k sqft863 Camargo St, Henderson, NV 89011New Construction
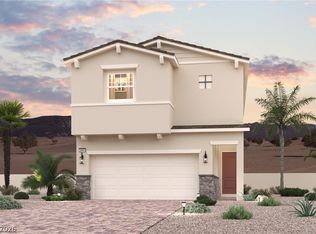 LVR
LVR
