**$50,000 Buyer incentive offered towards pool installation, as a rate buy down or towards closing costs for cash purchases.**
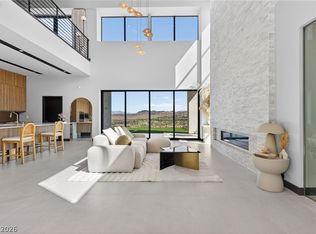
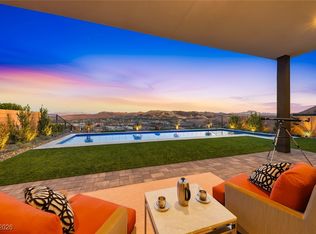
Elevated desert living in this Blue Heron newly constructed 2,851 sq ft single-story home located in the gated Strata community at Lake Las Vegas. Situated on a premium 12,197sq ft lot w/stunning lake views. This home offers 3 bedrooms, 3 bath & a media room. Open-concept design features pocket sliding doors seamlessly connecting indoor & outdoor living. The chef’s kitchen showcases a waterfall-edge island, full-height extended cabinetry, & stainless steel Bosch appliances. The private primary suite is thoughtfully separated, offering backyard access & a spa-inspired bathroom with an oversized shower & walk-in closet. Secondary bedrooms include walk-in closets w/one being en-suite. Home is fully pre-wired for entertainment. 12ft high ceilings fitted with Modern Vegas lighting.3 car garage with Epoxy coated floors. Enjoy a spacious backyard ready to become your custom oasis. Located in award-winning Lake Las Vegas, a 320-acre resort-style community with water sports, dining, & entertainment.
Active
$1,595,000
30 Sand Star Ln, Henderson, NV 89011
3beds
2,851sqft
Single Family Residence
Built in 2025
0.28 Acres Lot
$-- Zestimate®
$559/sqft
$353/mo HOA
What's special
Stunning lake viewsStainless steel bosch appliancesOpen-concept designWaterfall-edge islandFull-height extended cabinetry
- 26 days
- 514
- 27
Zillow last checked:
Listing updated:
Listed by:
Trish Nash B.0019541 702-331-3948,
Desert Elegance
Source: LVR,MLS#: 2818937 Originating MLS: Greater Las Vegas Association of Realtors Inc
Originating MLS: Greater Las Vegas Association of Realtors IncFacts & features
Interior
Bedrooms & bathrooms
- Bedrooms: 3
- Bathrooms: 3
- Full bathrooms: 3
Primary bedroom
- Description: Ceiling Light,Pbr Separate From Other,Walk-In Closet(s)
- Dimensions: 17x16
Bedroom 2
- Description: Walk-In Closet(s)
- Dimensions: 18x11
Bedroom 3
- Description: Walk-In Closet(s),With Bath
- Dimensions: 13x12
Primary bathroom
- Description: Double Sink,Shower Only
Den
- Description: Ceiling Light
- Dimensions: 17x14
Dining room
- Description: Dining Area
- Dimensions: 21x11
Great room
- Description: Downstairs
- Dimensions: 21x16
Kitchen
- Description: Breakfast Bar/Counter,Island,Pantry,Quartz Countertops,Stainless Steel Appliances
Heating
- Central, Gas, Multiple Heating Units
Cooling
- Central Air, Electric, 2 Units
Appliances
- Included: Built-In Electric Oven, Dishwasher, Gas Cooktop, Disposal, Microwave, Refrigerator, Tankless Water Heater
- Laundry: Cabinets, Gas Dryer Hookup, Main Level, Laundry Room, Sink
Features
- Bathroom on Main Level, Bedroom on Main Level, Primary Downstairs
- Flooring: Carpet, Porcelain Tile, Tile
- Windows: Double Pane Windows, Low-Emissivity Windows
- Has fireplace: No
Interior area
- Total structure area: 2,851
- Total interior livable area: 2,851 sqft
Video & virtual tour
Property
Parking
- Total spaces: 3
- Parking features: Attached, Epoxy Flooring, Finished Garage, Garage, Garage Door Opener, Inside Entrance, Private
- Attached garage spaces: 3
Features
- Stories: 1
- Patio & porch: Covered, Patio
- Exterior features: Barbecue, Patio
- Pool features: Community
- Fencing: Block,Back Yard,Wrought Iron
- Has view: Yes
- View description: Lake, Mountain(s)
- Has water view: Yes
- Water view: Lake
Lot
- Size: 0.28 Acres
- Features: Desert Landscaping, Landscaped, < 1/4 Acre
Details
- Parcel number: 16015425005
- Zoning description: Single Family
- Other equipment: Water Softener Loop
- Horse amenities: None
Construction
Type & style
- Home type: SingleFamily
- Architectural style: One Story
- Property subtype: Single Family Residence
Materials
- Frame, Stucco
- Roof: Flat
Condition
- Resale
- Year built: 2025
Details
- Builder name: Blue Heron
Utilities & green energy
- Electric: Photovoltaics None
- Sewer: Public Sewer
- Water: Public
- Utilities for property: Underground Utilities
Green energy
- Energy efficient items: Windows
Community & HOA
Community
- Features: Pool
- Security: Prewired, Fire Sprinkler System, Gated Community
- Subdivision: Rainbow Canyon Parcel M-1B Phase 1 Amd
HOA
- Has HOA: Yes
- Amenities included: Country Club, Fitness Center, Golf Course, Gated, Pickleball, Park, Pool, Spa/Hot Tub, Security, Tennis Court(s)
- Services included: Association Management
- HOA fee: $153 monthly
- HOA name: Lake Las Vegas
- HOA phone: 702-568-7948
- Second HOA fee: $200 monthly
Location
- Region: Henderson
Financial & listing details
- Price per square foot: $559/sqft
- Tax assessed value: $375,000
- Annual tax amount: $3,886
- Date on market: 9/17/2026
- Listing agreement: Exclusive Right To Sell
- Listing terms: Cash,Conventional,VA Loan
Estimated market value
Not available
Estimated sales range
Not available
Not available
Price history
| Date | Event | Price |
|---|---|---|
| 9/17/2026 | Listed for sale | $1,595,000$559/sqft |
Source:  LVR #2818937 Report a problem LVR #2818937 Report a problem | ||
| 9/15/2026 | Listing removed | $1,595,000$559/sqft |
Source: LVR #2770594 Report a problem | ||
| 4/10/2026 | Listed for sale | $1,595,000+195.4%$559/sqft |
Source: LVR #2770594 Report a problem | ||
| 2/16/2024 | Sold | $540,000$189/sqft |
Source: Public Record Report a problem | ||
Public tax history
| Year | Property taxes | Tax assessment |
|---|---|---|
| 2026 | $15,514 | $131,250 |
| 2025 | -- | $131,250 +13.6% |
| 2024 | $3,420 | $115,500 |
| 2023 | -- | -- |
Find assessor info on the county website
Monthly payment
Est. payment
Payment breakdown
Explore the cost of this home by adjusting the details. Changes won't be saved.Climate risks
Neighborhood: Lake Las Vegas
Nearby schools
Schools provided by the listing agent
- Elementary: Josh, Stevens,Josh, Stevens
- Middle: Brown B. Mahlon
- High: Basic Academy
Source: LVR. This data may not be complete. We recommend contacting the local school district to confirm school assignments for this home.
Similar homes
- $1,500,0003 bd4 ba3.4k sqft168 Tre Pietre St, Henderson, NV 89011For Sale
 MLS ID #2826569, Leslie S. Carver, BHHS Nevada Properties. LVR
 - $1,600,0004 bd3 ba3k sqft45 Garibaldi Way, Henderson, NV 89011For Sale
 MLS ID #2797032, Genesis Dueno, Galindo Group Real Estate. LVR
 - $1,461,7354 bd4 ba3.7k sqft215 Sailing Sunset Way, Henderson, NV 89011New Construction
 MLS ID #2825439, Jeffrey A. Galindo, New Door Residential. LVR
 - $1,438,0003 bd3 ba2.8k sqft129 Still Shores St, Henderson, NV 89011New Construction
 MLS ID #2803102, Julien Racine, Brady Luxury Homes. LVR
