The Jewel of Lake Las Vegas, this exceptional flagship former model home brings together impeccable design, elevated upgrades, and one of the most coveted homesites in the community. Set on a premium elevated corner lot and filled with natural light, this beautifully designed residence captures mountain, golf course, Las Vegas Strip, and sunset views. The home showcases an impressive collection of designer finishes and architectural details, including premium cabinetry and millwork, quartz countertops with continuous backsplash, designer lighting and fixtures, upgraded tile flooring, stainless steel appliances, indoor and outdoor fireplaces, and expansive corner sliding doors that create a seamless connection between indoor and outdoor living.
The backyard is a true private retreat, thoughtfully enhanced with a custom pool and spillover spa, cool decking, sophisticated desert-modern landscaping, architectural lighting, dedicated outdoor dining space, a side-yard dog run and play area, shade features, and multiple spaces for relaxing and entertaining. As the sun sets behind the mountains, the setting transforms with sweeping golf course vistas and the sparkling lights of the Las Vegas Strip, creating an unforgettable backdrop for evenings at home. Adding to the exceptional lifestyle is the home’s remarkable proximity to the Lake Las Vegas Sports Club, just a short three-minute walk away, with no car or golf cart needed. A transferable Sports Club membership ($25K value) conveys with the sale, providing immediate access to one of the community’s premier lifestyle amenities, featuring racquet sports, a full fitness facility, exercise and yoga classes, lap and recreational pools, an active social calendar, and direct connection to some of Lake Las Vegas’ most scenic walking paths.Located within the gated enclave of Varenna and just minutes from the Village, dining, water activities, trails and golf, this residence offers the quintessential Lake Las Vegas lifestyle.
Active
$1,200,000
4 Strada Caruso, Henderson, NV 89011
4beds
2,569sqft
Single Family Residence
Built in 2019
9,583 Square Feet Lot
$1,160,300 Zestimate®
$467/sqft
$215/mo HOA
What's special
Sophisticated desert-modern landscapingCool deckingDedicated outdoor dining spacePremium elevated corner lotPremium cabinetry and millworkArchitectural lightingIndoor and outdoor fireplaces
- 32 days
- 1,039
- 69
Zillow last checked:
Listing updated:
Listed by:
Erika F. Delk S.0076905 (702)461-2132,
Huntington & Ellis, A Real Est
Source: LVR,MLS#: 2811997 Originating MLS: Greater Las Vegas Association of Realtors Inc
Originating MLS: Greater Las Vegas Association of Realtors IncFacts & features
Interior
Bedrooms & bathrooms
- Bedrooms: 4
- Bathrooms: 3
- Full bathrooms: 2
- 1/2 bathrooms: 1
Primary bedroom
- Description: Bedroom With Bath Downstairs,Ceiling Fan,Ceiling Light,Custom Closet,Walk-In Closet(s)
- Dimensions: 16x14
Bedroom 2
- Description: Ceiling Fan,Ceiling Light,Walk-In Closet(s)
- Dimensions: 12x11
Bedroom 3
- Description: Ceiling Fan,Ceiling Light,Walk-In Closet(s)
- Dimensions: 11x11
Bedroom 4
- Description: Ceiling Light
- Dimensions: 15x11
Primary bathroom
- Description: Double Sink,Separate Shower
Dining room
- Description: Formal Dining Room
- Dimensions: 15x13
Great room
- Description: Downstairs
- Dimensions: 16x23
Kitchen
- Description: Breakfast Bar/Counter,Custom Cabinets,Island,Lighting Recessed,Pantry,Quartz Countertops,Stainless Steel Appliances,Tile Flooring,Walk-in Pantry
Heating
- Gas, High Efficiency
Cooling
- Central Air, Electric, High Efficiency
Appliances
- Included: Built-In Gas Oven, Double Oven, Dryer, Dishwasher, ENERGY STAR Qualified Appliances, Gas Cooktop, Disposal, Microwave, Refrigerator, Water Softener Owned, Washer
- Laundry: Cabinets, Gas Dryer Hookup, Main Level, Laundry Room, Sink
Features
- Ceiling Fan(s), Primary Downstairs, Window Treatments, Programmable Thermostat
- Flooring: Tile
- Windows: Blinds, Double Pane Windows, Low-Emissivity Windows, Window Treatments
- Number of fireplaces: 2
- Fireplace features: Gas, Great Room, Outside
Interior area
- Total structure area: 2,569
- Total interior livable area: 2,569 sqft
Property
Parking
- Total spaces: 3
- Parking features: Attached, Epoxy Flooring, Garage, Garage Door Opener, Guest, Inside Entrance
- Attached garage spaces: 3
Features
- Stories: 1
- Patio & porch: Covered, Patio, Porch
- Exterior features: Barbecue, Courtyard, Dog Run, Porch, Patio, Private Yard, Sprinkler/Irrigation
- Has private pool: Yes
- Pool features: Gas Heat, In Ground, Private, Pool/Spa Combo
- Has spa: Yes
- Spa features: In Ground
- Fencing: Block,Back Yard,Wrought Iron
- Has view: Yes
- View description: City, Golf Course, Mountain(s), Strip View
Lot
- Size: 9,583 Square Feet
- Features: Drip Irrigation/Bubblers, Desert Landscaping, Landscaped, Rocks, Synthetic Grass, Sprinklers Timer, < 1/4 Acre
Details
- Parcel number: 16027817001
- Zoning description: Single Family
- Horse amenities: None
Construction
Type & style
- Home type: SingleFamily
- Architectural style: One Story
- Property subtype: Single Family Residence
Materials
- Roof: Tile
Condition
- Resale
- Year built: 2019
Utilities & green energy
- Electric: Photovoltaics None
- Sewer: Public Sewer
- Water: Public
- Utilities for property: Underground Utilities
Green energy
- Energy efficient items: Windows, HVAC
Community & HOA
Community
- Security: Prewired, Gated Community
- Subdivision: Falls Parcel 1A
HOA
- Has HOA: Yes
- Amenities included: Dog Park, Gated
- Services included: Association Management, Maintenance Grounds
- HOA fee: $153 monthly
- HOA name: Lake Las Vegas
- HOA phone: 702-568-7948
- Second HOA fee: $62 monthly
Location
- Region: Henderson
Financial & listing details
- Price per square foot: $467/sqft
- Tax assessed value: $854,869
- Annual tax amount: $6,838
- Date on market: 9/3/2026
- Listing agreement: Exclusive Right To Sell
- Listing terms: Cash,Conventional,VA Loan
Estimated market value
$1,160,300
$1.10M - $1.22M
$4,106/mo
Price history
| Date | Event | Price |
|---|---|---|
| 9/3/2026 | Listed for sale | $1,200,000+3.9%$467/sqft |
Source:  LVR #2811997 Report a problem LVR #2811997 Report a problem | ||
| 3/15/2022 | Sold | $1,155,000-1.7%$450/sqft |
Source: LVR #2361299 Report a problem | ||
| 2/22/2022 | Pending sale | $1,175,000$457/sqft |
Source: LVR #2361299 Report a problem | ||
| 1/14/2022 | Listed for sale | $1,175,000+65.9%$457/sqft |
Source: LVR #2361299 Report a problem | ||
| 4/30/2020 | Sold | $708,380$276/sqft |
Source: Public Record Report a problem | ||
Public tax history
| Year | Property taxes | Tax assessment |
|---|---|---|
| 2026 | $6,838 +3% | $299,204 -4.5% |
| 2025 | $6,640 +15.9% | $313,326 +19.5% |
| 2024 | $5,727 +3% | $262,159 +11.9% |
| 2023 | $5,560 +3.2% | $234,336 +17.1% |
| 2022 | $5,387 +3% | $200,061 +12.1% |
| 2021 | $5,229 +1.1% | $178,487 +479.5% |
| 2020 | $5,173 +537.4% | $30,800 +10% |
| 2019 | $812 | $28,000 |
Find assessor info on the county website
Monthly payment
Est. payment
Payment breakdown
Explore the cost of this home by adjusting the details. Changes won't be saved.Climate risks
Neighborhood: Lake Las Vegas
Nearby schools
Schools provided by the listing agent
- Elementary: Josh, Stevens,Josh, Stevens
- Middle: Brown B. Mahlon
- High: Basic Academy
Source: LVR. This data may not be complete. We recommend contacting the local school district to confirm school assignments for this home.
Similar homes
- $1,025,0004 bd5 ba3.1k sqft28 Vista Outlook St, Henderson, NV 89011For Sale
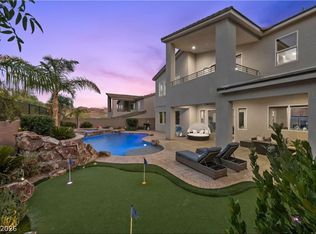 MLS ID #2807539, Rachel D. Black-Johnson, RBJ Group Real Estate. LVR
 - $887,9953 bd3 ba2.7k sqft16 Via Tiberina, Henderson, NV 89011For Sale
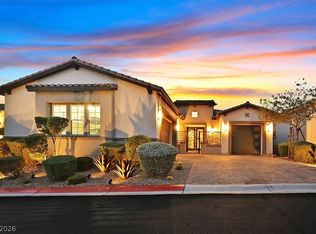 MLS ID #2816875, Annamarie Cavalli, LIFE Realty District. LVR
 - $915,0004 bd3 ba2.4k sqft19 Contrada Fiore Dr, Henderson, NV 89011For Sale
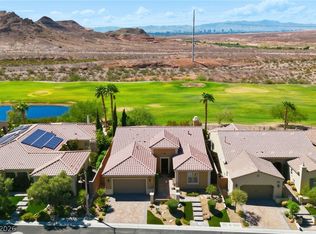 MLS ID #2818111, Kelley Johnson, All Vegas Valley Realty. LVR
 - $1,199,0004 bd4 ba2.6k sqft393 Faro Di Portofino Ct, Henderson, NV 89011For Sale
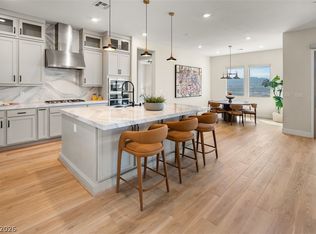 MLS ID #2808595, Prescindia A. Misch, BHHS Nevada Properties. LVR
