Privacy Is thе Ultіmаte Luxurу
Imаgine coming home tο yοur own private retreat—where your morning coffee, afternoon swim, or evening soak in the spa are enjoyed without neighboring homes overlooking your backyard.
Perfectly positioned with no rear or side neighbors, this nearly new Lake Las Vegas residence offers a level of seclusion rarely found in today's communities. From thoughtfully placed windows to a backyard designed for complete relaxation, every detail enhances the feeling of peace, comfort, and exclusivity.
Inside, the home is equally impressive, featuring an open-concept floor plan filled with natural light, a chef-inspired kitchen with an oversized granite island, premium stainless steel appliances, and seamless indoor-outdoor living that's ideal for both entertaining and everyday comfort.
Step outside to your own backyard oasis, where the pool, spa, and outdoor living areas create a true resort-style setting. Whether hosting family and friends or simply enjoying a quiet Nevada sunset, you'll appreciate something that's becoming increasingly difficult to find: space, serenity, and exceptional privacy.
Adding to this home's appeal is a unique opportunity for future expansion. The property offers the potential to increase the home's living area, providing flexibility as your needs change or adding long-term value. Contact the listing agent for details regarding the expansion possibilities.
Homes in Lake Las Vegas that combine modern design, premium finishes, genuine privacy, and room to grow are exceptionally rare.
Active
$1,150,000
174 Crimson Cactus Ave, Henderson, NV 89011
3beds
2,414sqft
Single Family Residence
Built in 2023
0.29 Acres Lot
$1,105,700 Zestimate®
$476/sqft
$390/mo HOA
What's special
Chef-inspired kitchenResort-style settingThoughtfully placed windowsPremium stainless steel appliancesBackyard oasisSeamless indoor-outdoor livingOversized granite island
- 25 days
- 375
- 16
Zillow last checked:
Listing updated:
Listed by:
Francine M. Payne B.0145175 702-254-7775,
Croteau Real Estate Services
Source: LVR,MLS#: 2804805 Originating MLS: Greater Las Vegas Association of Realtors Inc
Originating MLS: Greater Las Vegas Association of Realtors IncFacts & features
Interior
Bedrooms & bathrooms
- Bedrooms: 3
- Bathrooms: 3
- Full bathrooms: 2
- 1/2 bathrooms: 1
Primary bedroom
- Description: Ceiling Fan,Ceiling Light,Downstairs,Pbr Separate From Other,Walk-In Closet(s)
- Dimensions: 21X18
Bedroom 2
- Description: Ceiling Fan,Ceiling Light,Custom Closet,Downstairs
- Dimensions: 14X12
Bedroom 3
- Description: Ceiling Fan,Ceiling Light,Custom Closet,Downstairs
- Dimensions: 14X12
Great room
- Description: Downstairs
- Dimensions: 18X16
Kitchen
- Description: Breakfast Bar/Counter,Butler Pantry,Custom Cabinets,Lighting Recessed,Stainless Steel Appliances
Heating
- Central, Gas
Cooling
- Central Air, Electric, ENERGY STAR Qualified Equipment, 2 Units
Appliances
- Included: Built-In Electric Oven, Dishwasher, Electric Range, Gas Cooktop, Disposal, Gas Water Heater, Microwave, Refrigerator, Water Heater, Wine Refrigerator
- Laundry: Electric Dryer Hookup, Main Level, Laundry Room
Features
- Atrium, Bedroom on Main Level, Ceiling Fan(s), Primary Downstairs, Window Treatments
- Flooring: Luxury Vinyl Plank, Tile
- Windows: Blinds, Double Pane Windows, Window Treatments
- Number of fireplaces: 1
- Fireplace features: Bedroom, Family Room, Gas, Glass Doors, Outside
Interior area
- Total structure area: 2,414
- Total interior livable area: 2,414 sqft
Video & virtual tour
Property
Parking
- Total spaces: 2
- Parking features: Attached, Exterior Access Door, Epoxy Flooring, Garage, Golf Cart Garage, Garage Door Opener, Inside Entrance, Private, Shelves, Guest
- Attached garage spaces: 2
Features
- Stories: 1
- Patio & porch: Covered, Patio
- Exterior features: Built-in Barbecue, Barbecue, Patio, Private Yard, Sprinkler/Irrigation
- Has private pool: Yes
- Pool features: Gas Heat, In Ground, Private, Pool/Spa Combo, Community
- Has spa: Yes
- Fencing: Back Yard,Wrought Iron
Lot
- Size: 0.29 Acres
- Features: 1/4 to 1 Acre Lot, Cul-De-Sac, Drip Irrigation/Bubblers, Desert Landscaping, Irregular Lot, Landscaped, No Rear Neighbors, Trees
- Topography: Mountainous
Details
- Parcel number: 16015514044
- Zoning description: Single Family
- Other equipment: Water Softener Loop
- Horse amenities: None
Construction
Type & style
- Home type: SingleFamily
- Architectural style: One Story
- Property subtype: Single Family Residence
Materials
- Drywall
- Roof: Pitched,Slate
Condition
- Resale
- Year built: 2023
Utilities & green energy
- Sewer: Public Sewer
- Water: Public
- Utilities for property: Cable Available, Underground Utilities
Green energy
- Energy efficient items: Doors, Windows, Solar Panel(s)
Community & HOA
Community
- Features: Pool
- Security: Fire Sprinkler System
- Senior community: Yes
- Subdivision: Rainbow Canyon Parcel C-3 Phase 2
HOA
- Has HOA: Yes
- Amenities included: Business Center, Clubhouse, Fitness Center, Golf Course, Gated, Barbecue, Pickleball, Pool, Recreation Room, Spa/Hot Tub, Security
- Services included: None
- HOA fee: $155 monthly
- HOA name: Lake Las Vegas
- HOA phone: 702-568-7948
- Second HOA fee: $235 monthly
Location
- Region: Henderson
Financial & listing details
- Price per square foot: $476/sqft
- Tax assessed value: $728,017
- Annual tax amount: $7,545
- Date on market: 8/11/2026
- Listing agreement: Exclusive Right To Sell
- Listing terms: Cash,Conventional,FHA,VA Loan
- Road surface type: Paved
Estimated market value
$1,105,700
$1.05M - $1.16M
$4,480/mo
Price history
| Date | Event | Price |
|---|---|---|
| 8/11/2026 | Listed for sale | $1,150,000$476/sqft |
Source:  LVR #2804805 Report a problem LVR #2804805 Report a problem | ||
| 8/3/2026 | Listing removed | $1,150,000$476/sqft |
Source: LVR #2804805 Report a problem | ||
| 7/31/2026 | Listed for sale | $1,150,000$476/sqft |
Source: LVR #2804805 Report a problem | ||
| 3/9/2026 | Listing removed | $1,150,000$476/sqft |
Source: LVR #2757888 Report a problem | ||
| 2/20/2026 | Listed for sale | $1,150,000+50.2%$476/sqft |
Source: LVR #2757888 Report a problem | ||
| 12/19/2023 | Sold | $765,782$317/sqft |
Source: Public Record Report a problem | ||
Public tax history
| Year | Property taxes | Tax assessment |
|---|---|---|
| 2026 | $8,326 +8.1% | $254,806 +278.9% |
| 2025 | $7,699 +341.7% | $67,252 +14.3% |
| 2024 | $1,743 -13.8% | $58,843 -13.8% |
| 2023 | $2,021 | $68,250 |
Find assessor info on the county website
Monthly payment
Est. payment
Payment breakdown
Explore the cost of this home by adjusting the details. Changes won't be saved.Climate risks
Neighborhood: Lake Las Vegas
Nearby schools
Schools provided by the listing agent
- Elementary: Cozine, Steve,Cozine, Steve
- Middle: Brown B. Mahlon
- High: Basic Academy
Source: LVR. This data may not be complete. We recommend contacting the local school district to confirm school assignments for this home.
Similar homes
- $1,399,9003 bd4 ba2.7k sqft36 Thorn Creek St, Henderson, NV 89011For Sale
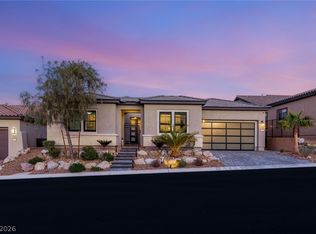 MLS ID #2809620, John Sullivan, Huntington & Ellis, A Real Est. LVR
 - $1,128,4124 bd5 ba3.4k sqft212 Paraggi Bay Dr, Henderson, NV 89011New Construction
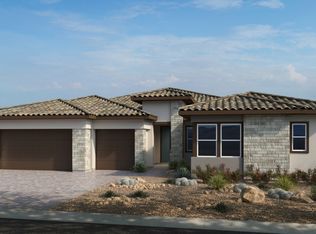 Taylor Morrison
 - $1,110,9764 bd4 ba3.3k sqft214 Paraggi Bay Dr, Henderson, NV 89011New Construction
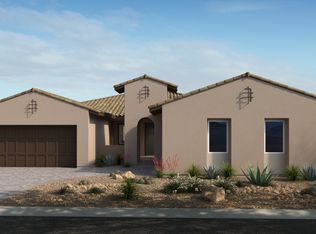 Taylor Morrison
 - $949,9903 bd3 ba2.4k sqft361 Faro Di Portofino Ct, Henderson, NV 89011New Construction
 LVR
LVR
