1-year-new, lushly landscaped Parklane at the end of a private cul-de-sac in 55+ Del Webb Lake Las Vegas. Owner relocating. Buyers would pay far more to replicate these builder upgrades and post-closing additions, new from the builder or an older resale. TRANSFERABLE BUILDER WARRANTIES (older resales can't match): 1 year left on mechanical systems (HVAC, plumbing, electrical, gas, appliances); 4 years on certain water intrusion (roof leak, internal plumbing leak); 9 years on structural (trusses, load-bearing walls, foundation). GOURMET KITCHEN: 48" KitchenAid Pro range and hood, microwave drawer, ultra-quiet dishwasher, extended pantry and cabinets with stacked uppers, executive island, level 5 quartz counters, designer backsplash, granite single-basin sink. Laundry room with sink and upper, lower and above-washer/dryer cabinets. Glass French doors to den/flex room. BATHS: 2 guest bedrooms and guest bath with low-threshold glass shower, seat and tile surrounds. Primary suite with closet organization system and large low-threshold glass walk-in shower with seat and three shower heads. Natural stone counters, comfort-height toilets, raised cabinets in all baths. GARAGE: 3-car, insulated walls and ceiling, professionally coated floor, service door, ceiling storage rack, boot bench at entry. OUTDOORS: Professionally landscaped with automatic fertilization; covered patio with tiled gas fireplace; 60-amp 220V for future hot tub; gas BBQ stub. SMART HOME: ADT security with 4 outdoor cameras, Nest doorbell, 3 Nest thermostats. FINISHES: Drywall finishes and corner upgrade, 2-tone paint, custom window coverings, Mohawk laminate wood flooring. POST-CLOSING ADDITIONS: 42" Sub-Zero built-in refrigerator, whole-house salt-free water filter, kitchen/fridge drinking water filter, GE Profile front-load washer/dryer, wallpapered hallway and powder room, marble great room wall, tiled patio fireplace, ceiling lights/fans, garage storage, landscaping, irrigation, pavers, fencing.
Active
$899,000
85 Crimson Stone Ct, Henderson, NV 89011
3beds
2,525sqft
Single Family Residence
Built in 2025
9,147 Square Feet Lot
$877,800 Zestimate®
$356/sqft
$394/mo HOA
What's special
Executive islandCustom window coveringsNatural stone countersGourmet kitchenComfort-height toiletsGas bbq stubUltra-quiet dishwasher
- 99 days
- 182
- 9
Zillow last checked:
Listing updated:
Listed by:
David Jones S.0072438 (702)883-8801,
Simply Vegas
Source: LVR,MLS#: 2798724 Originating MLS: Greater Las Vegas Association of Realtors Inc
Originating MLS: Greater Las Vegas Association of Realtors IncFacts & features
Interior
Bedrooms & bathrooms
- Bedrooms: 3
- Bathrooms: 3
- Full bathrooms: 2
- 1/2 bathrooms: 1
Primary bedroom
- Description: Bedroom With Bath Downstairs,Ceiling Fan,Ceiling Light,Custom Closet,Downstairs,Pbr Separate From Other,Walk-In Closet(s)
- Dimensions: 14x13
Bedroom 2
- Description: Ceiling Fan,Ceiling Light,Downstairs,Walk-In Closet(s)
- Dimensions: 11x11
Bedroom 3
- Description: Ceiling Fan,Ceiling Light,Downstairs,Walk-In Closet(s)
- Dimensions: 10x11
Den
- Description: Ceiling Fan,Ceiling Light,Double Doors,Downstairs
- Dimensions: 15x10
Kitchen
- Description: Island,Pantry,Quartz Countertops,Stainless Steel Appliances,Walk-in Pantry
Heating
- Central, Gas
Cooling
- Central Air, Electric
Appliances
- Included: Convection Oven, Dryer, Disposal, Gas Range, Microwave, Refrigerator, Water Softener Owned, Water Purifier, Washer
- Laundry: Cabinets, Gas Dryer Hookup, Main Level, Laundry Room, Sink
Features
- Bedroom on Main Level, Ceiling Fan(s), Primary Downstairs
- Flooring: Laminate, Porcelain Tile, Tile
- Windows: Double Pane Windows, Low-Emissivity Windows
- Number of fireplaces: 2
- Fireplace features: Electric, Gas, Great Room, Outside
Interior area
- Total structure area: 2,525
- Total interior livable area: 2,525 sqft
Video & virtual tour
Property
Parking
- Total spaces: 3
- Parking features: Attached, Epoxy Flooring, Finished Garage, Garage, Garage Door Opener, Inside Entrance, Private, Shelves, Storage, Workshop in Garage
- Attached garage spaces: 3
Features
- Stories: 1
- Patio & porch: Covered, Patio
- Exterior features: Barbecue, Patio, Private Yard, Irrigation Sprinklers
- Pool features: Association
- Fencing: Back Yard,Wrought Iron
Lot
- Size: 9,147 Square Feet
- Features: Corner Lot, Cul-De-Sac, Drip Irrigation/Bubblers, Desert Landscaping, Landscaped, Rocks, Synthetic Grass, < 1/4 Acre
Details
- Parcel number: 16015620077
- Zoning description: Single Family
- Other equipment: Water Softener Loop
- Horse amenities: None
Construction
Type & style
- Home type: SingleFamily
- Architectural style: One Story
- Property subtype: Single Family Residence
- Attached to another structure: Yes
Materials
- Roof: Tile
Condition
- Year built: 2025
Utilities & green energy
- Electric: Photovoltaics None
- Sewer: Public Sewer
- Water: Public
- Utilities for property: Underground Utilities
Green energy
- Energy efficient items: Doors, Windows
Community & HOA
Community
- Security: Security System Owned, Fire Sprinkler System, Gated Community
- Senior community: Yes
- Subdivision: Parcel C-2A-1 Phase 2 At Rainbow Canyon
HOA
- Has HOA: Yes
- Amenities included: Clubhouse, Fitness Center, Gated, Barbecue, Pool
- Services included: Association Management, Maintenance Grounds, Security
- HOA fee: $394 monthly
- HOA name: Lake Las Vegas
- HOA phone: 702-568-5619
Location
- Region: Henderson
Financial & listing details
- Price per square foot: $356/sqft
- Tax assessed value: $173,385
- Annual tax amount: $1,753
- Date on market: 7/15/2026
- Listing agreement: Exclusive Right To Sell
- Listing terms: Cash,Conventional
Estimated market value
$877,800
$834,000 - $922,000
$3,531/mo
Price history
| Date | Event | Price |
|---|---|---|
| 7/17/2026 | Listed for sale | $899,000+9.2%$356/sqft |
Source:  LVR #2798724 Report a problem LVR #2798724 Report a problem | ||
| 10/8/2025 | Sold | $823,304$326/sqft |
Source: Public Record Report a problem | ||
Public tax history
| Year | Property taxes | Tax assessment |
|---|---|---|
| 2026 | $1,754 +7.9% | $60,685 +10% |
| 2025 | $1,625 +8% | $55,177 +8.6% |
| 2024 | $1,505 | $50,793 |
| 2023 | -- | -- |
Find assessor info on the county website
Monthly payment
Est. payment
Payment breakdown
Explore the cost of this home by adjusting the details. Changes won't be saved.Climate risks
Neighborhood: Lake Las Vegas
Nearby schools
Schools provided by the listing agent
- Elementary: Josh, Stevens,Josh, Stevens
- Middle: Brown B. Mahlon
- High: Basic Academy
Source: LVR. This data may not be complete. We recommend contacting the local school district to confirm school assignments for this home.
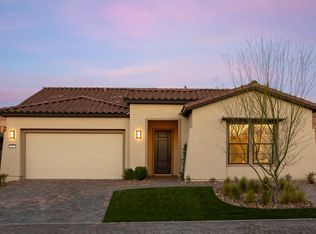
Similar homes
- $899,0003 bd3 ba2.5k sqft22 Desert Ivy Ln, Henderson, NV 89011For Sale
 MLS ID #2814495, Lauren Stark, Simply Vegas. LVR
 - $929,0003 bd3 ba2.5k sqft52 Thorn Creek St, Henderson, NV 89011For Sale
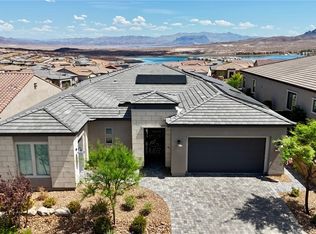 MLS ID #2812919, Michelle Meyers, LPT Realty, LLC. LVR
 - $950,0002 bd3 ba2.2k sqft24 Cliffwater St, Henderson, NV 89011For Sale
 MLS ID #2824993, Sandee G. McDuffie, Keller Williams Realty Las Veg. LVR
 - $899,9993 bd2 ba2.3k sqft72 Reflection Cove Dr, Henderson, NV 89011For Sale
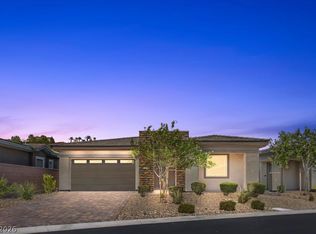 MLS ID #2818250, Kristina A. Allan, Platinum Real Estate Prof. LVR
