Beautifully maintаіnеd single‐stοry home offering eхcеptional livability and a turn-key lifestyle in Lake Las Vegas. On a premium lot with mountain views and no front neighbors, the cul-de-sac setting provides a sense of privacy while being only minutes away from all Lake Las Vegas has to offer.
Inside, the open-concept layout creates a natural flow between the great room, dining area, and kitchen, making it ideal for both daily living and entertaining. Elevated ceiling heights enhance the sense of space and light, while upgraded flooring runs throughout the home with no carpet, creating a clean, cohesive look that’s timeless and easy to maintain. Expansive sliding glass doors connect the main living area to the large covered patio, creating a seamless transition between indoor and outdoor living. The privately situated primary suite offers a peaceful retreat, with separate access to the covered patio, while two secondary bedrooms are positioned on the opposite side of the home, providing flexibility for guests, family, or a home office.
The fully landscaped backyard features mature vegetation, a covered patio, and a rear lot configuration that enhances privacy, making the space feel more open and secluded. A tandem four-car garage adds versatility for vehicles, storage, or hobbies and includes a 240V EV charger.
Beyond the finishes, this home offers additional value with paid-off SIDs/LIDs, and a transferrable Lake Las Vegas Sports Club membership worth $25,000. Members can access the lap pool, tennis, pickleball, fitness classes, cold plunge, sauna, and a wide range of non-fitness and social activities.
Active
Price cut: $39.1K (9/7)
$799,900
20 Charlotte Ridge Pl, Henderson, NV 89011
3beds
2,517sqft
Single Family Residence
Built in 2023
7,840 Square Feet Lot
$783,200 Zestimate®
$318/sqft
$280/mo HOA
What's special
Large covered patio
- 90 days
- 309
- 12
Zillow last checked:
Listing updated:
Listed by:
Megan McDonnell S.0203896 (702)931-7231,
Simply Vegas
Source: LVR,MLS#: 2795521 Originating MLS: Greater Las Vegas Association of Realtors Inc
Originating MLS: Greater Las Vegas Association of Realtors IncFacts & features
Interior
Bedrooms & bathrooms
- Bedrooms: 3
- Bathrooms: 3
- Full bathrooms: 1
- 3/4 bathrooms: 1
- 1/2 bathrooms: 1
Primary bedroom
- Description: Bedroom With Bath Downstairs,Pbr Separate From Other,Walk-In Closet(s)
- Dimensions: 15x19
Bedroom 2
- Description: Downstairs,Walk-In Closet(s),With Bath
- Dimensions: 11x12
Bedroom 3
- Description: Walk-In Closet(s),With Bath
- Dimensions: 12x10
Great room
- Description: None
- Dimensions: 26x19
Kitchen
- Description: Island,Luxury Vinyl Plank,Pantry,Quartz Countertops,Stainless Steel Appliances,Walk-in Pantry
Heating
- Central, Gas
Cooling
- Central Air, Electric
Appliances
- Included: Dryer, Dishwasher, Disposal, Gas Range, Refrigerator, Washer
- Laundry: Gas Dryer Hookup, Main Level
Features
- Bathroom on Main Level, Bedroom on Main Level, Ceiling Fan(s), Full Bath on Main Level, Primary Downstairs, Window Treatments
- Flooring: Ceramic Tile, Luxury Vinyl Plank
- Windows: Blinds
- Has fireplace: No
Interior area
- Total structure area: 2,517
- Total interior livable area: 2,517 sqft
Video & virtual tour
Property
Parking
- Total spaces: 4
- Parking features: Attached, Exterior Access Door, Epoxy Flooring, Garage, Garage Door Opener, Private, Tandem
- Attached garage spaces: 4
Features
- Stories: 1
- Patio & porch: Covered, Patio, Porch
- Exterior features: Barbecue, Porch, Patio
- Pool features: Community
- Fencing: Block,Back Yard,Wrought Iron
- Has view: Yes
- View description: Mountain(s)
Lot
- Size: 7,840 Square Feet
- Features: Cul-De-Sac, Desert Landscaping, Landscaped, Rocks, Synthetic Grass, < 1/4 Acre
Details
- Parcel number: 16015419026
- Zoning description: Single Family
- Horse amenities: None
Construction
Type & style
- Home type: SingleFamily
- Architectural style: One Story
- Property subtype: Single Family Residence
Materials
- Roof: Tile
Condition
- Resale
- Year built: 2023
Utilities & green energy
- Electric: Photovoltaics None
- Sewer: Public Sewer
- Water: Public
- Utilities for property: Underground Utilities
Community & HOA
Community
- Features: Pool
- Security: Gated Community
- Subdivision: Parcel C-5 & C-6 At Rainbow Canyon
HOA
- Has HOA: Yes
- Amenities included: Gated, Pickleball, Pool, Tennis Court(s)
- Services included: Association Management, Reserve Fund
- HOA fee: $153 monthly
- HOA name: LLV Master
- HOA phone: 702-568-7948
- Second HOA fee: $127 monthly
Location
- Region: Henderson
Financial & listing details
- Price per square foot: $318/sqft
- Tax assessed value: $694,634
- Annual tax amount: $7,199
- Date on market: 7/2/2026
- Listing agreement: Exclusive Right To Sell
- Listing terms: Cash,Conventional,FHA,VA Loan
- Ownership: Single Family Residential
Estimated market value
$783,200
$744,000 - $822,000
$3,470/mo
Price history
| Date | Event | Price |
|---|---|---|
| 9/7/2026 | Price change | $799,900-4.7%$318/sqft |
Source:  LVR #2795521 Report a problem LVR #2795521 Report a problem | ||
| 7/2/2026 | Listed for sale | $839,000+11.9%$333/sqft |
Source: LVR #2795521 Report a problem | ||
| 6/29/2023 | Sold | $750,000-1.7%$298/sqft |
Source: Public Record Report a problem | ||
| 5/21/2023 | Listed for sale | $762,670$303/sqft |
Source:  Lennar Homes Report a problem Lennar Homes Report a problem | ||
Public tax history
| Year | Property taxes | Tax assessment |
|---|---|---|
| 2026 | $7,200 -1.5% | $243,122 -1.5% |
| 2025 | $7,311 -3% | $246,910 +315% |
| 2024 | $7,536 +354.3% | $59,500 +6.3% |
| 2023 | $1,659 0% | $56,000 |
| 2022 | $1,660 | $56,000 |
Find assessor info on the county website
Monthly payment
Est. payment
Payment breakdown
Explore the cost of this home by adjusting the details. Changes won't be saved.Climate risks
Neighborhood: Lake Las Vegas
Nearby schools
Schools provided by the listing agent
- Elementary: Josh, Stevens,Josh, Stevens
- Middle: Brown B. Mahlon
- High: Basic Academy
Source: LVR. This data may not be complete. We recommend contacting the local school district to confirm school assignments for this home.
- $811,3003 bd3 ba2.5k sqft24 Charlotte Ridge Pl, Henderson, NV 89011Off Market
- $820,1003 bd3 ba2.6k sqft16 Charlotte Ridge Pl, Henderson, NV 89011Off Market
- $817,7003 bd3 ba2.6k sqft28 Charlotte Ridge Pl, Henderson, NV 89011Off Market
- $779,7004 bd3 ba2.2k sqft12 Charlotte Ridge Pl, Henderson, NV 89011Off Market
Similar homes
- $859,9003 bd3 ba2.5k sqft109 Reverie Heights Ave, Henderson, NV 89011For Sale
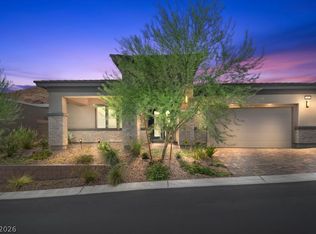
 MLS ID #2816846, Dulcie Crawford, HomeSmart Encore. LVR
 - $780,9983 bd3 ba2.5k sqft129 Juliette Pointe Ln, Henderson, NV 89011For Sale
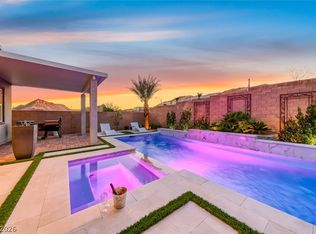
 MLS ID #2802285, Tammie F. Harris, BHHS Nevada Properties. LVR
 - $955,0003 bd3 ba2.6k sqft141 Juliette Pointe Ln, Henderson, NV 89011For Sale
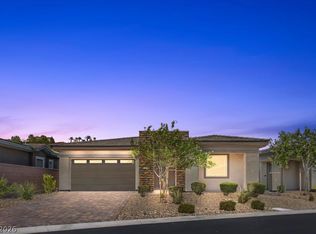
 MLS ID #2817666, Trish Nash, Desert Elegance. LVR
 - $959,9993 bd2 ba2.3k sqft72 Reflection Cove Dr, Henderson, NV 89011For Sale
 MLS ID #2818250, Kristina A. Allan, Platinum Real Estate Prof. LVR
