INTEREST RATES WENT UP...SO SELLER WENT DOWN!!! MARBLE MESA IS A PICTURESQUE COMMUNITY TUCKED INTO THE MOUNTAINSIDE OF LAKE LAS VEGAS! Beautifully upgraded SINGLE-STORY RICHMOND AMERICAN SARAH MODEL, offering an exceptional blend of style, comfort, and functionality. The thoughtfully modified floor plan features 10' CEILINGS, 8' DOORS, a spacious PRIMARY SUITE w/ FRENCH PATIO DOORS, OVERSIZED WALK-IN SHOWER, and BUILT-IN CUSTOM CLOSET. The GUEST SUITE w/PRIVATE BATH, additional bedroom, and OPEN DEN provide flexibility, with the den potentially convertible to a 4th bedroom w/added doors. The gourmet kitchen showcases PREMIER MAPLE CABINETS w/ PAINTED LINEN FINISH, SOFT-CLOSE FEATURES, UPGRADED QUARTZ COUNTERTOPS, TILE BACKSPLASH, NOOK CABINETRY, UPGRADED STAINLESS STEEL SINK, and a GE PLUS STAINLESS STEEL APPLIANCE PACKAGE w/ PYRAMID HOOD. A LARGE WALK-IN PANTRY w/ CUSTOM SHELVING offers ample storage and room for a WINE FRIDGE. Additional upgrades include UPGRADED CARPET & CERAMIC TILE FLOORING, TWO-TONE INTERIOR PAINT, UPGRADED TRIM PACKAGE, LAUNDRY CABINETS, CEILING FANS & LIGHTING, MATTE BLACK BATH FIXTURES, TILE SHOWER & TUB SURROUNDS, SOFT WATER LOOP, 8' GARAGE DOOR, INSULATED GARAGE, SOLAR CONDUIT, & HOME THEATER PREWIRE. Enjoy seamless indoor-outdoor living through CENTER-MEET SLIDING GLASS DOORS leading to an extended covered patio w/ SUN SHADES & BUILT-IN BBQ GAS STUB, PERGOLA, & a private backyard with a patch of real grass. An H2O TO GO WHOLE-HOME WATER FILTRATION & SOFTENING SYSTEM owned. Enjoy the GOLF AND RESORT-STYLE LIFESTYLE of Lake Las Vegas, w/ guests able to stay nearby at the HILTON or the WESTIN LAKE LAS VEGAS RESORT & SPA. The Village offers waterfront dining, boutique shopping, live entertainment, scenic walking paths, and access to the beautiful 320-ACRE LAKE. MOVE-IN READY AND THOUGHTFULLY DESIGNED, this exceptional home offers the perfect combination of comfort, functionality, recreation, & the coveted Lake Las Vegas lifestyle.
Active
Price cut: $15K (9/25)
$680,000
77 Cathedral Wash Pl, Henderson, NV 89011
3beds
2,151sqft
Single Family Residence
Built in 2024
6,534 Square Feet Lot
$668,500 Zestimate®
$316/sqft
$268/mo HOA
What's special
Insulated garageUpgraded quartz countertopsAdditional bedroomSoft water loopHome theater prewireCenter-meet sliding glass doorsBuilt-in bbq gas stub
- 63 days
- 160
- 7
Zillow last checked:
Listing updated:
Listed by:
Tia Roman B.0143988 702-866-0086,
RE/MAX Reliance
Source: LVR,MLS#: 2806315 Originating MLS: Greater Las Vegas Association of Realtors Inc
Originating MLS: Greater Las Vegas Association of Realtors IncFacts & features
Interior
Bedrooms & bathrooms
- Bedrooms: 3
- Bathrooms: 3
- Full bathrooms: 2
- 3/4 bathrooms: 1
Primary bedroom
- Description: Ceiling Fan,Ceiling Light,Downstairs,Walk-In Closet(s)
- Dimensions: 20x14
Bedroom 2
- Description: Ceiling Fan,Ceiling Light,Closet,With Bath
- Dimensions: 13x12
Bedroom 3
- Description: Ceiling Fan,Ceiling Light,Closet,Downstairs
- Dimensions: 11x10
Primary bathroom
- Description: Double Sink,Separate Shower
Den
- Description: Ceiling Fan,Ceiling Light,Downstairs
- Dimensions: 11x10
Dining room
- Description: Dining Area
- Dimensions: 18x12
Kitchen
- Description: Island,Lighting Recessed,Quartz Countertops,Tile Flooring,Walk-in Pantry
Living room
- Description: Rear,Surround Sound
- Dimensions: 18x14
Heating
- Central, Gas
Cooling
- Central Air, Electric
Appliances
- Included: Built-In Electric Oven, Dryer, Dishwasher, Disposal, Microwave, Refrigerator, Water Softener Owned, Tankless Water Heater, Water Purifier, Washer
- Laundry: Gas Dryer Hookup, Main Level
Features
- Bathroom on Main Level, Bedroom on Main Level, Ceiling Fan(s), Full Bath on Main Level, Primary Downstairs, Window Treatments
- Flooring: Carpet, Tile
- Windows: Blinds, Low-Emissivity Windows
- Has fireplace: No
Interior area
- Total structure area: 2,151
- Total interior livable area: 2,151 sqft
Video & virtual tour
Property
Parking
- Total spaces: 2
- Parking features: Attached, Garage, Inside Entrance, Private
- Attached garage spaces: 2
Features
- Stories: 1
- Patio & porch: Covered, Patio, Porch
- Exterior features: Porch, Patio, Private Yard, Sprinkler/Irrigation
- Fencing: Block,Back Yard
- Has view: Yes
- View description: Mountain(s)
Lot
- Size: 6,534 Square Feet
- Features: Drip Irrigation/Bubblers, Desert Landscaping, Landscaped, Rocks, Synthetic Grass, Sprinklers On Side, Trees, < 1/4 Acre
Details
- Parcel number: 16015422059
- Zoning description: Single Family
- Special conditions: Probate Listing
- Horse amenities: None
Construction
Type & style
- Home type: SingleFamily
- Architectural style: One Story
- Property subtype: Single Family Residence
Materials
- Frame, Stucco, Drywall
- Roof: Tile
Condition
- Resale
- Year built: 2024
Utilities & green energy
- Electric: Photovoltaics None
- Sewer: Public Sewer
- Water: Public
- Utilities for property: Underground Utilities
Green energy
- Energy efficient items: Windows
Community & HOA
Community
- Security: Fire Sprinkler System
- Subdivision: Rainbow Canyon Parcel M-1B Phase 2
HOA
- Has HOA: Yes
- Amenities included: Security
- Services included: Common Areas, Maintenance Grounds, Security, Taxes
- HOA fee: $153 monthly
- HOA name: Lake Las Vegas
- HOA phone: 702-568-7948
- Second HOA fee: $115 monthly
Location
- Region: Henderson
Financial & listing details
- Price per square foot: $316/sqft
- Tax assessed value: $150,000
- Annual tax amount: $1,555
- Date on market: 8/16/2026
- Listing agreement: Exclusive Right To Sell
- Listing terms: Cash,Conventional,FHA,VA Loan
- Ownership: Single Family Residential
Estimated market value
$668,500
$635,000 - $702,000
$2,956/mo
Price history
| Date | Event | Price |
|---|---|---|
| 9/25/2026 | Price change | $680,000-2.2%$316/sqft |
Source:  LVR #2806315 Report a problem LVR #2806315 Report a problem | ||
| 8/16/2026 | Listed for sale | $695,000+6.9%$323/sqft |
Source: LVR #2806315 Report a problem | ||
| 6/28/2024 | Sold | $649,950-1.5%$302/sqft |
Source: LVR #2563589 Report a problem | ||
| 6/1/2024 | Pending sale | $659,950$307/sqft |
Source: LVR #2563589 Report a problem | ||
| 5/24/2024 | Price change | $659,950-0.8%$307/sqft |
Source: Richmond Homes Report a problem | ||
| 5/21/2024 | Price change | $664,950-1.5%$309/sqft |
Source: Richmond Homes Report a problem | ||
| 5/2/2024 | Price change | $674,950-0.7%$314/sqft |
Source: Richmond Homes Report a problem | ||
| 4/25/2024 | Price change | $679,950-1.4%$316/sqft |
Source: Richmond Homes Report a problem | ||
| 4/12/2024 | Price change | $689,950-0.7%$321/sqft |
Source: Richmond Homes Report a problem | ||
| 3/26/2024 | Price change | $694,950-5.5%$323/sqft |
Source: Richmond Homes Report a problem | ||
| 3/14/2024 | Price change | $735,566+0.5%$342/sqft |
Source: Richmond Homes Report a problem | ||
| 2/21/2024 | Price change | $731,566+0%$340/sqft |
Source: Richmond Homes Report a problem | ||
| 2/17/2024 | Listed for sale | $731,496$340/sqft |
Source: Richmond Homes Report a problem | ||
Public tax history
| Year | Property taxes | Tax assessment |
|---|---|---|
| 2026 | $1,555 +7.2% | $52,500 -1.3% |
| 2025 | $1,451 +8% | $53,200 +8.6% |
| 2024 | $1,344 +8% | $49,000 +16.7% |
| 2023 | $1,245 | $42,000 |
Find assessor info on the county website
Monthly payment
Est. payment
Payment breakdown
Explore the cost of this home by adjusting the details. Changes won't be saved.Climate risks
Neighborhood: Lake Las Vegas
Nearby schools
Schools provided by the listing agent
- Elementary: Josh, Stevens,Josh, Stevens
- Middle: Brown B. Mahlon
- High: Basic Academy
Source: LVR. This data may not be complete. We recommend contacting the local school district to confirm school assignments for this home.


Similar homes
- $760,9983 bd3 ba2.5k sqft129 Juliette Pointe Ln, Henderson, NV 89011For Sale
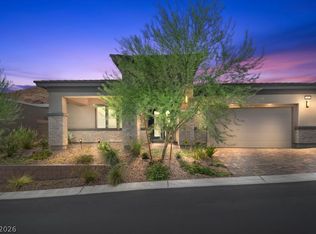 MLS ID #2824375, Tammie F. Harris, BHHS Nevada Properties. LVR
 - $675,0002 bd3 ba2.5k sqft752 Dorsey Falls St, Henderson, NV 89011For Sale
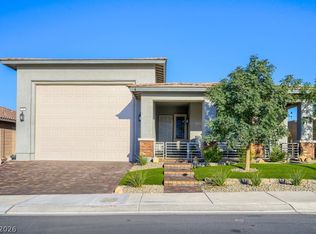 MLS ID #2823014, David M. Radcliffe, Equity Union Real Estate. LVR
 - $799,9003 bd3 ba2.5k sqft20 Charlotte Ridge Pl, Henderson, NV 89011For Sale
 MLS ID #2795521, Megan McDonnell, Simply Vegas. LVR
 - $583,0003 bd3 ba2.5k sqft965 Via Columbo St, Henderson, NV 89011For Sale
 MLS ID #2824333, Heidi Winston, RE/MAX CENTRAL. LVR
