Sparkling Clean & Unique Residence 15 w Attached Casita. PAID for Solar, Three (3) Solatubes, Solar Screens, Security Doors, Security Gate, Extended Pavers, Synthetic Turf, Under & Over Cabinet Lighting, Tile in Living Areas Custom Carpet in Bedrooms. Exterior of the Home Painted January 2026. Over $60,000 in Upgrades. Primary Bedroom Suite Located in the Rear of the Home for Maximum Privacy. Spacious in Design & Complete w/Primary Bath, Dual Sinks, Plus Walk-In Shower & Walk-In Closet. Guest Bedroom Centrally Located w/its own Full Sized Bath. Huge Kitchen w/Granite Countertops, Island, Walk-In Pantry, Recessed Lighting & Tons of Cabinetry. Open Floorplan Design Dining Area & Living Room w/Ceiling Fan/Light in Addition to a Gas Fireplace. Attached Casita has its own Private front Entrance and Separate Entrance to Garage, Full Kitchenette, Laundry and Private Bedroom. Water Softener & Reverse Osmosis Systems. Fully Landscaped Front & Rear Yards w/Extended Paver Patio & Walkways.
Active
$614,900
488 Sterling Falls Ave, Henderson, NV 89011
3beds
2,496sqft
:
Get pre-qualified$4,242/mo
Single Family Residence
Built in 2016
5,227 Square Feet Lot
$-- Zestimate®
$246/sqft
$280/mo HOA
What's special
Security gateExtended paversSynthetic turfRecessed lightingWalk-in pantryGas fireplaceTons of cabinetry
- 66 days |
- 149 |
- 6 |
Zillow last checked:
Listing updated:
Listed by:
Dave Gravelle B.1001780 725-529-7653,
Gravelle Group Fine Homes & Es
Source: LVR,MLS#: 2784704 Originating MLS: Greater Las Vegas Association of Realtors Inc
Originating MLS: Greater Las Vegas Association of Realtors IncFacts & features
Interior
Bedrooms & bathrooms
- Bedrooms: 3
- Bathrooms: 3
- Full bathrooms: 3
Primary bedroom
- Description: Ceiling Fan,Ceiling Light,Downstairs,Pbr Separate From Other,Walk-In Closet(s)
- Dimensions: 14X17
Bedroom 2
- Description: Ceiling Fan,Ceiling Light,Closet,Downstairs
- Dimensions: 11X12
Bedroom 3
- Description: Ceiling Fan,Ceiling Light,Downstairs,Walk-In Closet(s)
- Dimensions: 12X12
Primary bathroom
- Description: Double Sink,Make Up Table,Separate Shower,Shower Only
Dining room
- Description: Dining Area,Living Room/Dining Combo
- Dimensions: 10X17
Kitchen
- Description: Breakfast Bar/Counter,Granite Countertops,Island,Lighting Recessed,Pantry,Stainless Steel Appliances,Tile Countertops,Walk-in Pantry
Living room
- Description: Rear
- Dimensions: 16X16
Heating
- Central, Gas
Cooling
- Central Air, Electric
Appliances
- Included: Dryer, Dishwasher, Gas Cooktop, Disposal, Gas Range, Microwave, Refrigerator, Washer
- Laundry: Cabinets, Gas Dryer Hookup, Laundry Closet, Main Level, Laundry Room, Sink
Features
- Bedroom on Main Level, Ceiling Fan(s), Primary Downstairs, Solar Tube(s), Window Treatments, Additional Living Quarters
- Flooring: Carpet, Tile
- Windows: Blinds, Double Pane Windows, Window Treatments
- Number of fireplaces: 1
- Fireplace features: Gas, Living Room
Interior area
- Total structure area: 2,496
- Total interior livable area: 2,496 sqft
Video & virtual tour
Property
Parking
- Total spaces: 2
- Parking features: Attached, Finished Garage, Garage, Garage Door Opener, Inside Entrance, Private, Storage
- Attached garage spaces: 2
Features
- Stories: 1
- Patio & porch: Covered, Patio, Porch
- Exterior features: Built-in Barbecue, Barbecue, Porch, Patio, Private Yard, Fire Pit, Sprinkler/Irrigation
- Pool features: Association, Community
- Fencing: Block,Back Yard
Lot
- Size: 5,227 Square Feet
- Features: Desert Landscaping, Landscaped, Synthetic Grass, Sprinklers Timer, Sprinklers On Side, < 1/4 Acre
Details
- Additional structures: Guest House
- Parcel number: 17905513103
- Zoning description: Single Family
- Horse amenities: None
Construction
Type & style
- Home type: SingleFamily
- Architectural style: One Story
- Property subtype: Single Family Residence
Materials
- Stucco
- Roof: Tile
Condition
- Resale
- Year built: 2016
Details
- Builder model: Res 15
- Builder name: Lennar
Utilities & green energy
- Electric: Photovoltaics Seller Owned
- Sewer: Public Sewer
- Water: Public
- Utilities for property: Underground Utilities
Green energy
- Green verification: ENERGY STAR Certified Homes
- Energy efficient items: Solar Panel(s), Solar Screens, Windows
Community & HOA
Community
- Features: Pool
- Security: Fire Sprinkler System
- Senior community: Yes
- Subdivision: Cadence Village Parcel E
HOA
- Has HOA: Yes
- Amenities included: Business Center, Clubhouse, Dog Park, Fitness Center, Gated, Indoor Pool, Barbecue, Pickleball, Pool, Pet Restrictions, Recreation Room, Guard, Spa/Hot Tub, Tennis Court(s)
- Services included: Association Management, Clubhouse, Maintenance Grounds, Recreation Facilities, Reserve Fund, Security
- HOA fee: $225 quarterly
- HOA name: Cadence
- HOA phone: 702-605-3111
- Second HOA fee: $205 monthly
Location
- Region: Henderson
Financial & listing details
- Price per square foot: $246/sqft
- Tax assessed value: $557,597
- Annual tax amount: $4,578
- Date on market: 5/22/2026
- Listing agreement: Exclusive Right To Sell
- Listing terms: Cash,Conventional,VA Loan
Estimated market value
Not available
Estimated sales range
Not available
Not available
Price history
| Date | Event | Price |
|---|---|---|
| 5/22/2026 | Listed for sale | $614,900+57.7%$246/sqft |
Source:  LVR #2784704 Report a problem LVR #2784704 Report a problem | ||
| 5/23/2017 | Sold | $390,000$156/sqft |
Source: Public Record Report a problem | ||
Public tax history
| Year | Property taxes | Tax assessment |
|---|---|---|
| 2026 | $4,581 +3% | $195,159 +1.8% |
| 2025 | $4,447 +3% | $191,720 +4.2% |
| 2024 | $4,318 +3% | $183,974 +10.7% |
| 2023 | $4,193 +3% | $166,202 +11.6% |
| 2022 | $4,069 +3.1% | $148,879 +0.5% |
| 2021 | $3,949 +3% | $148,165 +3.3% |
| 2020 | $3,833 +3% | $143,484 +4.3% |
| 2019 | $3,721 +629.8% | $137,605 |
| 2018 | $510 | $137,605 +3.2% |
| 2017 | $510 | $133,303 +661.7% |
| 2016 | $510 | $17,500 |
| 2015 | -- | -- |
Find assessor info on the county website
Monthly payment
Est. payment
Payment breakdown
Explore the cost of this home by adjusting the details. Changes won't be saved.Climate risks
Neighborhood: Calico Ridge
Nearby schools
GreatSchools rating
- 4/10C T Sewell Elementary SchoolGrades: PK-5Distance: 1.3 mi
- 5/10B Mahlon Brown Junior High SchoolGrades: 6-8Distance: 1.2 mi
- 4/10Basic Academy of Int'l Studies High SchoolGrades: 9-12Distance: 2.3 mi
Schools provided by the listing agent
- Elementary: Sewell, C.T.,Sewell, C.T.
- Middle: Brown B. Mahlon
- High: Basic Academy
Source: LVR. This data may not be complete. We recommend contacting the local school district to confirm school assignments for this home.
- $549,5002 bd2 ba2.2k sqft484 Sterling Falls Ave, Henderson, NV 89011Off Market
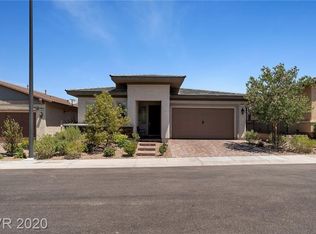
- $555,5002 bd2 ba2.2k sqft492 Sterling Falls Ave, Henderson, NV 89011Off Market
- $520,0002 bd2 ba2.2k sqft480 Sterling Falls Ave, Henderson, NV 89011Sold
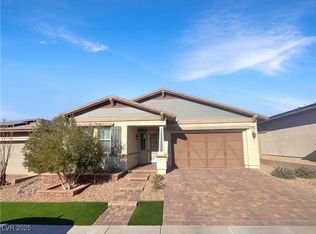
- $507,2002 bd2 ba2.2k sqft480 Sterling Falls, Henderson, NV 89011Off Market
- $514,0002 bd2 ba2k sqft496 Sterling Falls Ave, Henderson, NV 89011Sold
- $554,2002 bd2 ba2.2k sqft489 Heritage Bridge Ave, Henderson, NV 89011Off Market
- $534,3003 bd2 ba2k sqft485 Heritage Bridge Ave, Henderson, NV 89011Off Market
- $477,0002 bd2 ba2k sqft493 Heritage Bridge Ave, Henderson, NV 89011Sold
A local agent can set up tours, give advice and negotiate with sellers.
Similar homes
- $654,9003 bd3 ba2.8k sqft501 Wildflower Ave, Henderson, NV 89011For Sale
 MLS ID #2782151, Trish Nash, Desert Elegance. LVR
 - $615,0004 bd3 ba2.4k sqft780 Cadence View Way, Henderson, NV 89011For Sale
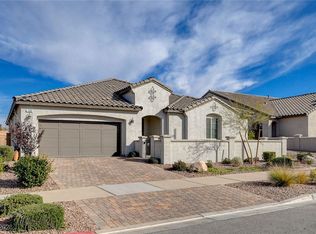 MLS ID #2752788, Michell M. Wolf, Real Broker LLC. LVR
 - $670,0003 bd3 ba2.8k sqft416 Middlestone Ave, Henderson, NV 89011For Sale
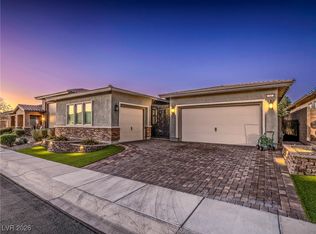 MLS ID #2747829, Keith Hill, Axis Real Estate LLC. LVR
 - $575,0004 bd4 ba2.6k sqft250 Dedication Ave, Henderson, NV 89011For Sale
 MLS ID #2792307, Erika Cortes, BHHS Nevada Properties. LVR
 - $574,9004 bd3 ba2.4k sqft413 Via Gigante Ct, Henderson, NV 89011For SaleMLS ID #2787470, Misty Sullivan, Rooftop Realty. LVR
- $739,9003 bd4 ba3.1k sqft492 Heritage Bridge Ave, Henderson, NV 89011For SaleMLS ID #2783429, Dave Gravelle, Gravelle Group Fine Homes & Es. LVR
- $595,0003 bd3 ba2k sqft700 Omaggio Pl, Henderson, NV 89011For SaleMLS ID #2764800, Gregory S. Lindsey, Realty ONE Group, Inc. LVR
- $677,9994 bd3 ba2.4k sqft393 John Law Ln, Henderson, NV 89011For SaleMLS ID #2791842, Monique S. Conrado, Conrado & Co. The R.E. Group. LVR
- $580,0004 bd4 ba2.8k sqft871 Via Della Vittoria, Henderson, NV 89011For SaleMLS ID #2722708, Charles R. Sudbury, Simply Vegas. LVR
- $492,0004 bd3 ba2.2k sqft189 Lilt Ave, Henderson, NV 89011For SaleMLS ID #2799044, Florence Rowe, SMG Realty. LVR
- $525,0003 bd3 ba2.1k sqft1132 Strada Cristallo, Henderson, NV 89011For SaleMLS ID #2793782, Joan M. Kilton, Keller Williams Realty Las Veg. LVR
- $515,0004 bd3 ba2.5k sqft1121 Copper Grass St, Henderson, NV 89011For SaleMLS ID #2797644, Brandy J. White Elk, Innovative Real Estate Strateg. LVR
- $495,0003 bd3 ba2k sqft361 Espressivo St, Henderson, NV 89011For SaleMLS ID #2783047, Stephanie Mangual, Serhant. LVR
- $559,0003 bd3 ba2.3k sqft849 Ashford Way, Henderson, NV 89015For SaleMLS ID #2791597, Heide Hanley, Realty ONE Group, Inc. LVR
- $469,0002 bd2 ba1.8k sqft597 Via Paladini, Henderson, NV 89011For SaleMLS ID #2775730, Gary F Wittman, Huntington & Ellis, A Real Est. LVR
- $579,9004 bd3 ba2.3k sqft1078 Silver Star St, Henderson, NV 89002For SaleMLS ID #2797262, Zion N. Ayres, Vegas Go Real Estate. LVR
- $575,0004 bd3 ba2.3k sqft924 Tasker Pass Ave, Henderson, NV 89012For SaleMLS ID #2788789, Trista Touchstone, Real Broker LLC. LVR
- $412,5003 bd3 ba1.8k sqft108 Brookhouse Ct, Henderson, NV 89011For SaleMLS ID #2767156, Robert E. Salmons Jr, Entera Realty LLC. LVR
- $449,0003 bd2 ba1.5k sqft917 Spiracle Ave, Henderson, NV 89002For SaleMLS ID #2803383, Jennifer M. Pitterle, Real Broker LLC. LVR
- $570,0005 bd3 ba2.9k sqft2332 Mundare Dr, Henderson, NV 89002For SaleMLS ID #2794583, Karin Comeaux, Compass Realty & Management. LVR
