HUGE PRICE ADJUSTMENT!!! INSTANT $50K IN EQUITY!!! This Beautiful 2-Story Italian-Style Home is located in the Guard-Gated Tuscany Community... This stunning 4 bedroom, 4 bath residence offers timeless elegance with fresh paint and new carpet throughout. The spacious primary suite is conveniently located downstairs and features a luxurious bath with dual sinks, separate tub/shower and large walk-in closet. The open floor plan is designed for both comfort and entertaining. The gourmet kitchen boasts a large island, granite countertops, upgraded cherry-stained cabinetry, double ovens, and a walk-in pantry. Adjacent to the kitchen, the dining area features dual sliding doors that open to the backyard, creating seamless indoor-outdoor living. Upstairs, you’ll find a generous loft and 2 additional bedrooms, perfect for family and guests. A formal living room adds sophistication and flexibility to the home’s layout. This property combines style, functionality, and a place to call home.
Active
Price cut: $20K (7/25)
$580,000
871 Via Della Vittoria, Henderson, NV 89011
4beds
2,856sqft
:
Get pre-qualified$3,956/mo
Single Family Residence
Built in 2017
4,791 Square Feet Lot
$569,800 Zestimate®
$203/sqft
$220/mo HOA
What's special
Walk-in pantryUpgraded cherry-stained cabinetryDouble ovensLarge walk-in closetGranite countertops
- 306 days |
- 511 |
- 17 |
Zillow last checked:
Listing updated:
Listed by:
Charles R. Sudbury S.0176995 702-568-6800,
Simply Vegas
Source: LVR,MLS#: 2722708 Originating MLS: Greater Las Vegas Association of Realtors Inc
Originating MLS: Greater Las Vegas Association of Realtors IncFacts & features
Interior
Bedrooms & bathrooms
- Bedrooms: 4
- Bathrooms: 4
- Full bathrooms: 3
- 1/2 bathrooms: 1
Primary bedroom
- Description: Bedroom With Bath Downstairs,Ceiling Fan,Ceiling Light,Downstairs,Pbr Separate From Other,Walk-In Closet(s)
- Dimensions: 15x16
Bedroom 2
- Description: Ceiling Light,Closet,Downstairs
- Dimensions: 12x12
Bedroom 3
- Description: Ceiling Light,Closet
- Dimensions: 11x12
Bedroom 4
- Description: Ceiling Light,Walk-In Closet(s),With Bath
- Dimensions: 14x12
Primary bathroom
- Description: Double Sink,Separate Shower,Separate Tub
Dining room
- Description: Formal Dining Room
- Dimensions: 13x12
Family room
- Description: Ceiling Fan,Downstairs
- Dimensions: 14x19
Kitchen
- Description: Breakfast Nook/Eating Area,Granite Countertops,Island,Tile Flooring,Walk-in Pantry
Loft
- Description: Ceiling Fan
- Dimensions: 14x20
Heating
- Central, Gas
Cooling
- Central Air, Electric
Appliances
- Included: Built-In Gas Oven, Double Oven, Dryer, Dishwasher, Gas Cooktop, Disposal, Microwave, Refrigerator, Washer
- Laundry: Gas Dryer Hookup, Main Level, Laundry Room
Features
- Bedroom on Main Level, Ceiling Fan(s), Primary Downstairs, Window Treatments
- Flooring: Carpet, Ceramic Tile, Tile
- Windows: Blinds, Double Pane Windows, Window Treatments
- Has fireplace: No
Interior area
- Total structure area: 2,856
- Total interior livable area: 2,856 sqft
Video & virtual tour
Property
Parking
- Total spaces: 2
- Parking features: Attached, Garage, Garage Door Opener, Inside Entrance, Private
- Attached garage spaces: 2
Features
- Stories: 2
- Patio & porch: Covered, Patio
- Exterior features: Barbecue, Patio, Private Yard
- Pool features: Association, Community
- Fencing: Block,Back Yard,Wrought Iron
Lot
- Size: 4,791 Square Feet
- Features: Landscaped, Rocks, < 1/4 Acre
Details
- Parcel number: 16032412059
- Zoning description: Single Family
- Horse amenities: None
Construction
Type & style
- Home type: SingleFamily
- Architectural style: Two Story
- Property subtype: Single Family Residence
Materials
- Frame, Stucco
- Roof: Pitched,Tile
Condition
- Resale
- Year built: 2017
Utilities & green energy
- Electric: Photovoltaics None
- Sewer: Public Sewer
- Water: Public
- Utilities for property: Underground Utilities
Green energy
- Energy efficient items: Windows
Community & HOA
Community
- Features: Pool
- Security: Fire Sprinkler System, Gated Community
- Subdivision: Tuscany Parcel 22
HOA
- Has HOA: Yes
- Amenities included: Basketball Court, Business Center, Clubhouse, Dog Park, Fitness Center, Golf Course, Gated, Barbecue, Pickleball, Park, Pool, Racquetball, Recreation Room, Guard, Spa/Hot Tub, Security, Tennis Court(s)
- Services included: Association Management, Maintenance Grounds, Recreation Facilities, Security
- HOA fee: $220 monthly
- HOA name: Tuscany HOA
- HOA phone: 702-564-1351
Location
- Region: Henderson
Financial & listing details
- Price per square foot: $203/sqft
- Tax assessed value: $575,877
- Annual tax amount: $4,918
- Date on market: 9/29/2025
- Listing agreement: Exclusive Right To Sell
- Listing terms: Cash,Conventional,FHA,VA Loan
- Ownership: Single Family Residential
Estimated market value
$569,800
$541,000 - $598,000
$3,199/mo
Price history
| Date | Event | Price |
|---|---|---|
| 7/25/2026 | Price change | $580,000-3.3%$203/sqft |
Source:  LVR #2722708 Report a problem LVR #2722708 Report a problem | ||
| 7/13/2026 | Price change | $599,999+0.2%$210/sqft |
Source: LVR #2722708 Report a problem | ||
| 5/23/2026 | Price change | $599,000-0.2%$210/sqft |
Source: LVR #2722708 Report a problem | ||
| 3/28/2026 | Price change | $599,999-2.4%$210/sqft |
Source: LVR #2722708 Report a problem | ||
| 1/10/2026 | Price change | $615,000-2.4%$215/sqft |
Source: LVR #2722708 Report a problem | ||
| 9/29/2025 | Listed for sale | $630,000+60.7%$221/sqft |
Source: LVR #2722708 Report a problem | ||
| 8/17/2017 | Sold | $392,021$137/sqft |
Source: Public Record Report a problem | ||
Public tax history
| Year | Property taxes | Tax assessment |
|---|---|---|
| 2026 | $5,311 +8% | $201,557 +0% |
| 2025 | $4,918 +8% | $201,488 +6.7% |
| 2024 | $4,554 +8% | $188,879 +9.4% |
| 2023 | $4,217 +8% | $172,716 +14.2% |
| 2022 | $3,905 +7.7% | $151,247 +4.2% |
| 2021 | $3,625 +6.7% | $145,175 +5.6% |
| 2020 | $3,397 +4.8% | $137,518 +9.1% |
| 2019 | $3,241 +693.8% | $126,001 |
| 2018 | $408 | $126,001 +361.5% |
| 2017 | $408 | $27,300 +95% |
| 2016 | $408 +0.6% | $14,000 |
| 2015 | $406 | -- |
Find assessor info on the county website
Monthly payment
Est. payment
Payment breakdown
Explore the cost of this home by adjusting the details. Changes won't be saved.Climate risks
Neighborhood: Calico Ridge
Nearby schools
GreatSchools rating
- 8/10Josh Stevens Elementary SchoolGrades: PK-5Distance: 1.1 mi
- 5/10B Mahlon Brown Junior High SchoolGrades: 6-8Distance: 1.8 mi
- 4/10Basic Academy of Int'l Studies High SchoolGrades: 9-12Distance: 2.8 mi
Schools provided by the listing agent
- Elementary: Josh, Stevens,Josh, Stevens
- Middle: Brown B. Mahlon
- High: Basic Academy
Source: LVR. This data may not be complete. We recommend contacting the local school district to confirm school assignments for this home.
- $544,3003 bd2 ba2.4k sqft867 Via Della Vittoria, Henderson, NV 89011Off Market

- $621,2004 bd3 ba2.9k sqft875 Via Della Vittoria, Henderson, NV 89011Off Market
- $610,0004 bd3 ba2.9k sqft868 Via Campo Tures, Henderson, NV 89011Off Market
- $617,8005 bd4 ba3k sqft872 Via Campo Tures, Henderson, NV 89011Off Market
- $528,3003 bd2 ba2k sqft864 Via Campo Tures, Henderson, NV 89011Off Market
- $596,5004 bd3 ba2.7k sqft863 Via Della Vittoria, Henderson, NV 89011Off Market
- $645,0004 bd4 ba2.9k sqft870 Via Della Vittoria, Henderson, NV 89011Sold
- $546,1003 bd3 ba2.4k sqft860 Via Campo Tures, Henderson, NV 89011Off Market
A local agent can set up tours, give advice and negotiate with sellers.
Similar homes
- $549,9994 bd3 ba2.4k sqft413 Via Gigante Ct, Henderson, NV 89011For Sale
 MLS ID #2787470, Misty Sullivan, Rooftop Realty. LVR
 - $615,0004 bd3 ba2.4k sqft780 Cadence View Way, Henderson, NV 89011For Sale
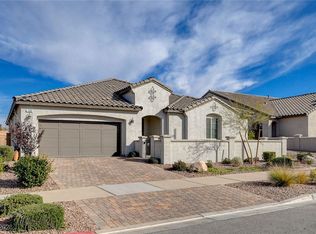 MLS ID #2752788, Michell M. Wolf, Real Broker LLC. LVR
 - $607,5003 bd3 ba2.4k sqft488 Sterling Falls Ave, Henderson, NV 89011For Sale
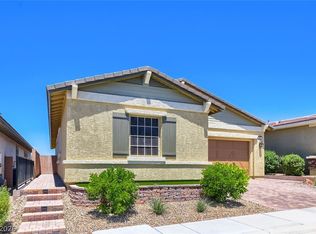 MLS ID #2784704, Dave Gravelle, Gravelle Group Fine Homes & Es. LVR
 - $599,9005 bd3 ba2.9k sqft409 Winter Dove Ave, Henderson, NV 89011For Sale
 MLS ID #2793668, Denise M. Gubler, Signature Real Estate Group. LVR
 - $449,9993 bd3 ba1.9k sqft952 Crescent Falls St, Henderson, NV 89011For SaleMLS ID #2792049, Kalib McGrath-Jones, RE/MAX Legacy. LVR
- $437,9004 bd3 ba1.8k sqft152 Volti Subito Way, Henderson, NV 89011For SaleMLS ID #2797884, Shirley Meza, LIFE Realty District. LVR
- $550,0003 bd3 ba2.3k sqft128 Kava Kava St, Henderson, NV 89015For SaleMLS ID #2793597, Shannon N. Hearn, Keller Williams VIP. LVR
- $580,0004 bd3 ba2.4k sqft3045 Quiet Creek Ave, Henderson, NV 89044For SaleMLS ID #2803854, D Michael Klinger Jr, Nevada Desert Realty Inc. LVR
- $500,0004 bd4 ba2k sqft105 Campbelltown Ave, Henderson, NV 89015For SaleMLS ID #2777083, James Sciara, Zahler Properties LLC. LVR
- $530,0004 bd3 ba2.3k sqft261 Pastel Cloud St, Henderson, NV 89015For SaleMLS ID #2769253, Kamyar Zargari, Triumph Property Management Co. LVR
- $459,9993 bd3 ba1.8k sqft175 Alla Breve Ave, Henderson, NV 89011For SaleMLS ID #2762586, Anthony Madaffari, BHHS Nevada Properties. LVR
- $574,9004 bd3 ba2.1k sqft59 Desert Dawn Ln, Henderson, NV 89074For SaleMLS ID #2798729, Michael C. Catapano, Executive Realty Services. LVR
- $599,9005 bd3 ba2.8k sqft625 Bighorn Creek St, Henderson, NV 89002For SaleMLS ID #2790235, Mason H. Richburg, Coldwell Banker Premier. LVR
- $570,0005 bd3 ba2.9k sqft2332 Mundare Dr, Henderson, NV 89002For SaleMLS ID #2794583, Karin Comeaux, Compass Realty & Management. LVR
- $524,9004 bd3 ba2.2k sqft1348 Cedar Berry Ct, Henderson, NV 89012For SaleMLS ID #2797912, Traci Rivera, Redfin. LVR
- $560,0004 bd3 ba2.4k sqft2875 Kinknockie Way, Henderson, NV 89044For SaleMLS ID #2802987, Brandy J. White Elk, Innovative Real Estate Strateg. LVR
- $570,0004 bd3 ba2.2k sqft3187 Rowan Brook Ave, Henderson, NV 89052For SaleMLS ID #2788285, George Kypreos, Signature Real Estate Group. LVR
- $600,0004 bd3 ba3.3k sqft6751 Young Sky Ave, Sunrise Manor, NV 89142For SaleMLS ID #2766009, Jillian M. Batchelor, Real Broker LLC. LVR
- $620,0005 bd3 ba2.5k sqft2491 Kaymin Ridge Rd, Henderson, NV 89052For SaleMLS ID #2803131, David B. Martin, Equity Union Real Estate. LVR
- $539,9504 bd3 ba2.6k sqft3826 Asia Rd, North Las Vegas, NV 89032For SaleMLS ID #2804882, Jeff R. Helvin, Keller Williams Realty Las Veg. LVR
