Beautiful two-story home featuring mature front landscaping and a
spacious 2-car garage. Inside, you'll find a perfect blend of carpet and tile flooring, recessed lighting, and
stylish plantation shutters throughout. The kitchen boasts granite countertops, stainless steel appliances,
and a convenient breakfast bar—ideal for both casual meals and entertaining. Enjoy comfort year-round
with ceiling fans in every room and step out onto the rear balcony for a breath of fresh air. Located near
parks and recreational areas, this home offers not just space, but lifestyle. The highlight? A huge backyard
perfect for gatherings, gardening, or relaxing in your private outdoor space. Schedule your showing today!
Active
Price cut: $20K (7/23)
$449,999
952 Crescent Falls St, Henderson, NV 89011
3beds
1,925sqft
Single Family Residence
Built in 2011
7,840 Square Feet Lot
$448,600 Zestimate®
$234/sqft
$50/mo HOA
What's special
Recessed lightingMature front landscapingStylish plantation shutters throughoutStainless steel appliancesConvenient breakfast barCarpet and tile flooringRear balcony
- 125 days
- 75
- 12
Zillow last checked:
Listing updated:
Listed by:
Kalib McGrath-Jones S.0177929 702-205-6099,
RE/MAX Legacy
Source: LVR,MLS#: 2792049 Originating MLS: Greater Las Vegas Association of Realtors Inc
Originating MLS: Greater Las Vegas Association of Realtors IncFacts & features
Interior
Bedrooms & bathrooms
- Bedrooms: 3
- Bathrooms: 3
- Full bathrooms: 2
- 1/2 bathrooms: 1
Primary bedroom
- Description: Balcony,Ceiling Fan,Closet,Pbr Separate From Other,Upstairs
- Dimensions: 16X14
Bedroom 2
- Description: Ceiling Fan
- Dimensions: 10X10
Bedroom 3
- Description: Ceiling Fan
- Dimensions: 10X10
Primary bathroom
- Description: Double Sink,Separate Shower,Separate Tub
Kitchen
- Description: Breakfast Bar/Counter,Granite Countertops,Lighting Recessed,Pantry,Stainless Steel Appliances,Tile Flooring
Living room
- Description: Front
- Dimensions: 20X14
Heating
- Central, Gas
Cooling
- Central Air, Electric
Appliances
- Included: Dryer, Dishwasher, Disposal, Gas Range, Washer
- Laundry: Gas Dryer Hookup, Upper Level
Features
- Ceiling Fan(s), Handicap Access, Window Treatments
- Flooring: Carpet, Tile
- Windows: Blinds, Plantation Shutters
- Has fireplace: No
Interior area
- Total structure area: 1,925
- Total interior livable area: 1,925 sqft
Video & virtual tour
Property
Parking
- Total spaces: 2
- Parking features: Attached, Garage, Inside Entrance, Private
- Attached garage spaces: 2
Features
- Stories: 2
- Patio & porch: Balcony
- Exterior features: Balcony, Handicap Accessible, Private Yard
- Fencing: Block,Back Yard
Lot
- Size: 7,840 Square Feet
- Features: Desert Landscaping, Landscaped, < 1/4 Acre
Details
- Parcel number: 16031711068
- Zoning description: Single Family
- Horse amenities: None
Construction
Type & style
- Home type: SingleFamily
- Architectural style: Two Story
- Property subtype: Single Family Residence
Materials
- Drywall
- Roof: Tile
Condition
- Resale
- Year built: 2011
Utilities & green energy
- Electric: Photovoltaics None
- Sewer: Public Sewer
- Water: Public
- Utilities for property: Underground Utilities
Community & HOA
Community
- Subdivision: Weston Hills
HOA
- Has HOA: Yes
- Amenities included: Basketball Court, Dog Park, Pickleball, Park, Tennis Court(s)
- Services included: Association Management
- HOA fee: $50 monthly
- HOA name: WESTON HILLS
- HOA phone: 702-737-8580
Location
- Region: Henderson
Financial & listing details
- Price per square foot: $234/sqft
- Tax assessed value: $400,240
- Annual tax amount: $2,061
- Date on market: 6/16/2026
- Listing agreement: Exclusive Right To Sell
- Listing terms: Cash,Conventional,FHA,VA Loan
Estimated market value
$448,600
$426,000 - $471,000
$2,298/mo
Price history
| Date | Event | Price |
|---|---|---|
| 7/23/2026 | Price change | $449,999-4.3%$234/sqft |
Source:  LVR #2792049 Report a problem LVR #2792049 Report a problem | ||
| 5/13/2026 | Price change | $469,999-2.1%$244/sqft |
Source: LVR #2682502 Report a problem | ||
| 3/24/2026 | Listed for sale | $479,999-3%$249/sqft |
Source: LVR #2682502 Report a problem | ||
| 7/11/2025 | Price change | $494,999-1%$257/sqft |
Source: LVR #2682502 Report a problem | ||
| 5/13/2025 | Listed for sale | $500,000+187.5%$260/sqft |
Source: LVR #2682502 Report a problem | ||
| 1/6/2012 | Sold | $173,903$90/sqft |
Source: Public Record Report a problem | ||
Public tax history
| Year | Property taxes | Tax assessment |
|---|---|---|
| 2026 | $2,167 +5.1% | $140,084 -0.7% |
| 2025 | $2,061 +0.9% | $141,009 +6.8% |
| 2024 | $2,042 +3% | $132,056 +10% |
| 2023 | $1,983 +3% | $120,067 +9.2% |
| 2022 | $1,925 +3% | $109,934 +2.4% |
| 2021 | $1,869 +3% | $107,308 +4.6% |
| 2020 | $1,814 +3% | $102,556 +7.7% |
| 2019 | $1,761 +10.7% | $95,230 0% |
| 2018 | $1,591 | $95,231 +10.8% |
| 2017 | $1,591 | $85,937 +17.4% |
| 2016 | $1,591 +0.2% | $73,210 +26.6% |
| 2015 | $1,589 -1.6% | $57,828 +7% |
| 2014 | $1,614 | $54,061 |
| 2013 | -- | $54,061 -33.8% |
| 2012 | -- | $81,665 |
Find assessor info on the county website
Monthly payment
Est. payment
Payment breakdown
Explore the cost of this home by adjusting the details. Changes won't be saved.Climate risks
Neighborhood: Pittman
Nearby schools
Schools provided by the listing agent
- Elementary: Josh, Stevens,Josh, Stevens
- Middle: Brown B. Mahlon
- High: Basic Academy
Source: LVR. This data may not be complete. We recommend contacting the local school district to confirm school assignments for this home.
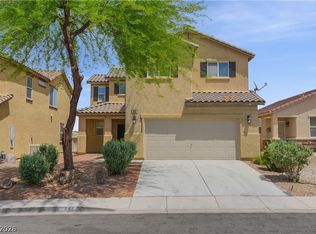
- $488,9904 bd3 ba1.9k sqft948 Crescent Falls St, Henderson, NV 89011For Sale
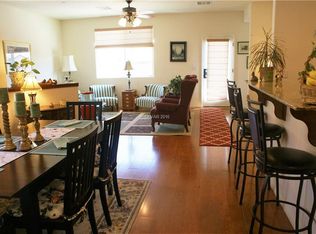
- $405,2003 bd2 ba1.4k sqft956 Crescent Falls St, Henderson, NV 89011Off Market
- $407,6003 bd2 ba1.4k sqft960 Crescent Falls St, Henderson, NV 89011Off Market
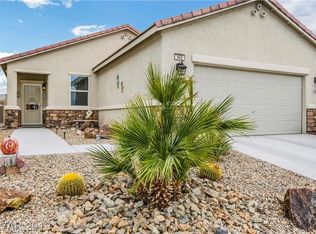
- $407,3003 bd2 ba1.3k sqft944 Crescent Falls St, Henderson, NV 89011Off Market
Similar homes
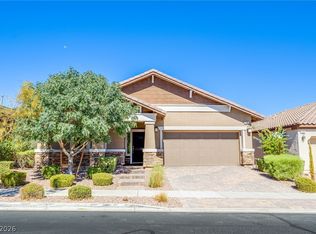
- $455,0003 bd2 ba1.7k sqft379 Pretissimo Ln, Henderson, NV 89011For Sale
 MLS ID #2815769, Cheri A. Stonehocker, Platinum Real Estate Prof. LVR
 - $459,9993 bd3 ba1.8k sqft175 Alla Breve Ave, Henderson, NV 89011For Sale
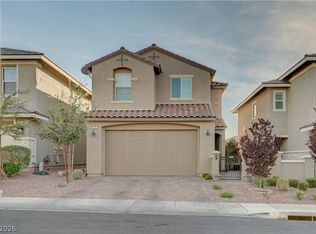 MLS ID #2762586, Anthony Madaffari, BHHS Nevada Properties. LVR
 - $485,0003 bd2 ba1.9k sqft865 Maybole Ave, Henderson, NV 89012For Sale
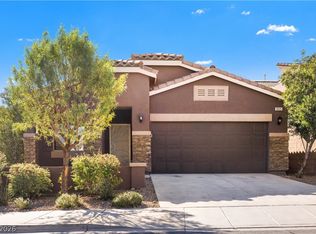 MLS ID #2827687, Mario Vitale, Huntington & Ellis, A Real Est. LVR
 - $410,0003 bd3 ba1.8k sqft783 Calamus Palm Pl, Henderson, NV 89011For Sale
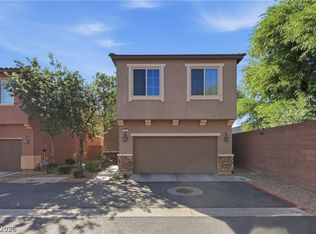 MLS ID #2823656, Alfredo Jaro, Wardley Real Estate. LVR
