Beautiful 3 bedroom 2 bath, Single story home with 2 car garage on a pool size lot. This home has a new Amana 4 ton HVAC system with warranty, Newer hot water heater, Smart thermostat, New carpets and fresh paint. Plenty of room on the like new 40x20 poured concrete covered patio. The 2 car garage has loft storage racks and a 220 EV outlet.
Pending
Price cut: $30K (7/18)
$389,995
921 Aspen Cliff Dr, Henderson, NV 89011
3beds
1,534sqft
:
Get pre-qualified$2,563/mo
Single Family Residence
Built in 2011
6,969 Square Feet Lot
$388,900 Zestimate®
$254/sqft
$50/mo HOA
What's special
- 65 days |
- 578 |
- 17 |
Zillow last checked:
Listing updated:
Listed by:
Joseph Dellabella B.1003074 702-807-1915,
DellaBella Realty
Source: LVR,MLS#: 2787184 Originating MLS: Greater Las Vegas Association of Realtors Inc
Originating MLS: Greater Las Vegas Association of Realtors IncFacts & features
Interior
Bedrooms & bathrooms
- Bedrooms: 3
- Bathrooms: 2
- Full bathrooms: 2
Primary bedroom
- Description: Bedroom With Bath Downstairs
- Dimensions: 14x11
Bedroom 2
- Description: Closet
- Dimensions: 11x11
Bedroom 3
- Description: Closet
- Dimensions: 10x10
Primary bathroom
- Description: Separate Shower,Separate Tub
Kitchen
- Description: Breakfast Bar/Counter,Hardwood Flooring,Island
Living room
- Description: None
- Dimensions: 11x15
Heating
- Central, Gas
Cooling
- Central Air, Electric
Appliances
- Included: Dishwasher, Disposal, Gas Range, Microwave, Refrigerator
- Laundry: Gas Dryer Hookup, Main Level, Laundry Room
Features
- Bedroom on Main Level, Ceiling Fan(s), Primary Downstairs, Window Treatments
- Flooring: Carpet, Laminate, Tile
- Windows: Blinds
- Has fireplace: No
Interior area
- Total structure area: 1,534
- Total interior livable area: 1,534 sqft
Video & virtual tour
Property
Parking
- Total spaces: 2
- Parking features: Attached, Electric Vehicle Charging Station(s), Garage, Garage Door Opener, Inside Entrance, Private, Storage, Workshop in Garage
- Attached garage spaces: 2
Features
- Stories: 1
- Patio & porch: Covered, Patio
- Exterior features: Patio, Private Yard, Sprinkler/Irrigation
- Pool features: Association, Community
- Fencing: Back Yard,Vinyl
- Has view: Yes
- View description: None
Lot
- Size: 6,969 Square Feet
- Features: Drip Irrigation/Bubblers, Desert Landscaping, Landscaped, < 1/4 Acre
Details
- Parcel number: 16031711074
- Zoning description: Single Family
- Horse amenities: None
Construction
Type & style
- Home type: SingleFamily
- Architectural style: One Story
- Property subtype: Single Family Residence
Materials
- Roof: Tile
Condition
- Resale
- Year built: 2011
Utilities & green energy
- Electric: Photovoltaics None, 220 Volts in Garage
- Sewer: Public Sewer
- Water: Public
- Utilities for property: Cable Available
Community & HOA
Community
- Features: Pool
- Security: Security System Owned
- Subdivision: Weston Hills
HOA
- Has HOA: Yes
- Amenities included: Dog Park, Barbecue, Pool
- Services included: Maintenance Grounds
- HOA fee: $50 monthly
- HOA name: Weston Falls
- HOA phone: 702-737-8580
Location
- Region: Henderson
Financial & listing details
- Price per square foot: $254/sqft
- Tax assessed value: $347,342
- Annual tax amount: $1,926
- Date on market: 6/9/2026
- Listing agreement: Exclusive Right To Sell
- Listing terms: Cash,Conventional,FHA,VA Loan
Estimated market value
$388,900
$369,000 - $408,000
$2,349/mo
Price history
| Date | Event | Price |
|---|---|---|
| 7/26/2026 | Pending sale | $389,995$254/sqft |
Source:  LVR #2787184 Report a problem LVR #2787184 Report a problem | ||
| 7/18/2026 | Price change | $389,995-7.1%$254/sqft |
Source: LVR #2787184 Report a problem | ||
| 7/10/2026 | Price change | $420,000-2.3%$274/sqft |
Source: LVR #2787184 Report a problem | ||
| 6/20/2026 | Price change | $429,900-2.1%$280/sqft |
Source: LVR #2787184 Report a problem | ||
| 6/10/2026 | Listed for sale | $439,000+196.1%$286/sqft |
Source: LVR #2787184 Report a problem | ||
| 9/8/2011 | Sold | $148,282$97/sqft |
Source: Public Record Report a problem | ||
Public tax history
| Year | Property taxes | Tax assessment |
|---|---|---|
| 2026 | $1,929 +3% | $121,570 -0.1% |
| 2025 | $1,873 +3% | $121,718 +6.5% |
| 2024 | $1,819 +3% | $114,314 +9.9% |
| 2023 | $1,766 +3% | $104,052 +10% |
| 2022 | $1,715 +3% | $94,567 +2.5% |
| 2021 | $1,664 +3% | $92,293 +4.8% |
| 2020 | $1,615 +3% | $88,095 +8.2% |
| 2019 | $1,568 +5.7% | $81,443 0% |
| 2018 | $1,484 | $81,444 +10.5% |
| 2017 | $1,484 | $73,707 +14.6% |
| 2016 | $1,484 +0.2% | $64,317 +26.9% |
| 2015 | $1,480 +3% | $50,688 +5.3% |
| 2014 | $1,437 | $48,130 |
| 2013 | -- | $48,130 +0.7% |
| 2012 | -- | $47,804 |
Find assessor info on the county website
Monthly payment
Est. payment
Payment breakdown
Explore the cost of this home by adjusting the details. Changes won't be saved.Climate risks
Neighborhood: Pittman
Nearby schools
GreatSchools rating
- 8/10Josh Stevens Elementary SchoolGrades: PK-5Distance: 1 mi
- 5/10B Mahlon Brown Junior High SchoolGrades: 6-8Distance: 2.1 mi
- 4/10Basic Academy of Int'l Studies High SchoolGrades: 9-12Distance: 3 mi
Schools provided by the listing agent
- Elementary: Josh, Stevens,Josh, Stevens
- Middle: Brown B. Mahlon
- High: Basic Academy
Source: LVR. This data may not be complete. We recommend contacting the local school district to confirm school assignments for this home.
- $510,0003 bd3 ba1.9k sqft929 Aspen Cliff Dr, Henderson, NV 89011Sold

- $421,5003 bd2 ba1.4k sqft917 Aspen Cliff Dr, Henderson, NV 89011Off Market
- $420,0003 bd2 ba1.4k sqft933 Aspen Cliff Dr, Henderson, NV 89011Off Market
- $428,7003 bd2 ba1.5k sqft909 Aspen Cliff Dr, Henderson, NV 89011Off Market
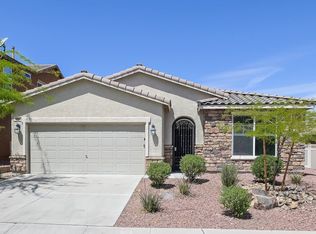
- $488,9904 bd3 ba1.9k sqft948 Crescent Falls St, Henderson, NV 89011For Sale
- $413,9003 bd2 ba1.3k sqft944 Crescent Falls St, Henderson, NV 89011Off Market
- $396,4003 bd2 ba1.3k sqft937 Aspen Cliff Dr, Henderson, NV 89011Off Market
- $449,9993 bd3 ba1.9k sqft952 Crescent Falls St, Henderson, NV 89011For Sale
A local agent can set up tours, give advice and negotiate with sellers.
Similar homes
- $459,9004 bd3 ba1.9k sqft1069 Water Cove St, Henderson, NV 89011For Sale
 MLS ID #2803186, Debra Lozano, Milestone Realty. LVR
 - $460,0003 bd3 ba1.8k sqft121 Brookhouse Ct, Henderson, NV 89011For Sale
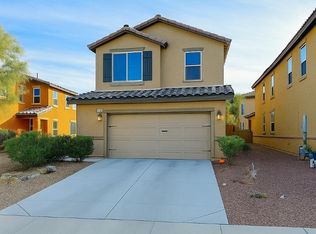 MLS ID #2737682, Monica T. Selvaggio, Century 21 Americana. LVR
 - $410,0004 bd3 ba2.2k sqft5953 Crumbling Ridge St, Henderson, NV 89011For Sale
 MLS ID #2792358, Cathy Rojas, Signature Real Estate Group. LVR
 - $429,9003 bd2 ba1k sqft915 N Major Ave, Henderson, NV 89015For Sale
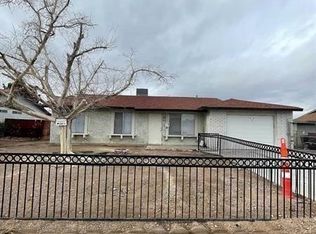 MLS ID #2772395, Brandy J. White Elk, Innovative Real Estate Strateg. LVR
 - $355,0004 bd2 ba1.3k sqft4643 Califa Dr, Las Vegas, NV 89122For SaleMLS ID #2799958, Yasmin E. Smith, Century 21 Americana. LVR
- $349,0003 bd3 ba1.5k sqft6231 Port Astoria Ct, Las Vegas, NV 89122For SaleMLS ID #2798877, Ruomei Wang, Landmark Realty. LVR
- $425,0003 bd2 ba1.7k sqft4044 Misty Lilac Ct, Las Vegas, NV 89122For SaleMLS ID #2801362, Alisa Geysimonyan, Compass Realty & Management. LVR
- $434,0003 bd2 ba1.3k sqft1834 Alicant Way, Henderson, NV 89014For SaleMLS ID #2787799, Nancy L. Guest, Vegas International Properties. LVR
- $499,9003 bd3 ba1.9k sqft731 Emerald Idol Pl, Henderson, NV 89011For SaleMLS ID #2771564, Jill Amsel, Realty ONE Group, Inc. LVR
- $370,0002 bd2 ba1k sqft2782 Meadow Park Ave, Henderson, NV 89052For SaleMLS ID #2802542, Jason Ross, Empire Realty & Management. LVR
- $461,5003 bd2 ba2.1k sqft2431 La Casa Dr, Henderson, NV 89014For SaleMLS ID #2803191, Richard J. Brenkus, Keller Williams MarketPlace. LVR
- $380,7003 bd2 ba1.2k sqft5344 Dawes Ct, Las Vegas, NV 89110For SaleMLS ID #2799389, Rosemarie E. Evans, Homestar Realty & Management. LVR
- $399,0003 bd3 ba1.6k sqft7586 Mermaid Song Ct, Las Vegas, NV 89139For SaleMLS ID #2804178, Sylvia Sheng, Desert Springs Realty LTD. LVR
- $439,9903 bd3 ba1.8k sqft4132 Greenbridge St, North Las Vegas, NV 89032For SaleMLS ID #2804895, Maria Marla Hundley, Elite Realty. LVR
- $465,0003 bd2 ba1.5k sqft2113 Feather Bush St, Henderson, NV 89074For SaleMLS ID #2803989, Kathleen Choi, Nevada Real Estate Corp. LVR
- $385,0004 bd3 ba2.1k sqft3115 La Mancha Way, Henderson, NV 89014For SaleMLS ID #2792662, Gohar Grigorian, Genesis Realty Group. LVR
- $394,5002 bd2 ba1.2k sqft2557 Downeyville Ave, Henderson, NV 89052For SaleMLS ID #2798678, Chad Andrew, RE/MAX Advantage. LVR
- $387,0003 bd3 ba1.4k sqft9619 Grapeland Ave, Las Vegas, NV 89148For SaleMLS ID #2795766, Mark J. Carmen, Las Vegas Realty Center. LVR
- $475,0003 bd3 ba1.8k sqft4 Ladasa Ct, Henderson, NV 89074For SaleMLS ID #2800241, Michael D. Leung, Platinum Real Estate Prof. LVR
- $410,0003 bd2 ba1.4k sqft11061 Cusumano Ct, Las Vegas, NV 89141For SaleMLS ID #2804846, Jessie Nieh, PropertyMax Group LLC. LVR
