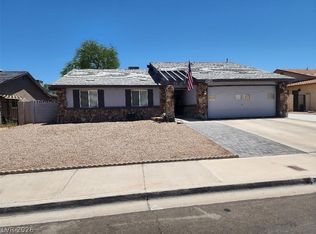
Gorgeous renovatеd ѕіngle-stοry hοme with 3 bedrooms, 2 bathrοomѕ, and gated RV parking! Situated on a prime oversized corner lot with no rear neighbors and no HOA. Bright, open, airy floor plan. Step into a front living room with abundant natural light and a fireplace. The kitchen features a breakfast bar, stainless steel appliances, granite countertops, a lovely garden window, and low-maintenance tile flooring. Separate dining area just off the kitchen. The spacious primary suite features plush carpet and a mirrored closet. The primary bathroom includes double sinks, a walk-in shower, and a relaxing soaking tub. Secondary bedrooms offer ample closet space. Large backyard features a patio, artificial turf, and low-maintenance landscaping. Conveniently located near shopping, dining, entertainment, and freeway access. Just 8 minutes to Harry Reid International Airport, 9 minutes to Legacy Golf Club, and 10 minutes to The District at Green Valley Ranch.
Active
Price cut: $6.6K (8/11)
$454,900
2431 La Casa Dr, Henderson, NV 89014
3beds
2,112sqft
Single Family Residence
Built in 1979
9,147 Square Feet Lot
$452,500 Zestimate®
$215/sqft
$-- HOA
What's special
Gated rv parkingLow-maintenance landscapingSpacious primary suiteArtificial turfStainless steel appliancesWalk-in showerLovely garden window
- 45 days
- 870
- 52
Likely to sell faster than
Zillow last checked:
Listing updated:
Listed by:
Richard J. Brenkus BS.0016186 office@brenkus.com,
Keller Williams MarketPlace
Source: LVR,MLS#: 2803191 Originating MLS: Greater Las Vegas Association of Realtors Inc
Originating MLS: Greater Las Vegas Association of Realtors IncFacts & features
Interior
Bedrooms & bathrooms
- Bedrooms: 3
- Bathrooms: 2
- Full bathrooms: 2
Primary bedroom
- Description: Ceiling Light,Downstairs,Walk-In Closet(s)
- Dimensions: 15x13
Bedroom 2
- Description: Ceiling Light,Closet,Downstairs
- Dimensions: 11x10
Bedroom 3
- Description: Ceiling Light,Closet,Downstairs
- Dimensions: 11x13
Primary bathroom
- Description: Double Sink,Separate Shower,Separate Tub
Dining room
- Description: Dining Area
- Dimensions: 12x14
Kitchen
- Description: Breakfast Bar/Counter,Breakfast Nook/Eating Area,Garden Window,Granite Countertops,Lighting Recessed,Stainless Steel Appliances,Tile Flooring
Living room
- Description: Entry Foyer,Formal,Front
- Dimensions: 15x17
Heating
- Central, Gas
Cooling
- Central Air, Electric
Appliances
- Included: Dryer, Dishwasher, Disposal, Gas Range, Microwave, Refrigerator, Washer
- Laundry: Gas Dryer Hookup, Main Level
Features
- Bedroom on Main Level, Primary Downstairs, Window Treatments, Programmable Thermostat
- Flooring: Carpet, Laminate, Tile
- Windows: Blinds, Double Pane Windows, Window Treatments
- Number of fireplaces: 1
- Fireplace features: Gas, Living Room
Interior area
- Total structure area: 2,112
- Total interior livable area: 2,112 sqft
Video & virtual tour
Property
Parking
- Total spaces: 2
- Parking features: Attached, Garage, Garage Door Opener, Inside Entrance, Private
- Attached garage spaces: 2
Features
- Stories: 1
- Patio & porch: Patio
- Exterior features: Courtyard, Patio, Private Yard
- Fencing: Block,Back Yard
Lot
- Size: 9,147 Square Feet
- Features: Corner Lot, Desert Landscaping, Landscaped, No Rear Neighbors, Rocks, Synthetic Grass, < 1/4 Acre
Details
- Parcel number: 17806610023
- Zoning description: Single Family
- Horse amenities: None
Construction
Type & style
- Home type: SingleFamily
- Architectural style: One Story
- Property subtype: Single Family Residence
Materials
- Roof: Composition,Shingle
Condition
- Resale
- Year built: 1979
Utilities & green energy
- Electric: Photovoltaics None
- Sewer: Public Sewer
- Water: Public
- Utilities for property: Underground Utilities
Green energy
- Energy efficient items: Windows
Community & HOA
Community
- Subdivision: Vista North Green Valley
HOA
- Has HOA: No
- Amenities included: None
Location
- Region: Henderson
Financial & listing details
- Price per square foot: $215/sqft
- Tax assessed value: $249,122
- Annual tax amount: $2,485
- Date on market: 7/24/2026
- Listing agreement: Exclusive Right To Sell
- Listing terms: Cash,Conventional,FHA,VA Loan
- Road surface type: Paved
Estimated market value
$452,500
$430,000 - $475,000
$2,649/mo
Price history
| Date | Event | Price |
|---|---|---|
| 8/11/2026 | Price change | $454,900-1.4%$215/sqft |
Source:  LVR #2803191 Report a problem LVR #2803191 Report a problem | ||
| 7/24/2026 | Listed for sale | $461,500-7.7%$219/sqft |
Source: LVR #2803191 Report a problem | ||
| 8/13/2025 | Listing removed | $2,599$1/sqft |
Source: Zillow Rentals Report a problem | ||
| 8/6/2025 | Listed for rent | $2,599+4.2%$1/sqft |
Source: Zillow Rentals Report a problem | ||
| 8/7/2024 | Listing removed | -- |
Source: Zillow Rentals Report a problem | ||
| 7/30/2024 | Listed for rent | $2,495$1/sqft |
Source: Zillow Rentals Report a problem | ||
| 7/12/2022 | Sold | $500,000+0%$237/sqft |
Source: LVR #2404344 Report a problem | ||
| 6/15/2022 | Contingent | $499,900$237/sqft |
Source: LVR #2404344 Report a problem | ||
| 6/8/2022 | Listed for sale | $499,900+28.2%$237/sqft |
Source: LVR #2404344 Report a problem | ||
| 4/21/2022 | Sold | $390,000+140.1%$185/sqft |
Source: Public Record Report a problem | ||
| 6/13/2011 | Sold | $162,400-6.9%$77/sqft |
Source: Public Record Report a problem | ||
| 5/5/2011 | Listed for sale | $174,500$83/sqft |
Source: Universal Realty, Inc. #1143441 Report a problem | ||
Public tax history
| Year | Property taxes | Tax assessment |
|---|---|---|
| 2026 | $2,488 +8% | $87,193 -1.7% |
| 2025 | $2,304 +8% | $88,697 +6% |
| 2024 | $2,134 +8% | $83,697 +11.1% |
| 2023 | $1,976 +8% | $75,313 +8.3% |
| 2022 | $1,830 +7.7% | $69,525 +3% |
| 2021 | $1,698 +6.7% | $67,500 +6.2% |
| 2020 | $1,591 +4.8% | $63,537 +2% |
| 2019 | $1,518 +6.9% | $62,274 |
| 2018 | $1,420 | $62,274 -0.9% |
| 2017 | $1,420 | $62,816 +8.7% |
| 2016 | $1,420 +0.3% | $57,788 +6.7% |
| 2015 | $1,417 +3% | $54,157 +2.4% |
| 2014 | $1,376 | $52,910 |
| 2013 | -- | $52,910 +18.3% |
| 2012 | -- | $44,726 -11.8% |
| 2011 | -- | $50,708 -3.8% |
| 2010 | -- | $52,704 -13.7% |
| 2009 | -- | $61,099 |
| 2008 | -- | $61,099 -32.1% |
| 2007 | -- | $90,013 +4.1% |
| 2006 | -- | $86,449 +67.6% |
| 2005 | -- | $51,590 +21.9% |
| 2004 | -- | $42,319 +8.7% |
| 2003 | -- | $38,945 -0.5% |
| 2002 | -- | $39,160 +3.8% |
| 2001 | -- | $37,730 |
Find assessor info on the county website
Monthly payment
Est. payment
Payment breakdown
Explore the cost of this home by adjusting the details. Changes won't be saved.Climate risks
Neighborhood: Green Valley North
Nearby schools
Schools provided by the listing agent
- Elementary: Mack, Nate,Mack, Nate
- Middle: Greenspun
- High: Green Valley
Source: LVR. This data may not be complete. We recommend contacting the local school district to confirm school assignments for this home.
Similar homes
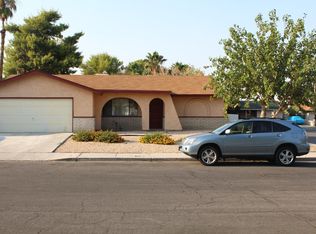
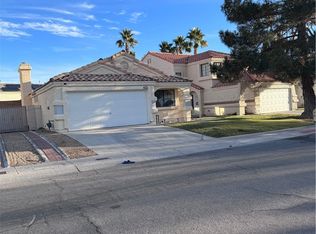
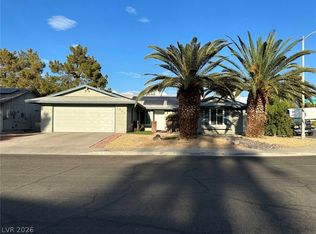
- $469,9003 bd2 ba1.4k sqft2044 Waverly Cir, Henderson, NV 89014For Sale
 MLS ID #2805910, Juliann R. Sokach, RE/MAX United. LVR
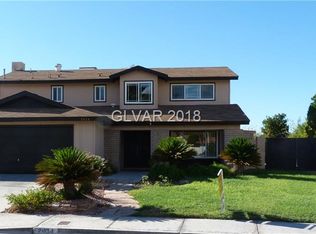
 - $570,0003 bd3 ba1.8k sqft2412 Vista Colina St, Henderson, NV 89014For Sale
 MLS ID #2799780, Adam Gavrilov, Keller Williams Realty Las Veg. LVR
 - $455,0004 bd3 ba1.7k sqft7 Via De Luccia, Henderson, NV 89074For Sale
 MLS ID #2807184, Ben Lee, HomeSmart Encore. LVR
 - $555,0004 bd3 ba2.2k sqft2247 Marlboro Dr, Henderson, NV 89014For Sale
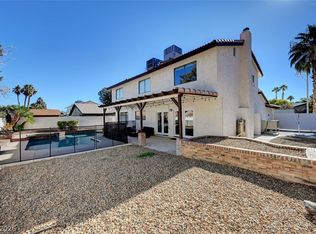 MLS ID #2793641, Shelby L. Henning, Keller Williams MarketPlace. LVR
