Experiencе rеѕort-stуle lіving in this beautifullу aрpointed Lake Las Vegas home, ideally situated on a desirable corner lot. Offering three bedrooms, three bathrooms, and a versatile upstairs loft, this inviting residence combines comfort, style, and flexibility in one of Henderson’s most sought-after communities.
The open-concept floor plan is filled with natural light and creates an effortless flow for everyday living and entertaining. The spacious loft provides the perfect setting for a home office, media room, fitness area, or additional lounge.
Beyond the home, the Lake Las Vegas lifestyle truly sets this property apart. Stroll to the nearby Lake Las Vegas Sports Club, where the membership included with the purchase provides access to exceptional amenities, including tennis and pickleball courts, a state-of-the-art fitness center, movement studio, game room, lap and recreational pools, steam rooms, and more.
Surrounded by scenic desert beauty, sparkling water, walking trails, golf, dining, and the charm of The Village, Lake Las Vegas offers the feeling of a year-round vacation just minutes from the city. This is more than a beautiful home—it is your opportunity to enjoy an extraordinary resort-inspired lifestyle every day.
Active
$595,000
1091 Casa Palermo Cir, Henderson, NV 89011
3beds
2,035sqft
Single Family Residence
Built in 2008
9,583 Square Feet Lot
$584,600 Zestimate®
$292/sqft
$335/mo HOA
What's special
Sparkling waterWalking trailsDesirable corner lotVersatile upstairs loftFilled with natural lightThree bathroomsThree bedrooms
- 4 days
- 264
- 10
Likely to sell faster than
Zillow last checked:
Listing updated:
Listed by:
Jack Woodcock B.0000855 jack@jackwoodcock.com,
BHHS Nevada Properties
Source: LVR,MLS#: 2815840 Originating MLS: Greater Las Vegas Association of Realtors Inc
Originating MLS: Greater Las Vegas Association of Realtors IncFacts & features
Interior
Bedrooms & bathrooms
- Bedrooms: 3
- Bathrooms: 3
- Full bathrooms: 2
- 3/4 bathrooms: 1
Primary bedroom
- Description: Ceiling Fan,Downstairs,Walk-In Closet(s)
- Dimensions: 13x15
Bedroom 2
- Description: Ceiling Fan,Closet
- Dimensions: 13x15
Bedroom 3
- Description: Ceiling Fan,Closet
- Dimensions: 10x12
Primary bathroom
- Description: Double Sink,Separate Shower,Separate Tub
Dining room
- Description: Kitchen/Dining Room Combo
- Dimensions: 14x6
Family room
- Description: Ceiling Fan
- Dimensions: 14x20
Kitchen
- Description: Breakfast Bar/Counter,Custom Cabinets,Granite Countertops,Lighting Track,Pantry,Stainless Steel Appliances
Heating
- Central, Gas
Cooling
- Central Air, Electric
Appliances
- Included: Built-In Gas Oven, Dryer, Dishwasher, Gas Cooktop, Disposal, Microwave, Refrigerator, Water Softener Owned, Washer
- Laundry: Electric Dryer Hookup, Main Level, Laundry Room
Features
- BathroomonMainLevel, Bedroom on Main Level, Ceiling Fan(s), Full Bath on Main Level, Primary Downstairs, Window Treatments
- Flooring: Carpet, Tile
- Windows: Blinds
- Number of fireplaces: 1
- Fireplace features: Family Room, Gas
Interior area
- Total structure area: 2,035
- Total interior livable area: 2,035 sqft
Video & virtual tour
Property
Parking
- Total spaces: 2
- Parking features: Attached, Garage, Garage Door Opener, Inside Entrance, Private
- Attached garage spaces: 2
Features
- Stories: 2
- Patio & porch: Balcony, Covered, Patio
- Exterior features: Balcony, Patio, Private Yard, Sprinkler/Irrigation
- Pool features: Community
- Fencing: Block,Back Yard,Wrought Iron
- Has view: Yes
- View description: Mountain(s), Strip View
Lot
- Size: 9,583 Square Feet
- Features: Drip Irrigation/Bubblers, Desert Landscaping, Landscaped, Rocks, < 1/4 Acre
Details
- Parcel number: 16034511027
- Zoning description: Single Family
- Horse amenities: None
Construction
Type & style
- Home type: SingleFamily
- Architectural style: Two Story
- Property subtype: Single Family Residence
Materials
- Frame, Stucco
- Roof: Tile
Condition
- Resale
- Year built: 2008
Utilities & green energy
- Electric: Photovoltaics None
- Sewer: Public Sewer
- Water: Public
- Utilities for property: Cable Available
Community & HOA
Community
- Features: Pool
- Security: Gated Community
- Subdivision: Falls Parcel 12
HOA
- Has HOA: Yes
- Amenities included: Clubhouse, Fitness Center, Gated, Pool
- Services included: Association Management, Maintenance Grounds
- HOA fee: $153 monthly
- HOA name: Lake Las Vegas
- HOA phone: 702-795-3344
- Second HOA fee: $182 monthly
Location
- Region: Henderson
Financial & listing details
- Price per square foot: $292/sqft
- Tax assessed value: $569,426
- Annual tax amount: $3,320
- Date on market: 9/3/2026
- Listing agreement: Exclusive Right To Sell
- Listing terms: Cash,Conventional,FHA,VA Loan
Estimated market value
$584,600
$555,000 - $614,000
$2,805/mo
Price history
| Date | Event | Price |
|---|---|---|
| 9/3/2026 | Listed for sale | $595,000-8.3%$292/sqft |
Source:  LVR #2815840 Report a problem LVR #2815840 Report a problem | ||
| 9/2/2026 | Listing removed | $649,000$319/sqft |
Source:  Berkshire Hathaway HomeServices Nevada Properties #2730238 Report a problem Berkshire Hathaway HomeServices Nevada Properties #2730238 Report a problem | ||
| 3/17/2026 | Price change | $649,000-3.9%$319/sqft |
Source: LVR #2730238 Report a problem | ||
| 2/20/2026 | Price change | $675,000-2.9%$332/sqft |
Source: LVR #2730238 Report a problem | ||
| 10/27/2025 | Listed for sale | $695,000-4.1%$342/sqft |
Source: LVR #2730238 Report a problem | ||
| 10/23/2025 | Listing removed | $724,900$356/sqft |
Source: BHHS broker feed #2676636 Report a problem | ||
| 6/16/2025 | Price change | $724,900-3.3%$356/sqft |
Source: LVR #2676636 Report a problem | ||
| 4/24/2025 | Listed for sale | $749,900+57.9%$369/sqft |
Source: LVR #2676636 Report a problem | ||
| 7/31/2024 | Listing removed | -- |
Source: LVR #2587685 Report a problem | ||
| 7/2/2024 | Price change | $2,850-3.4%$1/sqft |
Source: LVR #2587685 Report a problem | ||
| 6/5/2024 | Listed for rent | $2,950$1/sqft |
Source: LVR #2587685 Report a problem | ||
| 12/30/2020 | Sold | $475,000-8.7%$233/sqft |
Source: LVR #2235003 Report a problem | ||
| 12/6/2020 | Pending sale | $520,000$256/sqft |
Source: GK Properties #2235003 Report a problem | ||
| 10/18/2020 | Price change | $520,000-1.9%$256/sqft |
Source: GK Properties #2235003 Report a problem | ||
| 10/2/2020 | Listed for sale | $530,000+63.1%$260/sqft |
Source: GK Properties #2235003 Report a problem | ||
| 1/20/2017 | Sold | $325,000-3%$160/sqft |
Source: Public Record Report a problem | ||
| 12/29/2008 | Sold | $335,000$165/sqft |
Source: Public Record Report a problem | ||
Public tax history
| Year | Property taxes | Tax assessment |
|---|---|---|
| 2026 | $3,418 +3% | $199,299 -0.1% |
| 2025 | $3,320 +3% | $199,539 +5.6% |
| 2024 | $3,223 -1.8% | $189,033 +15.9% |
| 2023 | $3,281 +8% | $163,102 +3.7% |
| 2022 | $3,039 +3% | $157,302 +2.2% |
| 2021 | $2,949 +3% | $153,877 +6.5% |
| 2020 | $2,863 +3% | $144,465 +3% |
| 2019 | $2,779 +5.7% | $140,325 |
| 2018 | $2,630 | $140,325 +15.2% |
| 2017 | $2,630 | $121,824 +4% |
| 2016 | $2,630 +3.4% | $117,118 +22.4% |
| 2015 | $2,543 | $95,711 +12.3% |
| 2014 | $2,543 | $85,232 |
| 2013 | -- | $85,232 -22% |
| 2012 | -- | $109,279 +23.6% |
| 2011 | -- | $88,444 -0.4% |
| 2010 | -- | $88,801 -52.9% |
| 2009 | -- | $188,394 |
Find assessor info on the county website
Monthly payment
Est. payment
Payment breakdown
Explore the cost of this home by adjusting the details. Changes won't be saved.Climate risks
Neighborhood: Lake Las Vegas
Nearby schools
Schools provided by the listing agent
- Elementary: Josh, Stevens,Josh, Stevens
- Middle: Brown B. Mahlon
- High: Basic Academy
Source: LVR. This data may not be complete. We recommend contacting the local school district to confirm school assignments for this home.
- $926,8003 bd4 ba3k sqft1095 Casa Palermo Cir, Henderson, NV 89011Off Market
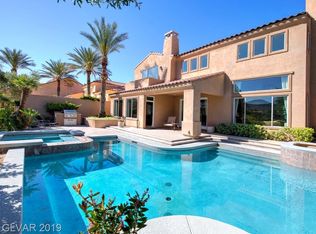
- $603,0003 bd3 ba2k sqft1087 Casa Palermo Cir, Henderson, NV 89011Off Market
- $430,3002 bd2 ba1.3k sqft1248 Casa Palermo Cir, Henderson, NV 89011Off Market
- $545,8003 bd3 ba2k sqft1250 Casa Palermo Cir, Henderson, NV 89011Off Market
Similar homes
- $450,0003 bd3 ba1.9k sqft931 Via Del Campo, Henderson, NV 89011For Sale
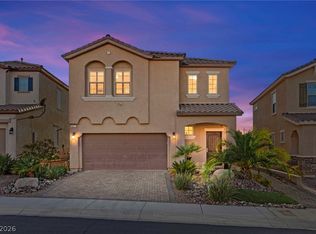 MLS ID #2815689, Craig Tann, Huntington & Ellis, A Real Est. LVR
 - $679,9995 bd4 ba3k sqft871 Via Campo Tures, Henderson, NV 89011For Sale
 MLS ID #2812664, Sergio Aragones, Compass Realty & Management. LVR
 - $570,0003 bd3 ba1.8k sqft2412 Vista Colina St, Henderson, NV 89014For Sale
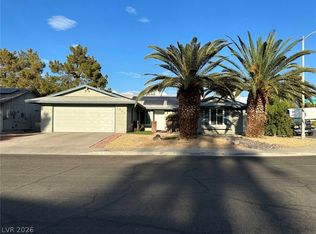 MLS ID #2799780, Adam Gavrilov, Keller Williams Realty Las Veg. LVR
 - $530,0002 bd3 ba1.6k sqft29 Via Di Vita, Henderson, NV 89011For Sale
 MLS ID #2801297, Stephanie Galvez, Desert Vision Realty. LVR
