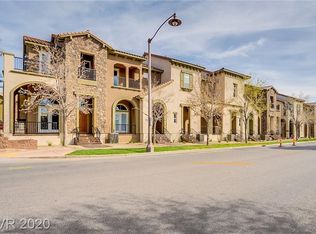
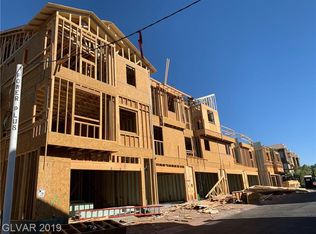
Amazing views of Reflection Bay Golf Course from your private balcony & porch! Welcome home to this luxury three-story Brownstone in the heart of Lake Las Vegas. Built in 2020, this is one of the newer townhomes in this community and the only community that gives you direct access to the beach and lake. UPGRADES/EXTRAS: custom ClearView screens on french doors & balcony door, custom window coverings throughout the home, vaulted ceilings, Nest System, Kitchen Aid appliances, upgraded carpet padding throughout. Property comes with transferable $25k Sports Club Membership and $50 monthly credit to use at your leisure at Reflection Bay restaurant/pro/shop/golfing. Other amenities include restaurants, hair & nail salons, UPS, small grocery store, live entertainment and more at The Village just a mile away. Enjoy a laid back resort style lifestyle in Lake Las Vegas.
Active
$530,000
29 Via Di Vita, Henderson, NV 89011
2beds
1,634sqft
:
Get pre-qualified$3,839/mo
Townhouse
Built in 2020
1,306 Square Feet Lot
$-- Zestimate®
$324/sqft
$458/mo HOA
What's special
Vaulted ceilingsKitchen aid appliancesPrivate balcony and porchUpgraded carpet padding throughoutNest system
- 15 days |
- 186 |
- 12 |
Zillow last checked:
Listing updated:
Listed by:
Stephanie Galvez S.0180374 702-453-8000,
Desert Vision Realty
Source: LVR,MLS#: 2801297 Originating MLS: Greater Las Vegas Association of Realtors Inc
Originating MLS: Greater Las Vegas Association of Realtors IncFacts & features
Interior
Bedrooms & bathrooms
- Bedrooms: 2
- Bathrooms: 3
- Full bathrooms: 2
- 1/2 bathrooms: 1
Primary bedroom
- Description: Balcony,Ceiling Fan,Ceiling Light,Walk-In Closet(s)
- Dimensions: 13x14
Bedroom 2
- Description: Ceiling Fan,Closet,With Bath
- Dimensions: 12x11
Kitchen
- Description: Island
Living room
- Description: Vaulted Ceiling
- Dimensions: 15x14
Heating
- Central, Gas
Cooling
- Central Air, Electric
Appliances
- Included: Dryer, ENERGY STAR Qualified Appliances, Gas Cooktop, Disposal, Microwave, Refrigerator, Washer
- Laundry: Cabinets, Gas Dryer Hookup, Laundry Room, Sink
Features
- Ceiling Fan(s)
- Flooring: Laminate
- Windows: Insulated Windows
- Has fireplace: No
Interior area
- Total structure area: 1,634
- Total interior livable area: 1,634 sqft
Video & virtual tour
Property
Parking
- Total spaces: 2
- Parking features: Attached, Garage, Garage Door Opener, Private
- Attached garage spaces: 2
Features
- Stories: 3
- Patio & porch: Balcony, Porch
- Exterior features: Balcony, Porch, Fire Pit, Sprinkler/Irrigation
- Pool features: Community
- Fencing: None
Lot
- Size: 1,306 Square Feet
- Features: Drip Irrigation/Bubblers, Desert Landscaping, Landscaped, < 1/4 Acre
Details
- Parcel number: 16022616034
- Zoning description: Single Family
- Horse amenities: None
Construction
Type & style
- Home type: Townhouse
- Architectural style: Three Story
- Property subtype: Townhouse
- Attached to another structure: Yes
Materials
- Roof: Tile
Condition
- Resale
- Year built: 2020
Utilities & green energy
- Electric: Photovoltaics None
- Sewer: Public Sewer
- Water: Public
- Utilities for property: Underground Utilities
Green energy
- Energy efficient items: Doors, Windows
Community & HOA
Community
- Features: Pool
- Security: Fire Sprinkler System
- Subdivision: Parcel 6n-4-A Vita Bella
HOA
- Has HOA: Yes
- Amenities included: Gated, Barbecue, Pool, Spa/Hot Tub
- Services included: Sewer, Trash, Water
- HOA fee: $153 monthly
- HOA name: Lake Las Vegas
- HOA phone: 702-736-9450
- Second HOA fee: $305 monthly
Location
- Region: Henderson
Financial & listing details
- Price per square foot: $324/sqft
- Tax assessed value: $482,097
- Annual tax amount: $3,724
- Date on market: 7/17/2026
- Listing agreement: Exclusive Right To Sell
- Listing terms: Assumable,Cash,Conventional,FHA,VA Loan
- Ownership: Townhouse
Estimated market value
Not available
Estimated sales range
Not available
Not available
Price history
| Date | Event | Price |
|---|---|---|
| 7/17/2026 | Listed for sale | $530,000-3.6%$324/sqft |
Source:  LVR #2801297 Report a problem LVR #2801297 Report a problem | ||
| 7/1/2026 | Listing removed | $550,000$337/sqft |
Source: LVR #2735297 Report a problem | ||
| 11/29/2025 | Listed for sale | $550,000$337/sqft |
Source: LVR #2735297 Report a problem | ||
| 11/22/2025 | Listing removed | $550,000$337/sqft |
Source: LVR #2735297 Report a problem | ||
| 11/14/2025 | Listed for sale | $550,000+44.8%$337/sqft |
Source: LVR #2735297 Report a problem | ||
| 2/25/2020 | Sold | $379,900$232/sqft |
Source: Public Record Report a problem | ||
Public tax history
| Year | Property taxes | Tax assessment |
|---|---|---|
| 2026 | $3,835 +3% | $168,734 +2.5% |
| 2025 | $3,724 +3% | $164,629 -3.4% |
| 2024 | $3,616 +3% | $170,421 +22.4% |
| 2023 | $3,510 -1.5% | $139,201 +2.7% |
| 2022 | $3,564 +7.7% | $135,553 +365% |
| 2021 | $3,308 +1599.6% | $29,154 +10.3% |
| 2020 | $195 +4.8% | $26,433 +27.4% |
| 2019 | $186 +6.9% | $20,742 |
| 2018 | $174 | $20,742 -15.6% |
| 2017 | $174 | $24,570 +39.3% |
| 2016 | $174 +0.4% | $17,640 +60% |
| 2015 | $173 | $11,025 |
Find assessor info on the county website
Monthly payment
Est. payment
Payment breakdown
Explore the cost of this home by adjusting the details. Changes won't be saved.Climate risks
Neighborhood: Lake Las Vegas
Nearby schools
GreatSchools rating
- 8/10Josh Stevens Elementary SchoolGrades: PK-5Distance: 2.7 mi
- 5/10B Mahlon Brown Junior High SchoolGrades: 6-8Distance: 4.4 mi
- 4/10Basic Academy of Int'l Studies High SchoolGrades: 9-12Distance: 5.7 mi
Schools provided by the listing agent
- Elementary: Josh, Stevens,Josh, Stevens
- Middle: Brown B. Mahlon
- High: Basic Academy
Source: LVR. This data may not be complete. We recommend contacting the local school district to confirm school assignments for this home.
- $473,6002 bd3 ba1.6k sqft29 Via Di Vita #53, Henderson, NV 89011Off Market

- $536,0003 bd3 ba2k sqft27 Via Di Vita, Henderson, NV 89011Off Market
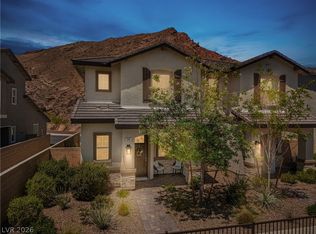
- $596,5003 bd3 ba2.1k sqft31 Via Di Vita, Henderson, NV 89011Off Market

- $582,7003 bd3 ba2.1k sqft31 Via Di Vita #54, Henderson, NV 89011Off Market
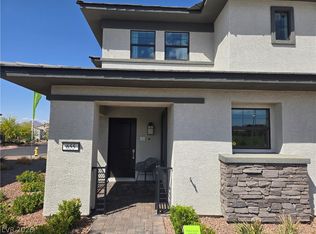
- $551,1003 bd2 ba2k sqft25 Via Di Vita, Henderson, NV 89011Off Market
- $495,0002 bd3 ba1.6k sqft23 Via Di Vita, Henderson, NV 89011Sold
- $620,0003 bd3 ba2.1k sqft1 Corte Vita, Henderson, NV 89011For Sale
- $919,100-- bd-- ba-- sqft3 Porta Vita Bella, Henderson, NV 89011Off Market
A local agent can set up tours, give advice and negotiate with sellers.
Similar homes
- $419,0003 bd3 ba1.4k sqft44 Kimberlite Dr, Henderson, NV 89011For Sale
 MLS ID #2776741, Nicole C. Huerta, Realty ONE Group, Inc. LVR
 - $475,0003 bd3 ba1.5k sqft655 Pickled Pepper Pl, Henderson, NV 89011For Sale
 MLS ID #2797172, Edgar M. Balagtas, Realty Brokers, Inc. LVR
 - $439,9903 bd3 ba1.5k sqft802 Royal Beekman St, Henderson, NV 89011For Sale
 MLS ID #2794211, Tammy Tsai Bowen, Ideal Homes Realty LLC. LVR
 - $464,9004 bd3 ba1.9k sqft1069 Water Cove St, Henderson, NV 89011For Sale
 MLS ID #2803186, Debra Lozano, Milestone Realty. LVR
 - $410,0002 bd2 ba1.5k sqft30 Via Mantova Unit 201, Henderson, NV 89011For SaleMLS ID #2787219, Steven Morris, Real Broker LLC. LVR
- $455,0003 bd3 ba1.6k sqft869 Greenspire St, Henderson, NV 89011For SaleMLS ID #2801926, Tiffany Garalde, Xpand Realty & Property Mgmt. LVR
- $400,0003 bd3 ba1.6k sqft988 Via Panfilo, Henderson, NV 89011For SaleMLS ID #2751064, Rose A. Palazzolo, Realty ONE Group, Inc. LVR
- $649,0003 bd3 ba2k sqft1091 Casa Palermo Cir, Henderson, NV 89011For SaleMLS ID #2730238, Jack Woodcock, BHHS Nevada Properties. LVR
- $529,0003 bd2 ba1.6k sqft83 Summer Rhapsody Ave, Henderson, NV 89015For SaleMLS ID #2784951, Renee Yang, Vertex Realty & Property Manag. LVR
- $375,0003 bd3 ba1.5k sqft717 Pickled Pepper Pl, Henderson, NV 89011For SaleMLS ID #2790475, Tammy Tsai Bowen, Ideal Homes Realty LLC. LVR
- $429,0003 bd3 ba1.8k sqft346 Andy Wheeler Dr, Henderson, NV 89011For SaleMLS ID #2795915, Arina Kong, Vertex Realty & Property Manag. LVR
- $410,0003 bd2 ba1.2k sqft902 Bronzite St, Henderson, NV 89011For SaleMLS ID #2793236, Wasim Faranesh, Faranesh Real Estate. LVR
- $610,0004 bd2 ba1.9k sqft1100 Casady Hollow Ave, Henderson, NV 89012For SaleMLS ID #2804887, Kevin Chia, Investment Brokers & Assoc. LVR
- $310,0002 bd2 ba1.1k sqft965 Nevada State Dr #6202, Henderson, NV 89002For SaleMLS ID #2804492, Connie Byler, LIFE Realty District. LVR
- $399,0003 bd3 ba1.5k sqft1079 Valley Light Ave, Henderson, NV 89011For SaleMLS ID #2786531, Sayuri Takemoto, Signature Real Estate Group. LVR
- $580,0003 bd3 ba1.8k sqft2412 Vista Colina St, Henderson, NV 89014For SaleMLS ID #2799780, Adam Gavrilov, Keller Williams Realty Las Veg. LVR
- $535,0003 bd3 ba1.8k sqft3770 Rosy Carina Pl, Henderson, NV 89052For SaleMLS ID #2800443, Olga J. Valenzuela Solis, City National Properties. LVR
- $515,0003 bd2 ba1.7k sqft6727 Traveling Palmer St, North Las Vegas, NV 89086For SaleMLS ID #2804025, Margaret E. Ameen, You Decide Realty LLC. LVR
- $355,0003 bd3 ba1.5k sqft6240 Dartington Hall St, Henderson, NV 89011For SaleMLS ID #2795451, Teresa Effio, Realty ONE Group, Inc. LVR
- $639,0004 bd3 ba2.3k sqft117 General Kelly Ave, Henderson, NV 89011For SaleMLS ID #2767651, Mark L. Yap, Realty ONE Group, Inc. LVR
