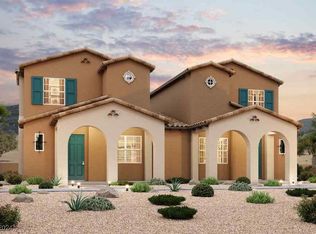
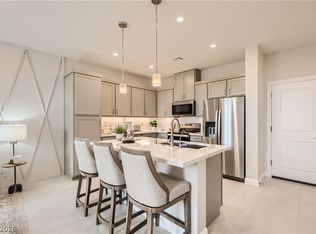
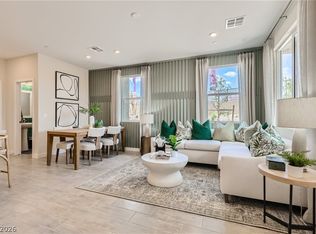
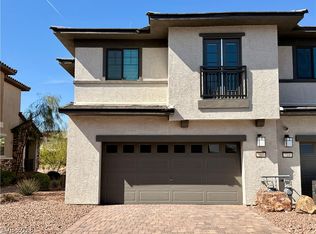
FULLY FURNISHED MODEL HOME FRESH ON MARKET FOR SALE! This upgraded 3 BED, 2.5 BATH, 2 CAR GARAGE duplex is located in Cadence—Henderson's top-rated master-planned community. As a former model, it features designer furniture, stylish decor, and high-end finishes throughout. Enjoy an open floor plan with a spacious great room, modern kitchen, upstairs laundry, and covered yard. All furnishings, appliances, and home accents are included—just bring your suitcase! Cadence offers parks, a community pool, splash pads, trails, fitness zones, and dog parks. Close to shops, schools, Lake Las Vegas, and freeways. Ideal for relocating professionals or families seeking a turnkey rental in a vibrant, well-maintained neighborhood.
Active
$439,990
802 Royal Beekman St, Henderson, NV 89011
3beds
1,598sqft
Townhouse
Built in 2023
2,178 Square Feet Lot
$435,900 Zestimate®
$275/sqft
$125/mo HOA
What's special
Stylish decorDesigner furnitureCovered yardUpstairs laundryModern kitchenHigh-end finishes throughoutOpen floor plan
- 70 days
- 48
- 6
Zillow last checked:
Listing updated:
Listed by:
Tammy Tsai Bowen BS.0144381 (702)588-3611,
Ideal Homes Realty LLC
Source: LVR,MLS#: 2794211 Originating MLS: Greater Las Vegas Association of Realtors Inc
Originating MLS: Greater Las Vegas Association of Realtors IncFacts & features
Interior
Bedrooms & bathrooms
- Bedrooms: 3
- Bathrooms: 3
- Full bathrooms: 2
- 1/2 bathrooms: 1
Primary bedroom
- Description: Ceiling Fan,Ceiling Light,Pbr Separate From Other,Upstairs,Walk-In Closet(s)
- Dimensions: 14x14
Bedroom 2
- Description: Closet,Upstairs
- Dimensions: 10x10
Bedroom 3
- Description: Ceiling Light,Closet,Upstairs
- Dimensions: 10x10
Primary bathroom
- Description: Double Sink,Shower Only
Dining room
- Description: Dining Area
- Dimensions: 10x15
Kitchen
- Description: Breakfast Bar/Counter,Granite Countertops,Island,Stainless Steel Appliances,Tile Flooring
Heating
- Central, Gas, Multiple Heating Units, Radiator(s)
Cooling
- Central Air, Electric, ENERGY STAR Qualified Equipment, High Efficiency, 2 Units
Appliances
- Included: Convection Oven, Dryer, Dishwasher, ENERGY STAR Qualified Appliances, Disposal, Microwave, Refrigerator, Water Heater, Washer
- Laundry: Electric Dryer Hookup, Upper Level
Features
- Ceiling Fan(s), Window Treatments
- Flooring: Carpet, Tile
- Windows: Blinds, Drapes, Low-Emissivity Windows
- Has fireplace: No
- Furnished: Yes
Interior area
- Total structure area: 1,598
- Total interior livable area: 1,598 sqft
Video & virtual tour
Property
Parking
- Total spaces: 2
- Parking features: Attached, Garage, Private, Guest
- Attached garage spaces: 2
Features
- Stories: 2
- Exterior features: None
- Pool features: Association, Community
- Fencing: None
Lot
- Size: 2,178 Square Feet
- Features: Desert Landscaping, Landscaped, < 1/4 Acre
Details
- Parcel number: 16031811030
- Zoning description: Single Family
- Horse amenities: None
Construction
Type & style
- Home type: Townhouse
- Architectural style: Two Story
- Property subtype: Townhouse
Materials
- Drywall
- Roof: Tile
Condition
- Resale
- Year built: 2023
Utilities & green energy
- Electric: Photovoltaics None
- Sewer: Public Sewer
- Water: Public
- Utilities for property: Electricity Available
Green energy
- Energy efficient items: Windows
Community & HOA
Community
- Features: Pool
- Subdivision: Cadence Neighborhood 5 Village Parcel C-3
HOA
- Has HOA: Yes
- Amenities included: Dog Park, Jogging Path, Barbecue, Playground, Pickleball, Park, Pool, Tennis Court(s)
- Services included: Maintenance Grounds, Security
- HOA fee: $55 monthly
- HOA name: Cadence
- HOA phone: 702-605-3111
- Second HOA fee: $70 monthly
Location
- Region: Henderson
Financial & listing details
- Price per square foot: $275/sqft
- Tax assessed value: $388,943
- Annual tax amount: $4,031
- Date on market: 7/1/2026
- Listing agreement: Exclusive Right To Sell
- Listing terms: Cash,Conventional,FHA,VA Loan
- Ownership: Townhouse
- Electric utility on property: Yes
Estimated market value
$435,900
$414,000 - $458,000
$2,300/mo
Price history
| Date | Event | Price |
|---|---|---|
| 8/25/2026 | Price change | $2,350-5.8%$1/sqft |
Source: Zillow Rentals Report a problem | ||
| 7/1/2026 | Listed for sale | $439,990+3.1%$275/sqft |
Source:  LVR #2794211 Report a problem LVR #2794211 Report a problem | ||
| 5/31/2026 | Listed for rent | $2,495$2/sqft |
Source: Zillow Rentals Report a problem | ||
| 10/16/2025 | Listing removed | $2,495$2/sqft |
Source: Zillow Rentals Report a problem | ||
| 8/5/2025 | Price change | $2,495-7.4%$2/sqft |
Source: Zillow Rentals Report a problem | ||
| 5/8/2025 | Listed for rent | $2,695$2/sqft |
Source: Zillow Rentals Report a problem | ||
| 4/30/2025 | Sold | $426,930-7.6%$267/sqft |
Source: Public Record Report a problem | ||
| 2/9/2025 | Listed for sale | $462,190$289/sqft |
Source:  Century Communities Report a problem Century Communities Report a problem | ||
Public tax history
| Year | Property taxes | Tax assessment |
|---|---|---|
| 2026 | $4,034 -0.4% | $136,130 -2.7% |
| 2025 | $4,049 +419.2% | $139,848 +432.8% |
| 2024 | $780 | $26,250 |
| 2023 | -- | -- |
Find assessor info on the county website
Monthly payment
Est. payment
Payment breakdown
Explore the cost of this home by adjusting the details. Changes won't be saved.Climate risks
Neighborhood: Pittman
Nearby schools
Schools provided by the listing agent
- Elementary: Sewell, C.T.,Sewell, C.T.
- Middle: Brown B. Mahlon
- High: Basic Academy
Source: LVR. This data may not be complete. We recommend contacting the local school district to confirm school assignments for this home.

Similar homes
- $424,9003 bd3 ba1.7k sqft219 Cordelia Cove Ave Unit 514, Henderson, NV 89011For Sale
 MLS ID #2776055, Kristin Hayes, Mahsheed Real Estate LLC. LVR
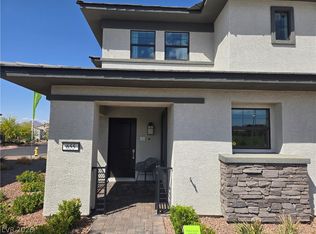
 - $475,0003 bd3 ba1.5k sqft655 Pickled Pepper Pl, Henderson, NV 89011For Sale
 MLS ID #2797172, Edgar M. Balagtas, Realty Brokers, Inc. LVR
 - $385,0003 bd3 ba1.4k sqft116 Alla Breve Ave, Henderson, NV 89011For Sale
 MLS ID #2805210, Phillip M. Dwyer, Windermere Anthem Hills LLC. LVR
 - $375,0003 bd3 ba1.5k sqft717 Pickled Pepper Pl, Henderson, NV 89011For Sale
 MLS ID #2790475, Tammy Tsai Bowen, Ideal Homes Realty LLC. LVR
