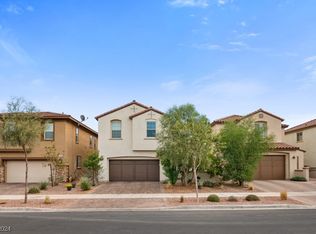
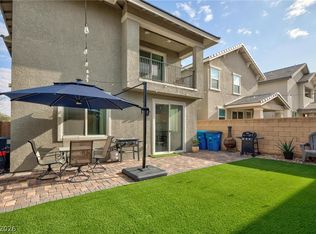
Park and pool community - Beautiful 2-Story w 3 Bedrooms n 3 bathrooms, open floor plan with 9 Ft ceiling, extra-large primary bedroom with generous space and a large custom closet, primary bathroom upgraded with separate shower. Spacious kitchen featuring a granite center island, matching countertops, stainless steel appliances, and ample cabinet space, upgraded kitchen sink, faucet and tile flooring throughout main level... easy care backyard. Convenient location, close to shopping, school, entertainment...
Active
$429,000
346 Andy Wheeler Dr, Henderson, NV 89011
3beds
1,876sqft
Single Family Residence
Built in 2020
3,484 Square Feet Lot
$427,700 Zestimate®
$229/sqft
$75/mo HOA
What's special
Easy care backyardLarge custom closetSpacious kitchenMatching countertopsAmple cabinet spaceStainless steel appliancesOpen floor plan
- 108 days
- 67
- 6
Zillow last checked:
Listing updated:
Listed by:
Arina Kong S.0177781 702-916-3512,
Vertex Realty & Property Manag
Source: LVR,MLS#: 2795915 Originating MLS: Greater Las Vegas Association of Realtors Inc
Originating MLS: Greater Las Vegas Association of Realtors IncFacts & features
Interior
Bedrooms & bathrooms
- Bedrooms: 3
- Bathrooms: 3
- Full bathrooms: 2
- 1/2 bathrooms: 1
Primary bedroom
- Description: Ceiling Light,Custom Closet,Upstairs
- Dimensions: 14x13
Bedroom 2
- Description: Ceiling Light,Closet,Upstairs
- Dimensions: 12x10
Bedroom 3
- Description: Ceiling Light,Closet,Upstairs
- Dimensions: 12x10
Great room
- Description: Downstairs
- Dimensions: 17x12
Kitchen
- Description: Garden Window,Granite Countertops,Island,Tile Flooring
Heating
- Central, Gas
Cooling
- Central Air, Electric
Appliances
- Included: Built-In Gas Oven, Dryer, ENERGY STAR Qualified Appliances, Gas Cooktop, Disposal, Microwave, Refrigerator, Washer
- Laundry: Gas Dryer Hookup, Laundry Room, Upper Level
Features
- Window Treatments
- Flooring: Carpet, Tile
- Windows: Blinds
- Has fireplace: No
Interior area
- Total structure area: 1,876
- Total interior livable area: 1,876 sqft
Video & virtual tour
Property
Parking
- Total spaces: 2
- Parking features: Attached, Garage, Private
- Attached garage spaces: 2
Features
- Stories: 2
- Exterior features: None
- Pool features: Community
- Fencing: Block,Back Yard
Lot
- Size: 3,484 Square Feet
- Features: Desert Landscaping, Landscaped, < 1/4 Acre
Details
- Parcel number: 17907515017
- Zoning description: Single Family
- Other equipment: Water Softener Loop
- Horse amenities: None
Construction
Type & style
- Home type: SingleFamily
- Architectural style: Two Story
- Property subtype: Single Family Residence
Materials
- Drywall
- Roof: Tile
Condition
- Resale
- Year built: 2020
Utilities & green energy
- Electric: Photovoltaics None
- Sewer: Public Sewer
- Water: Public
- Utilities for property: Underground Utilities
Community & HOA
Community
- Features: Pool
- Subdivision: Cadence Village Parcel 1-H5
HOA
- Has HOA: Yes
- Amenities included: Fitness Center, Playground, Pickleball, Park, Pool
- Services included: Association Management
- HOA fee: $75 monthly
- HOA name: Cadence
- HOA phone: 702-605-3111
Location
- Region: Henderson
Financial & listing details
- Price per square foot: $229/sqft
- Tax assessed value: $426,760
- Annual tax amount: $4,181
- Date on market: 7/9/2026
- Listing agreement: Exclusive Right To Sell
- Listing terms: Cash,Conventional,FHA,VA Loan
Estimated market value
$427,700
$406,000 - $449,000
$2,278/mo
Price history
| Date | Event | Price |
|---|---|---|
| 10/5/2026 | Listed for sale | $429,000$229/sqft |
Source:  LVR #2795915 Report a problem LVR #2795915 Report a problem | ||
| 8/21/2026 | Contingent | $429,000$229/sqft |
Source: LVR #2795915 Report a problem | ||
| 7/20/2026 | Price change | $429,000-4.5%$229/sqft |
Source: LVR #2795915 Report a problem | ||
| 7/9/2026 | Listed for sale | $449,000-0.2%$239/sqft |
Source: LVR #2795915 Report a problem | ||
| 6/27/2025 | Listing removed | $1,900$1/sqft |
Source: LVR #2694807 Report a problem | ||
| 6/22/2025 | Listed for rent | $1,900+8.6%$1/sqft |
Source: LVR #2694807 Report a problem | ||
| 6/9/2025 | Listing removed | $450,000$240/sqft |
Source: LVR #2667422 Report a problem | ||
| 6/8/2025 | Price change | $450,000-1.7%$240/sqft |
Source: LVR #2667422 Report a problem | ||
| 5/14/2025 | Price change | $458,000-2.1%$244/sqft |
Source: LVR #2667422 Report a problem | ||
| 4/28/2025 | Price change | $468,000-6%$249/sqft |
Source: LVR #2667422 Report a problem | ||
| 3/29/2025 | Listed for sale | $498,000+62.2%$265/sqft |
Source: LVR #2667422 Report a problem | ||
| 9/3/2020 | Listing removed | $1,750$1/sqft |
Source: Elite Realty #2209024 Report a problem | ||
| 8/27/2020 | Price change | $1,750-2.5%$1/sqft |
Source: Elite Realty #2209024 Report a problem | ||
| 7/13/2020 | Price change | $1,795-5%$1/sqft |
Source: Elite Realty #2209024 Report a problem | ||
| 7/2/2020 | Listed for rent | $1,890$1/sqft |
Source: Elite Realty #2209024 Report a problem | ||
| 4/1/2020 | Sold | $307,103$164/sqft |
Source: Public Record Report a problem | ||
Public tax history
| Year | Property taxes | Tax assessment |
|---|---|---|
| 2026 | $4,426 +5.9% | $149,366 +0.6% |
| 2025 | $4,181 +8% | $148,457 +3.3% |
| 2024 | $3,872 +8% | $143,695 +12.4% |
| 2023 | $3,585 +8% | $127,810 +14.1% |
| 2022 | $3,320 +6.8% | $112,047 +326.8% |
| 2021 | $3,110 +507.2% | $26,250 +33.9% |
| 2020 | $512 -22.6% | $19,600 -13.8% |
| 2019 | $661 | $22,750 |
Find assessor info on the county website
Monthly payment
Est. payment
Payment breakdown
Explore the cost of this home by adjusting the details. Changes won't be saved.Climate risks
Neighborhood: Valley View
Nearby schools
Schools provided by the listing agent
- Elementary: Sewell, C.T.,Sewell, C.T.
- Middle: Brown B. Mahlon
- High: Basic Academy
Source: LVR. This data may not be complete. We recommend contacting the local school district to confirm school assignments for this home.

Similar homes
- $499,0003 bd3 ba2.2k sqft1100 E Sunset Rd, Henderson, NV 89011For Sale
 MLS ID #2818155, Zihao Gu, HomePlus Realty LLC. LVR
 - $399,0003 bd3 ba1.8k sqft1040 Water Cove St, Henderson, NV 89011For Sale
 MLS ID #2803612, Anne Tamar Guzman, Platinum Real Estate Prof. LVR
 - $399,5003 bd3 ba1.5k sqft736 Last Dance Pl, Henderson, NV 89011For Sale
 MLS ID #2812906, Robert W. Morganti, LIFE Realty District. LVR
 - $478,0003 bd3 ba1.8k sqft737 Cottonwood Hill Pl, Henderson, NV 89011For Sale
 MLS ID #2802620, Sunghyun H. Baek, eXp Realty. LVR
