OPEN HOUSE SUNDAY SEPTEMBER 27, 2026 1:00 PM TO 3:00 PM
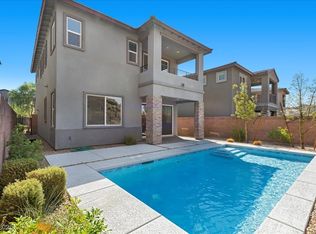
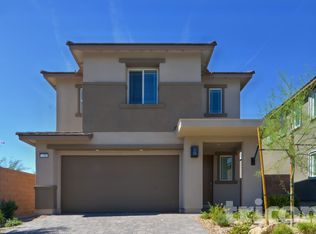
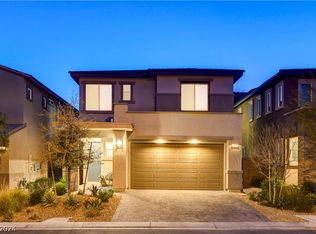
The architecture of this two-story single-family residential property presents a sophisticated profile on Strada Moscato in Henderson. Encompassing 2,160 square feet of living area, the residence offers a balanced floorplan featuring four bedrooms and three full bathrooms, situated on a 0.09-acre lot.
Inside, the home is equipped with essential interior appointments, including a kitchen with a microwave and a water conditioner-loope. The windows are outfitted with blinds, establishing a serene and private atmosphere throughout the living spaces. This home features Expresso cabinets, crystal ice quartz, vinyl plank flooring, stainless steel kitchen appliances, 2" faux wood blinds, home automation, usb outlets at kitchen and masters.

Outdoor living and entertaining spaces function seamlessly across multiple exterior features. The property boasts a porch, a deck, and a covered patio complete with a barbeque stub, creating an inviting setting for open-air gatherings and quiet relaxation.
Situated in the 89011 zip code, this home offers a refined combination of interior utility and tranquil outdoor LAKE LAS VEGAS amenities. Please contact me to coordinate a professional viewing of this Henderson property.
Active
$540,000
37 Strada Moscato, Henderson, NV 89011
4beds
2,158sqft
Single Family Residence
Built in 2022
3,920 Square Feet Lot
$529,100 Zestimate®
$250/sqft
$237/mo HOA
What's special
Home automationStainless steel kitchen appliancesFour bedroomsKitchen with a microwaveCrystal ice quartzVinyl plank flooringExpresso cabinets
- 33 days
- 335
- 23
Zillow last checked:
Listing updated:
Listed by:
Gloria D. Cruz S.0037533 (702)591-3381,
Elite Realty
Source: LVR,MLS#: 2817819 Originating MLS: Greater Las Vegas Association of Realtors Inc
Originating MLS: Greater Las Vegas Association of Realtors IncFacts & features
Interior
Bedrooms & bathrooms
- Bedrooms: 4
- Bathrooms: 3
- Full bathrooms: 3
Primary bedroom
- Description: Ceiling Fan,Closet,Walk-In Closet(s)
- Dimensions: 14x18
Bedroom 2
- Description: Ceiling Fan,TV/ Cable,Upstairs
- Dimensions: 14x14
Bedroom 3
- Description: Ceiling Fan,TV/ Cable
- Dimensions: 12x10
Bedroom 4
- Description: Ceiling Fan,Closet,Downstairs
- Dimensions: 10x10
Primary bathroom
- Description: Double Sink,Separate Shower,Separate Tub,Tub
Dining room
- Description: Dining Area,Kitchen/Dining Room Combo
- Dimensions: 7x10
Kitchen
- Description: Island,Luxury Vinyl Plank,Pantry,Quartz Countertops
Living room
- Description: Entry Foyer,Front
- Dimensions: 12x10
Heating
- Central, Gas, High Efficiency, Multiple Heating Units
Cooling
- Central Air, Electric, 2 Units
Appliances
- Included: Dishwasher, Disposal, Gas Range, Microwave, Tankless Water Heater
- Laundry: Gas Dryer Hookup, Upper Level
Features
- Bathroom on Main Level, Bedroom on Main Level, Ceiling Fan(s), Full Bath on Main Level, Window Treatments
- Flooring: Carpet, Luxury Vinyl Plank
- Windows: Blinds, Window Treatments
- Has fireplace: No
Interior area
- Total structure area: 2,158
- Total interior livable area: 2,158 sqft
Video & virtual tour
Property
Parking
- Total spaces: 2
- Parking features: Garage Door Opener, Open
- Garage spaces: 2
- Has uncovered spaces: Yes
Features
- Stories: 2
- Patio & porch: Covered, Patio
- Exterior features: Patio, Private Yard, Sprinkler/Irrigation
- Fencing: Block,Full
Lot
- Size: 3,920 Square Feet
- Features: Back Yard, Drip Irrigation/Bubblers, Desert Landscaping, Front Yard, Sprinklers In Front, Landscaped, < 1/4 Acre
Details
- Parcel number: 16027819028
- Zoning description: Single Family
- Horse amenities: None
Construction
Type & style
- Home type: SingleFamily
- Architectural style: Two Story
- Property subtype: Single Family Residence
Materials
- Drywall
- Roof: Tile
Condition
- Resale
- Year built: 2022
Utilities & green energy
- Electric: Photovoltaics Third-Party Owned
- Sewer: Public Sewer
- Water: Public
- Utilities for property: Cable Available
Green energy
- Energy efficient items: Doors, Solar Panel(s), HVAC
- Energy generation: Solar
Community & HOA
Community
- Security: Fire Sprinkler System, Gated Community
- Subdivision: The Falls At Lake Las Vegas Parcels I-1,3A&K Phase 4
HOA
- Has HOA: Yes
- Amenities included: Clubhouse, Playground, Park
- Services included: Association Management, Recreation Facilities, Reserve Fund
- HOA fee: $155 monthly
- HOA name: Lake Las Vegas HOA
- HOA phone: 702-869-0937
- Second HOA fee: $82 monthly
Location
- Region: Henderson
Financial & listing details
- Price per square foot: $250/sqft
- Tax assessed value: $493,166
- Annual tax amount: $5,111
- Date on market: 9/12/2026
- Listing agreement: Exclusive Right To Sell
- Listing terms: Cash,Conventional,VA Loan
- Ownership: Single Family Residential
Estimated market value
$529,100
$503,000 - $556,000
$2,725/mo
Price history
| Date | Event | Price |
|---|---|---|
| 9/12/2026 | Listed for sale | $540,000+12.5%$250/sqft |
Source:  LVR #2817819 Report a problem LVR #2817819 Report a problem | ||
| 11/1/2022 | Sold | $480,000-7%$222/sqft |
Source: Public Record Report a problem | ||
| 9/26/2022 | Price change | $516,004+12.4%$239/sqft |
Source:  Lennar Homes Report a problem Lennar Homes Report a problem | ||
| 9/24/2022 | Listed for sale | $459,040-11%$213/sqft |
Source: Lennar Homes Report a problem | ||
| 9/17/2022 | Listing removed | -- |
Source: Lennar Homes Report a problem | ||
| 9/7/2022 | Listed for sale | $516,004$239/sqft |
Source: Lennar Homes Report a problem | ||
Public tax history
| Year | Property taxes | Tax assessment |
|---|---|---|
| 2026 | $5,112 -4.2% | $172,608 -4.2% |
| 2025 | $5,335 +3.5% | $180,171 +1% |
| 2024 | $5,157 +8% | $178,312 +376.1% |
| 2023 | $4,775 +441.1% | $37,450 +25.9% |
| 2022 | $883 | $29,750 |
Find assessor info on the county website
Monthly payment
Est. payment
Payment breakdown
Explore the cost of this home by adjusting the details. Changes won't be saved.Climate risks
Neighborhood: Lake Las Vegas
Nearby schools
Schools provided by the listing agent
- Elementary: Josh, Stevens,Josh, Stevens
- Middle: Brown B. Mahlon
- High: Basic Academy
Source: LVR. This data may not be complete. We recommend contacting the local school district to confirm school assignments for this home.
Similar homes
- $625,0004 bd4 ba2.5k sqft25 Via Corvina, Henderson, NV 89011For Sale
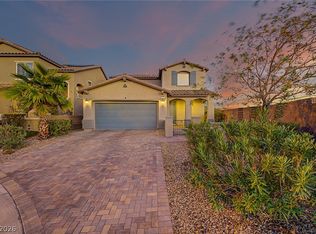 MLS ID #2798426, Randy Myers, Keller Williams MarketPlace. LVR
 - $540,0003 bd3 ba2.4k sqft220 Via Morelli, Henderson, NV 89011For Sale
 MLS ID #2811301, Nicole M. Riggs, Keller Williams MarketPlace. LVR
 - $649,9994 bd3 ba2.4k sqft76 Verde Rosa Dr, Henderson, NV 89011For Sale
 MLS ID #2819343, Trish Nash, Desert Elegance. LVR
 - $525,0003 bd3 ba2.4k sqft1104 Strada Cristallo, Henderson, NV 89011For Sale
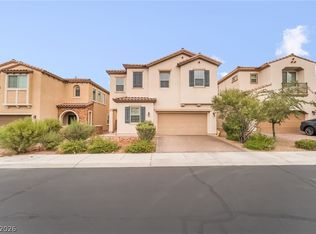 MLS ID #2803209, Juan Lopez, Realty of America LLC. LVR
