Charming Single Storу Gеm wіth Den – Movе-Ιn Ready!
Welcome tο thiѕ beautifully maintained one story home offering the perfect blend of comfort and functionality. Featuring 3 bedrooms plus a versatile den, 2 bathrooms, and a 2 car garage. This home is ideal for families or those needing extra flex space for a home office or hobby room. Step inside to discover newer luxury vinyl plank flooring flowing throughout the main living areas, offering both style and easy-care durability. The kitchen opens to the family room and boasts an island, pantry, and newer appliance package and lots of counter space to meet your needs. All appliances including a garage refrigerator and water conditioner stay! Outside, enjoy Nevada living at its finest with a screened-in patio perfect for relaxing or entertaining plus a handy backyard shed for extra storage. The low maintenance landscaping means more time enjoying your outdoor space and less time working on it. This home has been lovingly cared for by the original owners and truly shows pride of ownership throughout. Don't miss this opportunity to own a meticulously maintained , low maintenance home in a fantastic location!
Schedule your private showing today!
Active
Price cut: $5.1K (9/21)
$439,900
447 Groft Way, Henderson, NV 89015
3beds
1,840sqft
Single Family Residence
Built in 2001
6,098 Square Feet Lot
$437,300 Zestimate®
$239/sqft
$-- HOA
What's special
Low maintenance landscapingLots of counter spaceNewer appliance package
- 67 days
- 533
- 18
Zillow last checked:
Listing updated:
Listed by:
Elaine J. Hansen BS.0039963 (702)768-4556,
Realty ONE Group, Inc
Source: LVR,MLS#: 2803405 Originating MLS: Greater Las Vegas Association of Realtors Inc
Originating MLS: Greater Las Vegas Association of Realtors IncFacts & features
Interior
Bedrooms & bathrooms
- Bedrooms: 3
- Bathrooms: 2
- Full bathrooms: 2
Primary bedroom
- Description: Walk-In Closet(s)
- Dimensions: 13x13
Bedroom 2
- Description: Ceiling Light
- Dimensions: 10x10
Bedroom 3
- Description: Ceiling Light
- Dimensions: 10x10
Primary bathroom
- Description: Shower Only
Den
- Description: Other
- Dimensions: 13x10
Dining room
- Description: Dining Area,Living Room/Dining Combo
- Dimensions: 15x9
Family room
- Description: Ceiling Fan
- Dimensions: 19x13
Kitchen
- Description: Island,Luxury Vinyl Plank
- Dimensions: 10x15
Living room
- Description: Front
- Dimensions: 21x15
Heating
- Central, Gas
Cooling
- Central Air, Electric
Appliances
- Included: Dryer, Dishwasher, Disposal, Gas Range, Microwave, Refrigerator, Water Heater, Washer
- Laundry: Electric Dryer Hookup, Gas Dryer Hookup, Main Level, Laundry Room
Features
- Ceiling Fan(s), Primary Downstairs, Window Treatments
- Flooring: Carpet, Linoleum, Luxury Vinyl Plank, Vinyl
- Windows: Blinds, Double Pane Windows
- Number of fireplaces: 1
- Fireplace features: Family Room, Gas
Interior area
- Total structure area: 1,840
- Total interior livable area: 1,840 sqft
Video & virtual tour
Property
Parking
- Total spaces: 2
- Parking features: Attached, Garage, Garage Door Opener, Inside Entrance, Private
- Attached garage spaces: 2
Features
- Stories: 1
- Patio & porch: Enclosed, Patio
- Exterior features: Private Yard, Shed, Sprinkler/Irrigation
- Fencing: Block,Back Yard
Lot
- Size: 6,098 Square Feet
- Features: Drip Irrigation/Bubblers, Desert Landscaping, Landscaped, < 1/4 Acre
Details
- Additional structures: Shed(s)
- Parcel number: 17917517046
- Zoning description: Single Family
- Horse amenities: None
Construction
Type & style
- Home type: SingleFamily
- Architectural style: One Story
- Property subtype: Single Family Residence
Materials
- Roof: Tile
Condition
- Resale
- Year built: 2001
Utilities & green energy
- Electric: Photovoltaics None
- Sewer: Public Sewer
- Water: Public
- Utilities for property: Cable Available, Underground Utilities
Green energy
- Energy efficient items: Windows
Community & HOA
Community
- Security: Controlled Access
- Subdivision: Balboa Park Phase 2
HOA
- Has HOA: No
- Amenities included: None
Location
- Region: Henderson
Financial & listing details
- Price per square foot: $239/sqft
- Tax assessed value: $298,391
- Annual tax amount: $1,556
- Date on market: 8/20/2026
- Listing agreement: Exclusive Right To Sell
- Listing terms: Cash,Conventional,FHA,VA Loan
- Ownership: Single Family Residential
Estimated market value
$437,300
$415,000 - $459,000
$1,802/mo
Price history
| Date | Event | Price |
|---|---|---|
| 9/21/2026 | Price change | $439,900-1.1%$239/sqft |
Source:  LVR #2803405 Report a problem LVR #2803405 Report a problem | ||
| 8/8/2026 | Listed for sale | $445,000$242/sqft |
Source: LVR #2803405 Report a problem | ||
Public tax history
| Year | Property taxes | Tax assessment |
|---|---|---|
| 2026 | $1,558 +3% | $104,437 -1.1% |
| 2025 | $1,513 +3% | $105,608 +2.1% |
| 2024 | $1,469 -0.4% | $103,479 +13.2% |
| 2023 | $1,475 +3% | $91,443 +6.5% |
| 2022 | $1,432 +3% | $85,836 +1.9% |
| 2021 | $1,389 +3% | $84,232 +3.2% |
| 2020 | $1,348 +3% | $81,632 +11.3% |
| 2019 | $1,309 +12.5% | $73,317 |
| 2018 | $1,164 | $73,317 +10.7% |
| 2017 | $1,164 | $66,203 +7% |
| 2016 | $1,164 +0.2% | $61,887 +23.3% |
| 2015 | $1,162 +3.1% | $50,199 +17.1% |
| 2014 | $1,127 | $42,884 |
| 2013 | -- | $42,884 +9.9% |
| 2012 | -- | $39,005 -22.8% |
| 2011 | -- | $50,519 -13.9% |
| 2010 | -- | $58,644 -24.9% |
| 2009 | -- | $78,135 |
| 2008 | -- | $78,135 -25.4% |
| 2007 | -- | $104,685 +4.4% |
| 2006 | -- | $100,321 +14.3% |
| 2005 | -- | $87,777 +49.3% |
| 2004 | -- | $58,790 +6.3% |
| 2003 | -- | $55,321 +4.8% |
| 2002 | -- | $52,800 |
Find assessor info on the county website
Monthly payment
Est. payment
Payment breakdown
Explore the cost of this home by adjusting the details. Changes won't be saved.Climate risks
Neighborhood: Valley View
Nearby schools
Schools provided by the listing agent
- Elementary: Taylor, Robert L.,Taylor, Robert L.
- Middle: Brown B. Mahlon
- High: Basic Academy
Source: LVR. This data may not be complete. We recommend contacting the local school district to confirm school assignments for this home.
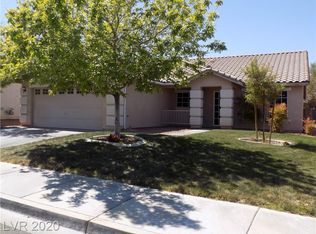
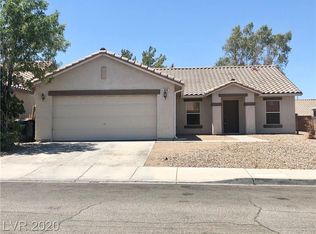
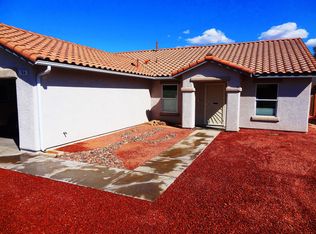

Similar homes
- $445,0003 bd2 ba1.6k sqft1587 Alpine Hills Ave, Henderson, NV 89014For Sale
 MLS ID #2807367, Hannah L. Labiak, HomeSmart Encore. LVR
 - $412,0004 bd2 ba1.7k sqft203 Cimarron Ct, Henderson, NV 89002For Sale
 MLS ID #2818343, Cynthia D. Lujan, Weichert Realtors-Millennium. LVR
 - $474,9003 bd2 ba1.7k sqft424 Mountain Top Ct, Henderson, NV 89002For Sale
 MLS ID #2808944, Elizabeth Hoover, ERA Brokers Consolidated. LVR
 - $469,9003 bd2 ba1.9k sqft1013 Black Olive St, Henderson, NV 89002For Sale
 MLS ID #2811276, Jennifer Cerny, Performance Realty Inc. LVR
