SELLER WILL CONTRIBUTE TOWARD BUYER’S CLOSING COSTS!
Welcome home to this newly remodeled two-story, two-bedroom townhome with fresh paint, new flooring downstairs, ALL appliances included, and more storage than you’d expect. Pull into the oversized two-car garage and walk through your private gated courtyard to the front door. Inside, the spacious living and dining areas open to a bright, updated kitchen. Upstairs, the primary suite features its own walk-out patio, an attached bath, and a huge walk-in closet. Generous storage on both levels means room for everything. Move-in ready, with seller help to lower your cash to close. Schedule your showing today!
Active
$269,000
773 Cathy Ln, Henderson, NV 89015
2beds
1,316sqft
Townhouse
Built in 1981
2,178 Square Feet Lot
$263,500 Zestimate®
$204/sqft
$200/mo HOA
What's special
Oversized two-car garageTwo-bedroom townhomePrivate gated courtyardBright updated kitchenAll appliances includedHuge walk-in closetFresh paint
- 33 days
- 366
- 24
Zillow last checked:
Listing updated:
Listed by:
Elaine J. Hansen BS.0039963 (702)768-4556,
Realty ONE Group, Inc
Source: LVR,MLS#: 2822948 Originating MLS: Greater Las Vegas Association of Realtors Inc
Facts & features
Interior
Bedrooms & bathrooms
- Bedrooms: 2
- Bathrooms: 2
- Full bathrooms: 1
- 1/2 bathrooms: 1
Primary bedroom
- Description: Walk-In Closet(s)
- Dimensions: 15x13
Bedroom 2
- Description: Upstairs
- Dimensions: 12x13
Dining room
- Description: Dining Area,Living Room/Dining Combo
- Dimensions: 12x8
Kitchen
- Description: Breakfast Bar/Counter,Laminate Countertops,Man Made Woodor Laminate Flooring
Living room
- Description: Entry Foyer
- Dimensions: 12x20
Heating
- Central, Gas
Cooling
- Central Air, Electric
Appliances
- Included: Dryer, Dishwasher, Disposal, Gas Range, Refrigerator, Water Softener Owned, Water Heater, Washer
- Laundry: Gas Dryer Hookup, In Garage
Features
- Bathroom on Main Level, Ceiling Fan(s), Half Bath on Main Level, Window Treatments
- Flooring: Laminate, Linoleum, Vinyl
- Windows: Blinds, Double Pane Windows
- Has fireplace: No
Interior area
- Total structure area: 1,316
- Total interior livable area: 1,316 sqft
Video & virtual tour
Property
Parking
- Total spaces: 2
- Parking features: Detached, Garage, Garage Door Opener, Private
- Garage spaces: 2
Features
- Stories: 2
- Patio & porch: Balcony, Covered, Patio
- Exterior features: Balcony, Courtyard, Patio
- Pool features: Community
- Fencing: Block,Back Yard
Lot
- Size: 2,178 Square Feet
- Features: Desert Landscaping, Landscaped, < 1/4 Acre
Details
- Parcel number: 17920813018
- Zoning description: Single Family
- Horse amenities: None
Construction
Type & style
- Home type: Townhouse
- Architectural style: Two Story
- Property subtype: Townhouse
- Attached to another structure: Yes
Materials
- Frame, Stucco
- Roof: Flat
Condition
- Resale
- Year built: 1981
Utilities & green energy
- Electric: Photovoltaics None
- Sewer: Public Sewer
- Water: Public
- Utilities for property: Underground Utilities
Green energy
- Energy efficient items: Windows
Community & HOA
Community
- Features: Pool
- Security: Controlled Access
- Subdivision: Arrowhead Estate
HOA
- Has HOA: Yes
- Amenities included: Clubhouse, Pool
- Services included: Common Areas, Maintenance Grounds, Taxes, Trash
- HOA fee: $200 monthly
- HOA name: Arrowhead Estates
- HOA phone: 702-736-9450
Location
- Region: Henderson
Financial & listing details
- Price per square foot: $204/sqft
- Tax assessed value: $123,383
- Annual tax amount: $980
- Date on market: 9/30/2026
- Listing agreement: Exclusive Right To Sell
- Listing terms: Cash,Conventional,FHA,VA Loan
- Ownership: Townhouse
Estimated market value
$263,500
$250,000 - $277,000
$1,874/mo
Price history
| Date | Event | Price |
|---|---|---|
| 9/30/2026 | Listed for sale | $269,000+189.2%$204/sqft |
Source:  LVR #2822948 Report a problem | ||
| 9/23/2014 | Listing removed | $93,000$71/sqft |
Source: Signature Gallery of Homes #1444334 Report a problem | ||
| 9/23/2014 | Listed for sale | $93,000$71/sqft |
Source: Signature Gallery of Homes #1444334 Report a problem | ||
| 9/20/2014 | Pending sale | $93,000$71/sqft |
Source: Signature Gallery of Homes #1444334 Report a problem | ||
| 9/20/2014 | Listed for sale | $93,000+4.5%$71/sqft |
Source: Signature Gallery of Homes #1444334 Report a problem | ||
| 9/19/2014 | Sold | $89,000-51.3%$68/sqft |
Source: LVR #1444334 Report a problem | ||
| 4/7/2014 | Sold | $182,802-11.6%$139/sqft |
Source: Public Record Report a problem | ||
| 10/11/2006 | Sold | $206,900+33.5%$157/sqft |
Source: Public Record Report a problem | ||
| 4/14/2005 | Sold | $155,000+93.8%$118/sqft |
Source: Public Record Report a problem | ||
| 10/18/2002 | Sold | $80,000$61/sqft |
Source: Public Record Report a problem | ||
Public tax history
| Year | Property taxes | Tax assessment |
|---|---|---|
| 2026 | $983 +8% | $43,184 -3.2% |
| 2025 | $910 +7.9% | $44,627 -3.7% |
| 2024 | $843 +8% | $46,362 +13.3% |
| 2023 | $781 +8% | $40,909 +18% |
| 2022 | $723 +7.8% | $34,679 -0.1% |
| 2021 | $671 +6.8% | $34,719 +3.9% |
| 2020 | $629 +4.8% | $33,421 +6.6% |
| 2019 | $600 +6.9% | $31,360 |
| 2018 | $561 | $31,360 +18.7% |
| 2017 | $561 | $26,429 -8.1% |
| 2016 | $561 +3.7% | $28,746 +14.4% |
| 2015 | $541 | $25,138 +9.1% |
| 2014 | $541 | $23,043 |
| 2013 | -- | $23,043 +38% |
| 2012 | -- | $16,702 -31.6% |
| 2011 | -- | $24,434 -4.9% |
| 2010 | -- | $25,681 -37.7% |
| 2009 | -- | $41,218 |
| 2008 | -- | $41,218 -16.9% |
| 2007 | -- | $49,599 +19.3% |
| 2006 | -- | $41,591 +20.3% |
| 2005 | -- | $34,573 +32.2% |
| 2004 | -- | $26,149 +0.1% |
| 2003 | -- | $26,128 +0.6% |
| 2002 | -- | $25,960 +7.6% |
| 2001 | -- | $24,130 |
Find assessor info on the county website
Monthly payment
Est. payment
Payment breakdown
Explore the cost of this home by adjusting the details. Changes won't be saved.Climate risks
Neighborhood: Black Mountain
Nearby schools
Schools provided by the listing agent
- Elementary: Taylor, Robert L.,Taylor, Robert L.
- Middle: Brown B. Mahlon
- High: Foothill
Source: LVR. This data may not be complete. We recommend contacting the local school district to confirm school assignments for this home.
Similar homes
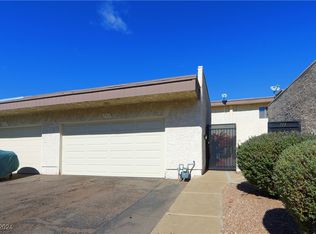
- $268,0002 bd2 ba940 sqft737 Heritage Vista Ave, Henderson, NV 89015For Sale
 MLS ID #2824183, Paola Zannini, Real Broker LLC. LVR
- $288,0002 bd3 ba1.1k sqft513 Gardenia Blossom St, Henderson, NV 89015For Sale
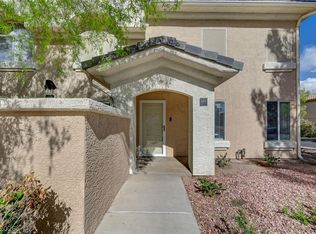 MLS ID #2828728, Lisia J. Owens, Signature Real Estate Group. LVR
- $219,9002 bd2 ba1.1k sqft698 S Racetrack Rd Unit 1411, Henderson, NV 89015For Sale
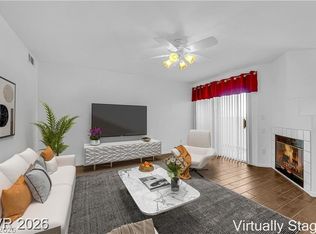 MLS ID #2831206, James Sharp, SimpliHOM. LVR
- $260,0003 bd2 ba1.3k sqft514 Topaz Ave, Henderson, NV 89015For Sale
 MLS ID #2823914, Camil Hayek, South State Real Estate. LVR
