An attainable price, an $83 monthly HOA, and amenities that go beyond the ordinary—this Henderson townhome offers outstanding value! With 3 bedrooms, 2.5 baths, a 2-car garage, a 2-car driveway, and a private backyard, it’s an appealing opportunity to own with room to make it your own.
Tile flooring runs throughout the first floor, and the kitchen features real wood cabinetry and newer, modern appliances. The refrigerator, washer, and dryer are included, and a separate laundry room adds convenience. Upstairs, generously sized bedrooms ALL have walk-in closets! The spacious primary suite includes a ceiling fan and private bath with updated lighting, hardware, and faucets.
The easy-care backyard features pavers, a small turf area, a raised garden planter, and a side gate—perfect for enjoying outdoor time, gardening, or giving pets their own space. Community amenities include a pool, basketball court, and FREE RV/boat parking, a welcome perk with Lake Mead and Boulder City within easy reach.
Location adds even more value. Nearby Heritage Park offers recreation and Henderson’s largest dog park, while top rated school options in the surrounding area include Pinecrest Academy and Legacy Charter. Shopping, dining, downtown Water Street, and highway connections are also conveniently accessible.
This established neighborhood benefits from investment along the surrounding corridor. The ongoing "Reimagine Boulder Highway" project is adding dedicated bus rapid transit lanes, new stations, and improved pedestrian and bicycle access. Industrial, commercial & residential development nearby adds to the area’s long-term potential.
Competitively priced for a quick sale, this is a compelling first-home or investment opportunity with generous bedrooms, outdoor space, and a low HOA that helps keep monthly costs manageable!
Active
$315,000
715 Peregrine Falcon St, Henderson, NV 89015
3beds
1,370sqft
Townhouse
Built in 2003
2,613 Square Feet Lot
$-- Zestimate®
$230/sqft
$83/mo HOA
What's special
Side gateNewer modern appliancesSeparate laundry roomRaised garden planterSpacious primary suitePrivate backyard
- 2 days
- 159
- 13
Likely to sell faster than
Zillow last checked:
Listing updated:
Listed by:
Nicole A. Knobel S.0190674 (702)626-0552,
Huntington & Ellis, A Real Est
Source: LVR,MLS#: 2822874 Originating MLS: Greater Las Vegas Association of Realtors Inc
Originating MLS: Greater Las Vegas Association of Realtors IncFacts & features
Interior
Bedrooms & bathrooms
- Bedrooms: 3
- Bathrooms: 3
- Full bathrooms: 2
- 1/2 bathrooms: 1
Primary bedroom
- Description: Upstairs,Walk-In Closet(s)
- Dimensions: 14x17
Bedroom 2
- Description: Closet
- Dimensions: 11x10
Bedroom 3
- Description: Closet
- Dimensions: 11x10
Primary bathroom
- Description: Tub/Shower Combo
Dining room
- Description: Kitchen/Dining Room Combo
- Dimensions: 10x10
Family room
- Description: Downstairs
- Dimensions: 14x17
Kitchen
- Description: Garden Window
Heating
- Central, Gas
Cooling
- Central Air, Electric
Appliances
- Included: Dryer, Dishwasher, Disposal, Gas Range, Microwave, Refrigerator, Washer
- Laundry: Gas Dryer Hookup, Main Level, Laundry Room
Features
- Bathroom on Main Level, Ceiling Fan(s), Half Bath on Main Level, Window Treatments
- Flooring: Tile
- Windows: Blinds
- Has fireplace: No
Interior area
- Total structure area: 1,370
- Total interior livable area: 1,370 sqft
Video & virtual tour
Property
Parking
- Total spaces: 2
- Parking features: Attached, Garage, Garage Door Opener, Inside Entrance, Private, RV Access/Parking, Guest
- Attached garage spaces: 2
Features
- Stories: 2
- Exterior features: Private Yard
- Pool features: Community
- Fencing: Block,Back Yard
Lot
- Size: 2,613 Square Feet
- Features: Landscaped, Rocks, Trees, < 1/4 Acre
Details
- Parcel number: 17921814045
- Zoning description: Single Family
- Horse amenities: None
Construction
Type & style
- Home type: Townhouse
- Architectural style: Two Story
- Property subtype: Townhouse
- Attached to another structure: Yes
Materials
- Roof: Tile
Condition
- Resale
- Year built: 2003
Utilities & green energy
- Electric: Photovoltaics None
- Sewer: Public Sewer
- Water: Public
- Utilities for property: Underground Utilities
Community & HOA
Community
- Features: Pool
- Subdivision: Eagle View Phase 2
HOA
- Has HOA: Yes
- Amenities included: Basketball Court, Pool, RV Parking, Spa/Hot Tub
- Services included: Association Management
- HOA fee: $83 monthly
- HOA name: Equestrian Court
- HOA phone: 702-953-2226
Location
- Region: Henderson
Financial & listing details
- Price per square foot: $230/sqft
- Tax assessed value: $200,774
- Annual tax amount: $1,204
- Date on market: 10/1/2026
- Listing agreement: Exclusive Right To Sell
- Listing terms: Cash,Conventional,FHA,VA Loan
Estimated market value
Not available
Estimated sales range
Not available
Not available
Price history
| Date | Event | Price |
|---|---|---|
| 10/1/2026 | Listed for sale | $315,000-1.6%$230/sqft |
Source:  LVR #2822874 Report a problem LVR #2822874 Report a problem | ||
| 3/25/2022 | Sold | $320,000+3.2%$234/sqft |
Source: LVR #2373847 Report a problem | ||
| 3/1/2022 | Pending sale | $310,000$226/sqft |
Source: LVR #2373847 Report a problem | ||
| 2/25/2022 | Listed for sale | $310,000+32.5%$226/sqft |
Source: LVR #2373847 Report a problem | ||
| 8/14/2019 | Listing removed | $1,295$1/sqft |
Source: Platinum R.E. Professionals #2118684 Report a problem | ||
| 8/13/2019 | Price change | $1,295-4.1%$1/sqft |
Source: Platinum R.E. Professionals #2118684 Report a problem | ||
| 7/23/2019 | Listed for rent | $1,350+35.7%$1/sqft |
Source: Platinum R.E. Professionals #2118684 Report a problem | ||
| 10/7/2015 | Listing removed | $995$1/sqft |
Source: Silver State Realty & Inves #1577189 Report a problem | ||
| 10/1/2015 | Listed for rent | $995$1/sqft |
Source: Silver State Realty & Inves #1577189 Report a problem | ||
| 8/11/2005 | Sold | $234,000+64.3%$171/sqft |
Source: Public Record Report a problem | ||
| 7/31/2003 | Sold | $142,464$104/sqft |
Source: Public Record Report a problem | ||
Public tax history
| Year | Property taxes | Tax assessment |
|---|---|---|
| 2026 | $1,207 +3% | $70,271 -4.1% |
| 2025 | $1,172 +3% | $73,238 +8.2% |
| 2024 | $1,138 +3% | $67,718 +8.2% |
| 2023 | $1,105 +3% | $62,577 +18.1% |
| 2022 | $1,073 +7.7% | $52,973 -2% |
| 2021 | $996 +6.8% | $54,067 +7.6% |
| 2020 | $933 +4.8% | $50,253 +13.3% |
| 2019 | $890 +6.9% | $44,365 |
| 2018 | $833 | $44,365 +0.5% |
| 2017 | $833 | $44,139 +9.5% |
| 2016 | $833 +0.3% | $40,311 +37.5% |
| 2015 | $830 +3% | $29,308 +9.5% |
| 2014 | $806 | $26,767 |
| 2013 | -- | $26,767 -0.2% |
| 2012 | -- | $26,820 -6.2% |
| 2011 | -- | $28,582 +1.2% |
| 2010 | -- | $28,245 -47.9% |
| 2009 | -- | $54,182 |
| 2008 | -- | $54,182 -32.5% |
| 2007 | -- | $80,256 +7.7% |
| 2006 | -- | $74,488 +47.3% |
| 2005 | -- | $50,579 +10.8% |
| 2004 | -- | $45,644 |
Find assessor info on the county website
Monthly payment
Est. payment
Payment breakdown
Explore the cost of this home by adjusting the details. Changes won't be saved.Climate risks
Neighborhood: River Mountain
Nearby schools
Schools provided by the listing agent
- Elementary: Morrow, Sue H.,Morrow, Sue H.
- Middle: Brown B. Mahlon
- High: Basic Academy
Source: LVR. This data may not be complete. We recommend contacting the local school district to confirm school assignments for this home.
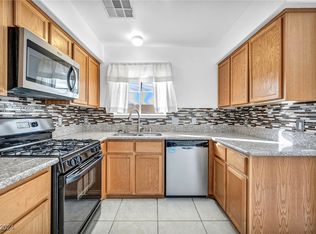
- $330,0003 bd3 ba1.3k sqft711 Peregrine Falcon St, Henderson, NV 89015Sold
- $294,8003 bd2 ba1.3k sqft719 Peregrine Falcon St, Henderson, NV 89015Off Market
- $288,5003 bd2 ba1.2k sqft707 Peregrine Falcon St, Henderson, NV 89015Off Market
- $288,6003 bd2 ba1.3k sqft723 Peregrine Falcon St, Henderson, NV 89015Off Market

Similar homes
- $269,0002 bd2 ba1.3k sqft773 Cathy Ln, Henderson, NV 89015For Sale
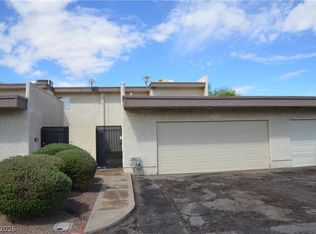 MLS ID #2822948, Elaine J. Hansen, Realty ONE Group, Inc. LVR
 - $330,0003 bd4 ba1.2k sqft770 Peregrine Falcon St, Henderson, NV 89015For Sale
 MLS ID #2785385, Michael Long, Realty ONE Group, Inc. LVR
 - $314,9003 bd2 ba1.2k sqft665 Tiarella Ln, Henderson, NV 89015For Sale
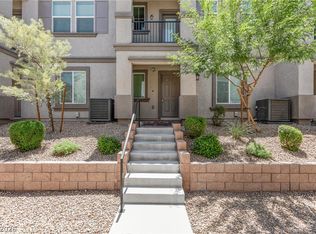 MLS ID #2820429, Kennedy Weinberg, BHHS Nevada Properties. LVR
 - $316,0003 bd2 ba1.2k sqft473 Filaree Pl, Henderson, NV 89015For Sale
 MLS ID #2816478, Angelica Parvaz, Toro Realty. LVR
