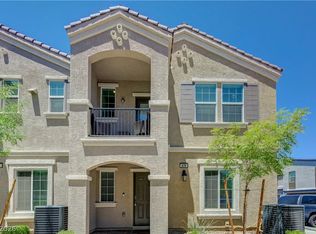
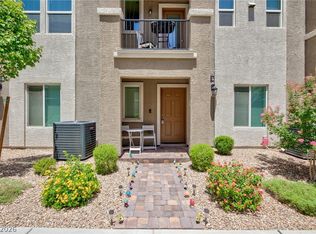
Welcome to 662 Foam Flοwеr Ꮮane, wherе modеrn design, energy effіcіency, and low-maintenance living come together in one of Henderson's desirable gated communities. Built just two years ago and meticulously maintained by its original owner, this ENERGY STAR® Certified townhome offers 3 bedrooms, 2 bathrooms, and a thoughtfully designed floor plan perfect for today's lifestyle.
The spacious first-floor primary suite provides privacy and convenience, while the upper level showcases an open-concept living space filled with natural light. The beautifully appointed kitchen features granite countertops, stainless steel appliances, abundant cabinetry, and a seamless flow into the dining and living areas, making it ideal for entertaining or everyday living. Step outside to your private balcony and enjoy your morning coffee or unwind after a long day.
Additional highlights include an oversized 2-car garage, tankless water heater, window blinds throughout, and modern finishes that make this home truly move-in ready.
Residents enjoy access to exceptional community amenities, including a resort-style pool, relaxing spa, and neighborhood parks. Conveniently located near shopping, dining, major freeways, and the vibrant Water Street District, you'll have easy access to local restaurants, breweries, entertainment, and community events.
This is an outstanding opportunity to own a nearly new home that perfectly blends style, comfort, energy efficiency, and an unbeatable Henderson location.
Active
Price cut: $5K (9/19)
$310,000
662 Foam Flower Ln, Henderson, NV 89015
3beds
1,255sqft
Townhouse
Built in 2024
1,306 Square Feet Lot
$308,900 Zestimate®
$247/sqft
$150/mo HOA
What's special
Modern designModern finishesDesirable gated communitiesThoughtfully designed floor planNeighborhood parksResort-style poolPrivacy and convenience
- 77 days
- 430
- 24
Zillow last checked:
Listing updated:
Listed by:
Chad Beeten S.0057821 (702)236-5345,
Signature Real Estate Group
Source: LVR,MLS#: 2800287 Originating MLS: Greater Las Vegas Association of Realtors Inc
Originating MLS: Greater Las Vegas Association of Realtors IncFacts & features
Interior
Bedrooms & bathrooms
- Bedrooms: 3
- Bathrooms: 2
- Full bathrooms: 2
Primary bedroom
- Description: Closet,Downstairs,Pbr Separate From Other,Walk-In Closet(s)
- Dimensions: 15x16
Bedroom 2
- Description: Ceiling Fan,Closet
- Dimensions: 12x14
Bedroom 3
- Description: Ceiling Fan,Closet
- Dimensions: 13x14
Dining room
- Description: Dining Area
- Dimensions: 12x15
Family room
- Description: Separate Family Room,Upstairs
- Dimensions: 18x14
Kitchen
- Description: Garden Window,Granite Countertops,Island,Lighting Recessed,Tile Flooring
- Dimensions: 18x15
Heating
- Central, Gas
Cooling
- Central Air, Electric
Appliances
- Included: Dryer, Disposal, Gas Range, Microwave, Refrigerator, Washer
- Laundry: Gas Dryer Hookup, Laundry Closet
Features
- Bathroom on Main Level, Bedroom on Main Level, Full Bath on Main Level, Primary Downstairs, Window Treatments
- Flooring: Carpet, Ceramic Tile, Tile
- Windows: Blinds, Window Treatments
- Has fireplace: No
Interior area
- Total structure area: 1,255
- Total interior livable area: 1,255 sqft
Video & virtual tour
Property
Parking
- Total spaces: 2
- Parking features: Attached, Finished Garage, Garage, Inside Entrance, Private, Guest
- Attached garage spaces: 2
Features
- Stories: 2
- Patio & porch: Patio, Porch
- Exterior features: Porch, Patio
- Pool features: Association, Community
- Fencing: None
Lot
- Size: 1,306 Square Feet
- Features: Landscaped, None
Details
- Parcel number: 17920614009
- Zoning description: Multi-Family,Single Family
- Horse amenities: None
Construction
Type & style
- Home type: Townhouse
- Architectural style: Two Story
- Property subtype: Townhouse
- Attached to another structure: Yes
Materials
- Roof: Tile
Condition
- Resale
- Year built: 2024
Utilities & green energy
- Electric: Photovoltaics None
- Sewer: Public Sewer
- Water: Public
- Utilities for property: Cable Available, Underground Utilities
Community & HOA
Community
- Features: Pool
- Security: Gated Community
- Subdivision: Juniper Trails
HOA
- Has HOA: Yes
- Amenities included: Dog Park, Gated, Pool, Spa/Hot Tub
- Services included: Association Management, Common Areas, Maintenance Grounds, Recreation Facilities, Security, Taxes
- HOA fee: $150 monthly
- HOA name: Juniper Trails
- HOA phone: 855-403-3852
Location
- Region: Henderson
Financial & listing details
- Price per square foot: $247/sqft
- Tax assessed value: $316,680
- Annual tax amount: $3,282
- Date on market: 7/17/2026
- Listing agreement: Exclusive Right To Sell
- Listing terms: Cash,Conventional,FHA,VA Loan
Estimated market value
$308,900
$293,000 - $324,000
$1,808/mo
Price history
| Date | Event | Price |
|---|---|---|
| 9/19/2026 | Price change | $310,000-1.6%$247/sqft |
Source:  LVR #2800287 Report a problem LVR #2800287 Report a problem | ||
| 9/12/2026 | Price change | $315,000-0.6%$251/sqft |
Source: LVR #2800287 Report a problem | ||
| 8/14/2026 | Price change | $317,000-0.9%$253/sqft |
Source: LVR #2800287 Report a problem | ||
| 7/30/2026 | Price change | $320,000-1.5%$255/sqft |
Source: LVR #2800287 Report a problem | ||
| 7/17/2026 | Listed for sale | $325,000-3.8%$259/sqft |
Source: LVR #2800287 Report a problem | ||
| 5/15/2026 | Listing removed | $338,000$269/sqft |
Source: LVR #2700904 Report a problem | ||
| 2/26/2026 | Price change | $338,000-0.3%$269/sqft |
Source: LVR #2700904 Report a problem | ||
| 8/19/2025 | Price change | $339,000-3.8%$270/sqft |
Source: LVR #2700904 Report a problem | ||
| 7/25/2025 | Price change | $352,500-2.1%$281/sqft |
Source: LVR #2700904 Report a problem | ||
| 7/14/2025 | Listed for sale | $360,000+7.1%$287/sqft |
Source: LVR #2700904 Report a problem | ||
| 1/19/2024 | Sold | $335,990$268/sqft |
Source: Public Record Report a problem | ||
Public tax history
| Year | Property taxes | Tax assessment |
|---|---|---|
| 2026 | $3,285 +2.1% | $110,838 +331.9% |
| 2025 | $3,216 +262.8% | $25,661 -14.7% |
| 2024 | $887 +8.4% | $30,100 +8.9% |
| 2023 | $818 | $27,650 |
Find assessor info on the county website
Monthly payment
Est. payment
Payment breakdown
Explore the cost of this home by adjusting the details. Changes won't be saved.Climate risks
Neighborhood: Black Mountain
Nearby schools
Schools provided by the listing agent
- Elementary: Taylor, Robert L.,Taylor, Robert L.
- Middle: Brown B. Mahlon
- High: Foothill
Source: LVR. This data may not be complete. We recommend contacting the local school district to confirm school assignments for this home.
Similar homes
- $322,0003 bd2 ba1.3k sqft678 Anemone Ln, Henderson, NV 89015For Sale
 MLS ID #2805078, Qianyu Feng, The Zhu Realty Group, LLC. LVR
 - $339,9003 bd2 ba1.2k sqft668 Tiarella Ln, Henderson, NV 89015For Sale
 MLS ID #2763784, Kennedy Weinberg, BHHS Nevada Properties. LVR
 - $365,0003 bd3 ba1.6k sqft1029 Spotted Saddle St, Henderson, NV 89015For Sale
 MLS ID #2822633, Amy Allen, Leading Vegas Realty. LVR
 - $347,0003 bd3 ba1.4k sqft667 Sleeping City Ave, Henderson, NV 89015For Sale
 MLS ID #2818057, Aubrey R. Carro, Innovation Realty. LVR
