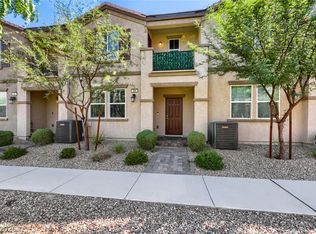
Drastically lowered and most square footage for price in Henderson! Rare 4-bedroom, 3.5-bath townhome is $40K BELOW most recent model-match comps—instant equity for a savvy buyer. Spacious, private layout is ideal for multi-generational living, roommates, guests, or anyone needing separation between floors. Enjoy a first-floor ensuite bedroom, an open second-level living space with a stylish kitchen and the primary suite, and a top floor featuring a loft plus two additional bedrooms. Oversized 2-car garage offers extra storage, and a 19x13 elevated balcony provides beautiful mountain views. “Zero Energy Ready Home” is designed for low utility bills, modern comfort, and long-term savings. Located in a gated community near the Boulder Highway new transit system, and minutes from the Water Street, you’ll have quick access to restaurants, breweries, casinos, hospitals, and the Las Vegas Strip. Instant equity, energy efficiency, mountain views, —opportunities like this do not come often.
Active
$419,999
664 Foam Flower Ln, Henderson, NV 89015
4beds
2,038sqft
Townhouse
Built in 2024
1,306 Square Feet Lot
$416,100 Zestimate®
$206/sqft
$150/mo HOA
What's special
Stylish kitchenPrimary suiteFirst-floor ensuite bedroomSpacious private layoutOpen second-level living space
- 336 days
- 118
- 6
Zillow last checked:
Listing updated:
Listed by:
Lauren Paris S.0065668 lp@laurenparis.com,
Simply Vegas
Source: LVR,MLS#: 2735424 Originating MLS: Greater Las Vegas Association of Realtors Inc
Originating MLS: Greater Las Vegas Association of Realtors IncFacts & features
Interior
Bedrooms & bathrooms
- Bedrooms: 4
- Bathrooms: 4
- Full bathrooms: 3
- 1/2 bathrooms: 1
Primary bedroom
- Description: 2 Pbr's
- Dimensions: 14x11
Bedroom 2
- Description: Downstairs,Walk-In Closet(s),With Bath
- Dimensions: 12x11
Bedroom 3
- Description: Closet,Upstairs
- Dimensions: 11x11
Bedroom 4
- Description: Closet,Upstairs
- Dimensions: 11x11
Kitchen
- Description: Granite Countertops,Pantry,Tile Flooring
- Dimensions: 13x9
Living room
- Description: Multi Story
- Dimensions: 11x9
Loft
- Description: Other
- Dimensions: 13x9
Heating
- Central, Gas
Cooling
- Central Air, Electric
Appliances
- Included: Built-In Gas Oven, Dishwasher, Disposal, Microwave, Refrigerator
- Laundry: Gas Dryer Hookup, Laundry Closet, Main Level
Features
- Bedroom on Main Level, Ceiling Fan(s), Primary Downstairs, Window Treatments
- Flooring: Carpet, Tile
- Windows: Blinds, Low-Emissivity Windows, Window Treatments
- Has fireplace: No
Interior area
- Total structure area: 2,038
- Total interior livable area: 2,038 sqft
Property
Parking
- Total spaces: 2
- Parking features: Attached, Garage, Garage Door Opener, Inside Entrance, Private, Guest
- Attached garage spaces: 2
Features
- Stories: 3
- Patio & porch: Balcony
- Exterior features: Balcony
- Pool features: Community
- Fencing: None
- Has view: Yes
- View description: Mountain(s)
Lot
- Size: 1,306 Square Feet
- Features: Desert Landscaping, Landscaped, < 1/4 Acre
Details
- Parcel number: 17920614010
- Zoning description: Multi-Family
- Horse amenities: None
Construction
Type & style
- Home type: Townhouse
- Architectural style: Three Story
- Property subtype: Townhouse
- Attached to another structure: Yes
Materials
- Frame, Stucco
- Roof: Tile
Condition
- Resale
- Year built: 2024
Details
- Builder model: Barclay
- Builder name: Beazer
Utilities & green energy
- Electric: Photovoltaics None
- Sewer: Public Sewer
- Water: Public
- Utilities for property: Cable Available
Green energy
- Green verification: ENERGY STAR Certified Homes
- Energy efficient items: Windows
Community & HOA
Community
- Features: Pool
- Subdivision: Juniper Trails
HOA
- Has HOA: Yes
- Amenities included: Gated, Pool, Spa/Hot Tub, Security, Media Room
- Services included: Insurance, Maintenance Grounds
- HOA fee: $150 monthly
- HOA name: Juniper Hills
- HOA phone: 702-747-3802
Location
- Region: Henderson
Financial & listing details
- Price per square foot: $206/sqft
- Tax assessed value: $435,071
- Annual tax amount: $4,412
- Date on market: 11/16/2025
- Listing agreement: Exclusive Right To Sell
- Listing terms: Cash,Conventional,FHA,VA Loan
Estimated market value
$416,100
$395,000 - $437,000
$2,627/mo
Price history
| Date | Event | Price |
|---|---|---|
| 1/15/2026 | Price change | $419,999-1.2%$206/sqft |
Source:  LVR #2735424 Report a problem LVR #2735424 Report a problem | ||
| 11/16/2025 | Listed for sale | $424,900$208/sqft |
Source: LVR #2735424 Report a problem | ||
| 11/13/2025 | Listing removed | $424,900$208/sqft |
Source: BHHS broker feed #2678571 Report a problem | ||
| 10/29/2025 | Price change | $424,9000%$208/sqft |
Source: LVR #2678571 Report a problem | ||
| 9/26/2025 | Price change | $425,000-1%$209/sqft |
Source: LVR #2678571 Report a problem | ||
| 5/29/2025 | Price change | $429,500-0.1%$211/sqft |
Source: LVR #2678571 Report a problem | ||
| 4/29/2025 | Listed for sale | $430,000-3.3%$211/sqft |
Source: LVR #2678571 Report a problem | ||
| 1/26/2024 | Sold | $444,520$218/sqft |
Source: Public Record Report a problem | ||
Public tax history
| Year | Property taxes | Tax assessment |
|---|---|---|
| 2026 | $4,512 +2.3% | $152,275 +493.4% |
| 2025 | $4,412 +397.6% | $25,661 -14.7% |
| 2024 | $887 +8.4% | $30,100 +8.9% |
| 2023 | $818 | $27,650 |
Find assessor info on the county website
Monthly payment
Est. payment
Payment breakdown
Explore the cost of this home by adjusting the details. Changes won't be saved.Climate risks
Neighborhood: Black Mountain
Nearby schools
Schools provided by the listing agent
- Elementary: Taylor, Robert L.,Taylor, Robert L.
- Middle: Brown B. Mahlon
- High: Foothill
Source: LVR. This data may not be complete. We recommend contacting the local school district to confirm school assignments for this home.

Similar homes
- $389,9003 bd3 ba1.8k sqft661 Bellus Pl, Henderson, NV 89015For Sale
 MLS ID #2774095, Michael J. Gleason, Simply Vegas. LVR
 - $354,9003 bd3 ba1.4k sqft523 Cattleya Pl, Henderson, NV 89015For Sale
 MLS ID #2806920, Rayne Gilpin, LIFE Realty District. LVR
 - $425,0003 bd3 ba1.7k sqft298 Quail Finch Dr, Henderson, NV 89012For Sale
 MLS ID #2803978, Shannon Gaccione, BHHS Nevada Properties. LVR
 - $420,0003 bd3 ba1.7k sqft206 Callen Falls Ave Unit 1514, Henderson, NV 89011For Sale
 MLS ID #2820614, Randy Myers, Keller Williams MarketPlace. LVR
