Fully Remodeled Henderson Home with RV Parking & No HOA!
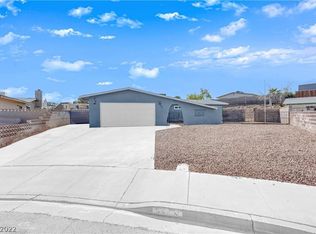
Welcome to this beautifully fully remodeled 3-bedroom, 2-bathroom home in Henderson, offering modern updates, a spacious lot, and plenty of room for your toys. The home features updated finishes throughout, including LVP flooring, updated light fixtures, and a fresh, modern feel.
One of the standout features is the RV parking on both sides of the property, providing exceptional flexibility for RVs, boats, trailers, and additional vehicles. The property is fully fenced with a large private yard, offering plenty of space for entertaining, pets, gardening, or simply enjoying the outdoors.
With no HOA, a desirable Henderson location, a spacious lot, and a fully remodeled interior, this home is a rare find that combines comfort, functionality, and flexibility.
3 Bedrooms | 2 Full Bathrooms | Fully Remodeled | RV Parking on Both Sides | Fully Fenced Yard | No HOA
Active
$379,999
419 Scenic Dr, Henderson, NV 89002
3beds
1,198sqft
Single Family Residence
Built in 1970
7,405 Square Feet Lot
$377,600 Zestimate®
$317/sqft
$-- HOA
What's special
Modern feelSpacious lotLarge private yardLvp flooringUpdated finishes throughoutUpdated light fixtures
- 16 days
- 707
- 74
Likely to sell faster than
Zillow last checked:
Listing updated:
Listed by:
Keith Hill S.0181555 (725)910-7805,
Axis Real Estate LLC
Source: LVR,MLS#: 2822800 Originating MLS: Greater Las Vegas Association of Realtors Inc
Originating MLS: Greater Las Vegas Association of Realtors IncFacts & features
Interior
Bedrooms & bathrooms
- Bedrooms: 3
- Bathrooms: 3
- Full bathrooms: 2
- 3/4 bathrooms: 1
Primary bedroom
- Description: Ceiling Fan,Ceiling Light,Closet
- Dimensions: 13x13
Bedroom 2
- Description: Ceiling Fan,Ceiling Light,Closet
- Dimensions: 10x10
Bedroom 3
- Description: Ceiling Fan,Ceiling Light,Closet
- Dimensions: 10x10
Kitchen
- Description: Granite Countertops,Island,Man Made Woodor Laminate Flooring,Stainless Steel Appliances
- Dimensions: 10x10
Heating
- Central, Gas
Cooling
- Central Air, Electric
Appliances
- Included: Dryer, Electric Range, Electric Water Heater, Disposal, Microwave, Refrigerator, Washer
- Laundry: Gas Dryer Hookup, Laundry Closet, Main Level
Features
- Bathroom on Main Level, Bedroom on Main Level, Ceiling Fan(s), Primary Downstairs
- Flooring: Laminate
- Has fireplace: No
Interior area
- Total structure area: 1,198
- Total interior livable area: 1,198 sqft
Video & virtual tour
Property
Parking
- Total spaces: 1
- Parking features: Attached Carport, Attached, Garage, Guest, Inside Entrance, Private, RV Potential
- Attached garage spaces: 1
Features
- Stories: 1
- Exterior features: Private Yard
- Fencing: Chain Link,Full
Lot
- Size: 7,405 Square Feet
- Features: 1/4 to 1 Acre Lot, Desert Landscaping, Landscaped
Details
- Parcel number: 17929110017
- Zoning description: Single Family
- Horse amenities: None
Construction
Type & style
- Home type: SingleFamily
- Architectural style: One Story
- Property subtype: Single Family Residence
Materials
- Roof: Composition,Shingle
Condition
- Resale
- Year built: 1970
Utilities & green energy
- Electric: Photovoltaics None
- Sewer: Public Sewer
- Water: Public
- Utilities for property: Underground Utilities
Community & HOA
Community
- Subdivision: Highland Hills
HOA
- Has HOA: No
- Amenities included: None
Location
- Region: Henderson
Financial & listing details
- Price per square foot: $317/sqft
- Tax assessed value: $131,734
- Annual tax amount: $784
- Date on market: 10/1/2026
- Listing agreement: Exclusive Right To Sell
- Listing terms: Cash,Conventional,FHA,VA Loan
- Ownership: Single Family Residential
Estimated market value
$377,600
$359,000 - $396,000
$1,980/mo
Price history
| Date | Event | Price |
|---|---|---|
| 10/1/2026 | Listed for sale | $379,999+42.3%$317/sqft |
Source:  LVR #2822800 Report a problem LVR #2822800 Report a problem | ||
| 8/10/2026 | Sold | $266,986-19.1%$223/sqft |
Source: Public Record Report a problem | ||
| 4/15/2026 | Price change | $330,000+13.8%$275/sqft |
Source: LVR #2764962 Report a problem | ||
| 4/8/2026 | Price change | $290,000-17.1%$242/sqft |
Source: LVR #2764962 Report a problem | ||
| 3/18/2026 | Listed for sale | $349,999+33.1%$292/sqft |
Source: LVR #2764962 Report a problem | ||
| 2/22/2019 | Sold | $263,000+3.1%$220/sqft |
Source: LVR #2064378 Report a problem | ||
| 2/4/2019 | Pending sale | $255,000$213/sqft |
Source: ERA Brokers Consolidated #2064378 Report a problem | ||
| 2/1/2019 | Listed for sale | $255,000+21.4%$213/sqft |
Source: ERA Brokers Consolidated #2064378 Report a problem | ||
| 5/19/2017 | Sold | $210,000+47.9%$175/sqft |
Source: Public Record Report a problem | ||
| 3/15/2017 | Sold | $142,000-11.3%$119/sqft |
Source: LVR #1863569 Report a problem | ||
| 1/19/2017 | Listed for sale | $160,000+146.2%$134/sqft |
Source: Vibrant Realty #1863569 Report a problem | ||
| 5/3/2012 | Sold | $65,000+83.1%$54/sqft |
Source: Public Record Report a problem | ||
| 2/14/2012 | Listing removed | $895$1/sqft |
Source: SILVER STATE REALTY AND INVESTMENTS #1217393 Report a problem | ||
| 1/15/2012 | Listed for rent | $895$1/sqft |
Source: SILVER STATE REALTY AND INVESTMENTS #1217393 Report a problem | ||
| 12/28/2011 | Sold | $35,500-40.9%$30/sqft |
Source: Public Record Report a problem | ||
| 11/24/2011 | Price change | $60,100+567.8%$50/sqft |
Source: Keller Williams Realty The Marketplace #1205401 Report a problem | ||
| 10/13/2011 | Price change | $9,000-85%$8/sqft |
Source: Auction.com Report a problem | ||
| 9/2/2011 | Price change | $60,100-7%$50/sqft |
Source: Keller Williams Realty The Marketplace #1153563 Report a problem | ||
| 8/12/2011 | Price change | $64,600-5%$54/sqft |
Source: Keller Williams Realty The Marketplace #1153563 Report a problem | ||
| 7/21/2011 | Price change | $68,000-12.7%$57/sqft |
Source: Keller Williams Realty The Marketplace #1153563 Report a problem | ||
| 6/28/2011 | Price change | $77,900-5%$65/sqft |
Source: Keller Williams Realty The Marketplace #1153563 Report a problem | ||
| 6/7/2011 | Listed for sale | $82,000+2.4%$68/sqft |
Source: Keller Williams Realty The Marketplace #1153563 Report a problem | ||
| 1/19/2011 | Sold | $80,100-18.3%$67/sqft |
Source: Public Record Report a problem | ||
| 9/2/1997 | Sold | $98,000+8.9%$82/sqft |
Source: Public Record Report a problem | ||
| 3/31/1995 | Sold | $90,000$75/sqft |
Source: Public Record Report a problem | ||
Public tax history
| Year | Property taxes | Tax assessment |
|---|---|---|
| 2026 | $787 +3% | $46,107 +1% |
| 2025 | $764 +2.9% | $45,669 -8.1% |
| 2024 | $742 +3% | $49,680 +20% |
| 2023 | $721 +3% | $41,383 +7.1% |
| 2022 | $700 +3.1% | $38,638 +2.8% |
| 2021 | $679 +1.3% | $37,583 +10.5% |
| 2020 | $670 +4.8% | $34,009 +6.8% |
| 2019 | $639 +6.9% | $31,829 |
| 2018 | $598 | $31,829 +1.5% |
| 2017 | $598 | $31,352 +26.3% |
| 2016 | $598 +3.6% | $24,827 -0.8% |
| 2015 | $577 | $25,036 +25.9% |
| 2014 | $577 | $19,882 |
| 2013 | -- | $19,882 +7.2% |
| 2012 | -- | $18,547 -22.5% |
| 2011 | -- | $23,940 -2% |
| 2010 | -- | $24,418 -45.2% |
| 2009 | -- | $44,592 |
| 2008 | -- | $44,592 -23.1% |
| 2007 | -- | $57,961 +17.4% |
| 2006 | -- | $49,363 +21% |
| 2005 | -- | $40,786 +43.6% |
| 2004 | -- | $28,406 +6.9% |
| 2003 | -- | $26,579 +6.3% |
| 2002 | -- | $25,010 +9.3% |
| 2001 | -- | $22,880 |
Find assessor info on the county website
Monthly payment
Est. payment
Payment breakdown
Explore the cost of this home by adjusting the details. Changes won't be saved.Climate risks
Neighborhood: Highland Hills
Nearby schools
Schools provided by the listing agent
- Elementary: Galloway, Fay,Galloway, Fay
- Middle: Mannion Jack & Terry
- High: Foothill
Source: LVR. This data may not be complete. We recommend contacting the local school district to confirm school assignments for this home.

Similar homes
- $399,0003 bd2 ba1.4k sqft434 Scenic Dr, Henderson, NV 89002For Sale
 MLS ID #2814564, Penny Lashley, Vegas International Properties. LVR
 - $390,0003 bd3 ba1.4k sqft681 Lucky Pine St, Henderson, NV 89002For Sale
 MLS ID #2789931, Cory L. Schaefer, 2 Cornel Realty. LVR
 - $385,0003 bd2 ba1.1k sqft708 Canyon Country Cir, Henderson, NV 89002For Sale
 MLS ID #2813454, Cameron Brown, Century 21 Americana. LVR
 - $429,9003 bd2 ba1.4k sqft124 Grandview Dr, Henderson, NV 89002For Sale
 MLS ID #2824151, Robert E. Salmons Jr, Entera Realty LLC. LVR
