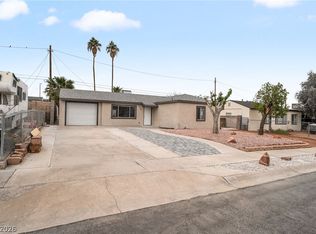
Cute! Cute! 3 Bedroom 1 Bath Henderson single story home. Updated Kitchen, bathroom, windows & more. Open Family room, eat in kitchen with granite counter tops. Backyard oasis with mini portal spa, She Shed, lighting additional storage shed and RV Parking.
Active
Price cut: $15K (10/31)
$329,000
11 Washington Way, Henderson, NV 89015
3beds
1,156sqft
Single Family Residence
Built in 1942
7,405 Square Feet Lot
$328,000 Zestimate®
$285/sqft
$-- HOA
What's special
Rv parkingShe shedMini portal spaOpen family roomAdditional storage shedBackyard oasisUpdated kitchen
- 37 days
- 179
- 13
Zillow last checked:
Listing updated:
Listed by:
Shannon Garcia B.1002021 702-564-6637,
Reflections Real Estate Group
Source: LVR,MLS#: 2826597 Originating MLS: Greater Las Vegas Association of Realtors Inc
Facts & features
Interior
Bedrooms & bathrooms
- Bedrooms: 3
- Bathrooms: 1
- Full bathrooms: 1
Primary bedroom
- Description: Closet,Downstairs
- Dimensions: 12x10
Bedroom 2
- Description: Closet,Downstairs
- Dimensions: 11x10
Bedroom 3
- Description: Closet,Downstairs
- Dimensions: 10x13
Dining room
- Description: Dining Area
- Dimensions: 14x8
Kitchen
- Description: Granite Countertops
- Dimensions: 10x11
Living room
- Description: Front
- Dimensions: 22x15
Heating
- Central, Gas
Cooling
- Central Air, Electric
Appliances
- Included: Dryer, Gas Cooktop, Disposal, Microwave, Refrigerator, Washer
- Laundry: Gas Dryer Hookup, Main Level
Features
- Bathroom on Main Level, Bedroom on Main Level, Full Bath on Main Level, Primary Downstairs, None
- Flooring: Ceramic Tile
- Has fireplace: No
Interior area
- Total structure area: 1,156
- Total interior livable area: 1,156 sqft
Video & virtual tour
Property
Parking
- Parking features: Attached Carport, Detached, Garage, Open, RV Access/Parking
- Has uncovered spaces: Yes
Features
- Stories: 1
- Patio & porch: Covered, Patio
- Exterior features: Patio
- Fencing: Block,Back Yard,Wood
Lot
- Size: 7,405 Square Feet
- Features: Desert Landscaping, Landscaped, < 1/4 Acre
Details
- Parcel number: 17918611032
- Zoning description: Single Family
- Horse amenities: None
Construction
Type & style
- Home type: SingleFamily
- Architectural style: One Story
- Property subtype: Single Family Residence
Materials
- Roof: Composition,Shingle
Condition
- Resale
- Year built: 1942
Utilities & green energy
- Electric: Photovoltaics None
- Sewer: Public Sewer
- Water: Public
- Utilities for property: Underground Utilities
Community & HOA
Community
- Subdivision: Henderson Townsite
HOA
- Has HOA: No
- Amenities included: None
- Services included: None
- HOA name: NO HOA
Location
- Region: Henderson
Financial & listing details
- Price per square foot: $285/sqft
- Tax assessed value: $113,549
- Annual tax amount: $597
- Date on market: 10/15/2026
- Listing agreement: Exclusive Right To Sell
- Listing terms: Cash,Conventional,FHA,VA Loan
- Ownership: Single Family Residential
Estimated market value
$328,000
$312,000 - $344,000
$1,733/mo
Price history
| Date | Event | Price |
|---|---|---|
| 10/31/2026 | Price change | $329,000-4.4%$285/sqft |
Source:  LVR #2826597 Report a problem | ||
| 10/15/2026 | Listed for sale | $344,000+1.2%$298/sqft |
Source: LVR #2826597 Report a problem | ||
| 7/6/2022 | Sold | $339,999$294/sqft |
Source: LVR #2400896 Report a problem | ||
| 6/3/2022 | Pending sale | $339,999$294/sqft |
Source: LVR #2400896 Report a problem | ||
| 5/27/2022 | Listed for sale | $339,999+55.3%$294/sqft |
Source: LVR #2400896 Report a problem | ||
| 10/3/2005 | Sold | $219,000+123.7%$189/sqft |
Source: Public Record Report a problem | ||
| 8/1/2001 | Sold | $97,900+95.8%$85/sqft |
Source: Public Record Report a problem | ||
| 2/28/1995 | Sold | $50,000$43/sqft |
Source: Public Record Report a problem | ||
Public tax history
| Year | Property taxes | Tax assessment |
|---|---|---|
| 2026 | $600 +8% | $39,742 +2% |
| 2025 | $555 +7.9% | $38,957 -10.6% |
| 2024 | $515 +7.9% | $43,589 +25.1% |
| 2023 | $477 +7.9% | $34,833 +19.6% |
| 2022 | $442 +7.8% | $29,126 +1.1% |
| 2021 | $410 +6.8% | $28,814 +22.4% |
| 2020 | $383 +3% | $23,538 +13.3% |
| 2019 | $372 +5.6% | $20,783 |
| 2018 | $352 | $20,783 +3.9% |
| 2017 | $352 | $19,998 +43.5% |
| 2016 | $352 +0.6% | $13,938 +2.1% |
| 2015 | $350 +3% | $13,657 +3.2% |
| 2014 | $340 | $13,229 |
| 2013 | -- | $13,229 +19.7% |
| 2012 | -- | $11,053 -15.5% |
| 2011 | -- | $13,083 -22.7% |
| 2010 | -- | $16,921 -46.4% |
| 2009 | -- | $31,597 |
| 2008 | -- | $31,597 -23.4% |
| 2007 | -- | $41,260 +34.9% |
| 2006 | -- | $30,580 +25.1% |
| 2005 | -- | $24,437 +20.7% |
| 2004 | -- | $20,244 +15.1% |
| 2003 | -- | $17,595 +0.4% |
| 2002 | -- | $17,520 +3.9% |
| 2001 | -- | $16,870 |
Find assessor info on the county website
Monthly payment
Est. payment
Payment breakdown
Explore the cost of this home by adjusting the details. Changes won't be saved.Climate risks
Neighborhood: Townsite
Nearby schools
Schools provided by the listing agent
- Elementary: Taylor, Robert L.,Taylor, Robert L.
- Middle: Burkholder Lyle
- High: Foothill
Source: LVR. This data may not be complete. We recommend contacting the local school district to confirm school assignments for this home.
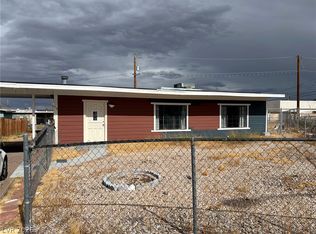


Similar homes
- $330,0003 bd1 ba1.1k sqft407 Federal St, Henderson, NV 89015For Sale
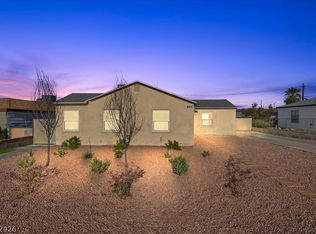 MLS ID #2833896, Nichole LaVigne, eXp Realty. LVR
- $349,9003 bd2 ba1.5k sqft30 E Victory Rd, Henderson, NV 89015For Sale
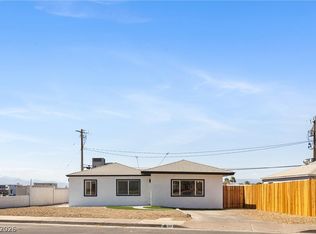 MLS ID #2828713, Ron Nir, Desert Horizon Realty. LVR
- $349,9003 bd2 ba1.2k sqft475 Annapolis Cir, Henderson, NV 89015For Sale
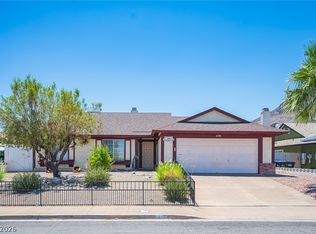 MLS ID #2792951, Aaron Taylor, eXp Realty. LVR
- $375,0003 bd2 ba1.3k sqft570 National St, Henderson, NV 89015For Sale
 MLS ID #2834425, Eric Gonzalez, Realty of America LLC. LVR
