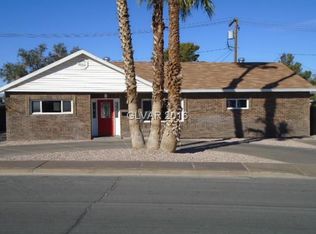
So many reasons to pick this home...Starting with New flooring and window coverings. This 2 Bedroom 1 Bath plus an office/den room features a living room with bay window and wood-burning fireplace, recessed lighting in living room and hallway, ceiling fans throughout the house. Large backyard to make your own – with a quiet, paved alley access (gated) to your backyard. Oversize drive allows for off street RV or Boat parking! Renovation now complete! + HVAC unit is just over 1 year old. ADD, GREAT Location!! Located ½ mile from Water St., less than 2 miles from City Hall, Courthouse and Henderson Silver Knights ice rink. View link for Henderson Events – Water St. 20 miles from Lake Mead. Quiet neighborhood with no HOA! - Video security system operating and in place will be removed at closing. The attached laundry room comes with washer and dryer and has a water shut-off. All-electric appliances.
This home features 1 full bathroom and comes equipped with appliances. The interior offers a practical canvas to suit your lifestyle needs.
Set on a lot size of 0.14 acres, the property features a pool size yard that provides space for outdoor recreation. Very convenient to shopping and entertainment.
Ample parking in front with quiet paved alley access from the backyard.
Take the opportunity to experience the features of this Henderson home. Contact us today to schedule a personal tour.
Active
$300,000
150 Manganese St, Henderson, NV 89015
2beds
990sqft
Single Family Residence
Built in 1965
6,098 Square Feet Lot
$-- Zestimate®
$303/sqft
$-- HOA
What's special
Ample parking in frontLarge backyardWindow coveringsAll-electric appliancesWood-burning fireplaceNew flooring
- 12 days
- 410
- 13
Zillow last checked:
Listing updated:
Listed by:
Jimmy Dague B.0001688 702-496-7653,
Love Las Vegas Realty
Source: LVR,MLS#: 2817301 Originating MLS: Greater Las Vegas Association of Realtors Inc
Originating MLS: Greater Las Vegas Association of Realtors IncFacts & features
Interior
Bedrooms & bathrooms
- Bedrooms: 2
- Bathrooms: 1
- Full bathrooms: 1
Primary bedroom
- Description: None
- Dimensions: 13x10
Bedroom 2
- Description: Closet
- Dimensions: 11x10
Den
- Description: Downstairs
- Dimensions: 10x7
Great room
- Description: None
- Dimensions: 17x17
Kitchen
- Description: Laminate Countertops
Heating
- Central, Electric
Cooling
- Central Air, Electric
Appliances
- Included: Dryer, Dishwasher, Electric Range, Disposal, Refrigerator, Washer
- Laundry: Electric Dryer Hookup, Main Level, Laundry Room
Features
- Bathroom on Main Level, Bedroom on Main Level, Full Bath on Main Level, Primary Downstairs, Window Treatments
- Flooring: Linoleum, Vinyl
- Windows: Blinds
- Number of fireplaces: 1
- Fireplace features: Great Room, Wood Burning
Interior area
- Total structure area: 990
- Total interior livable area: 990 sqft
Video & virtual tour
Property
Parking
- Parking features: Open, RV Access/Parking, RV Paved
- Has uncovered spaces: Yes
Features
- Stories: 1
- Exterior features: Handicap Accessible
- Fencing: Back Yard,Chain Link
Lot
- Size: 6,098 Square Feet
- Features: < 1/4 Acre
Details
- Parcel number: 17918310094
- Zoning description: Single Family
- Horse amenities: None
Construction
Type & style
- Home type: SingleFamily
- Architectural style: One Story
- Property subtype: Single Family Residence
Materials
- Frame, Stucco
- Roof: Composition,Shingle
Condition
- Year built: 1965
Utilities & green energy
- Electric: Photovoltaics None
- Sewer: Public Sewer
- Water: Public
- Utilities for property: Electricity Available
Community & HOA
Community
- Subdivision: Henderson Townsite
HOA
- Has HOA: No
- Amenities included: None
Location
- Region: Henderson
Financial & listing details
- Price per square foot: $303/sqft
- Tax assessed value: $101,917
- Annual tax amount: $554
- Date on market: 10/4/2026
- Listing agreement: Exclusive Right To Sell
- Listing terms: Cash,Conventional,FHA,VA Loan
- Ownership: Single Family Residential
- Electric utility on property: Yes
Estimated market value
Not available
Estimated sales range
Not available
$1,447/mo
Price history
| Date | Event | Price |
|---|---|---|
| 10/1/2026 | Listed for sale | $300,000+76.5%$303/sqft |
Source:  LVR #2817301 Report a problem LVR #2817301 Report a problem | ||
| 2/7/2018 | Sold | $170,000$172/sqft |
Source: LVR #1955509 Report a problem | ||
| 12/30/2017 | Listed for sale | $170,000+21.4%$172/sqft |
Source: Realty ONE Group, Inc #1955509 Report a problem | ||
| 10/1/2007 | Sold | $140,000+86.7%$141/sqft |
Source: Public Record Report a problem | ||
| 2/23/1996 | Sold | $75,000$76/sqft |
Source: Public Record Report a problem | ||
Public tax history
| Year | Property taxes | Tax assessment |
|---|---|---|
| 2026 | $556 -1.7% | $35,671 -6% |
| 2025 | $566 +7.9% | $37,965 +6.3% |
| 2024 | $525 +7.9% | $35,699 +14.1% |
| 2023 | $486 +7.9% | $31,299 +2.7% |
| 2022 | $450 +7.8% | $30,490 +8.5% |
| 2021 | $418 +6.8% | $28,099 +22.7% |
| 2020 | $391 +4.8% | $22,895 +2.7% |
| 2019 | $373 +6.9% | $22,287 |
| 2018 | $349 | $22,287 +14.9% |
| 2017 | $349 | $19,401 +21.2% |
| 2016 | $349 +0.6% | $16,003 +16.1% |
| 2015 | $347 +3.2% | $13,784 +22.4% |
| 2014 | $336 | $11,260 |
| 2013 | -- | $11,260 -2.4% |
| 2012 | -- | $11,538 -20.5% |
| 2011 | -- | $14,510 -14.5% |
| 2010 | -- | $16,976 -52.5% |
| 2009 | -- | $35,721 |
| 2008 | -- | $35,721 -11.4% |
| 2007 | -- | $40,315 +14.3% |
| 2006 | -- | $35,270 +22.5% |
| 2005 | -- | $28,791 +25.8% |
| 2004 | -- | $22,883 +3.3% |
| 2003 | -- | $22,148 -1% |
| 2002 | -- | $22,370 +2.9% |
| 2001 | -- | $21,750 |
Find assessor info on the county website
Monthly payment
Est. payment
Payment breakdown
Explore the cost of this home by adjusting the details. Changes won't be saved.Climate risks
Neighborhood: Townsite
Nearby schools
Schools provided by the listing agent
- Elementary: McCaw, Gordon,Taylor, Robert L.
- Middle: Burkholder Lyle
- High: Foothill
Source: LVR. This data may not be complete. We recommend contacting the local school district to confirm school assignments for this home.
Similar homes
- $325,0003 bd1 ba1k sqft433 Bottle Brush Way, Henderson, NV 89015For Sale
 MLS ID #2826043, Shannon N. Hearn, Keller Williams VIP. LVR
 - $287,6002 bd1 ba959 sqft123 W Victory Rd, Henderson, NV 89015For Sale
 MLS ID #2818898, Zachary R. Fischl, Weichert Realtors-Millennium. LVR
 - $305,0004 bd1 ba1.3k sqft107 Joshua St, Henderson, NV 89015For Sale
 MLS ID #2822976, Simone Powell, Blackstone Realty & PM. LVR
 - $330,0002 bd1 ba872 sqft410 W Atlantic Ave, Henderson, NV 89015For Sale
 MLS ID #2810881, Joanne Healea, Signature Real Estate Group. LVR
