Charming Single-Story Home in the Heart of Henderson! Welcome to this inviting 3-bedroom home offering over 1,000 sq. ft. of living space on a spacious lot. Enjoy newly renovated flooring, an updated bathroom, energy-saving solar screens, and beautiful mountain views. The property also features a convenient carport with an electric vehicle charger and is situated on a wide street with plenty of room to enjoy the neighborhood. Ideally located near the 215 and US-95 freeways, shopping, schools, parks, Lake Mead, and more, this home offers comfort, convenience, and easy access to everything Henderson has to offer!
Pending
$325,000
433 Bottle Brush Way, Henderson, NV 89015
3beds
1,008sqft
Single Family Residence
Built in 1981
6,534 Square Feet Lot
$-- Zestimate®
$322/sqft
$-- HOA
What's special
Beautiful mountain viewsSpacious lotNewly renovated flooringUpdated bathroomEnergy-saving solar screens
- 34 days
- 233
- 18
Likely to sell faster than
Zillow last checked:
Listing updated:
Listed by:
Shannon N. Hearn S.0189032 (702)439-9696,
Keller Williams VIP
Source: LVR,MLS#: 2826043 Originating MLS: Greater Las Vegas Association of Realtors Inc
Facts & features
Interior
Bedrooms & bathrooms
- Bedrooms: 3
- Bathrooms: 1
- Full bathrooms: 1
Primary bedroom
- Description: Ceiling Fan,Ceiling Light,Walk-In Closet(s)
- Dimensions: 10x12
Bedroom 2
- Description: Closet
- Dimensions: 10x10
Bedroom 3
- Description: Closet
- Dimensions: 10x10
Dining room
- Description: Dining Area
- Dimensions: 8x8
Family room
- Description: Ceiling Fan,Separate Family Room
- Dimensions: 11x14
Kitchen
- Description: Laminate Countertops,Lighting Recessed,Luxury Vinyl Plank
Heating
- Central, Gas
Cooling
- Central Air, Electric
Appliances
- Included: Dryer, Gas Range, Microwave, Refrigerator, Washer
- Laundry: Gas Dryer Hookup, Laundry Room
Features
- Ceiling Fan(s), Primary Downstairs
- Flooring: Carpet, Luxury Vinyl Plank
- Has fireplace: No
Interior area
- Total structure area: 1,008
- Total interior livable area: 1,008 sqft
Video & virtual tour
Property
Parking
- Total spaces: 1
- Parking features: Attached Carport, Electric Vehicle Charging Station(s)
- Carport spaces: 1
Features
- Stories: 1
- Patio & porch: Covered, Patio
- Exterior features: Patio, Private Yard
- Fencing: Block,Back Yard,Chain Link
Lot
- Size: 6,534 Square Feet
- Features: Desert Landscaping, Landscaped, < 1/4 Acre
Details
- Parcel number: 17824514032
- Zoning description: Single Family
- Horse amenities: None
Construction
Type & style
- Home type: SingleFamily
- Architectural style: One Story
- Property subtype: Single Family Residence
Materials
- Roof: Composition,Shingle
Condition
- Resale
- Year built: 1981
Utilities & green energy
- Electric: Photovoltaics None
- Sewer: Public Sewer
- Water: Public
- Utilities for property: Underground Utilities
Green energy
- Energy efficient items: Solar Screens
Community & HOA
Community
- Subdivision: City View Terrace
HOA
- Has HOA: No
- Amenities included: None
Location
- Region: Henderson
Financial & listing details
- Price per square foot: $322/sqft
- Tax assessed value: $132,097
- Annual tax amount: $810
- Date on market: 10/12/2026
- Listing agreement: Exclusive Right To Sell
- Listing terms: Cash,Conventional,FHA,VA Loan
- Ownership: Single Family Residential
Estimated market value
Not available
Estimated sales range
Not available
Not available
Price history
| Date | Event | Price |
|---|---|---|
| 10/28/2026 | Pending sale | $325,000$322/sqft |
Source:  LVR #2826043 Report a problem | ||
| 10/12/2026 | Listed for sale | $325,000+47.7%$322/sqft |
Source: LVR #2826043 Report a problem | ||
| 4/2/2021 | Sold | $220,000-7.9%$218/sqft |
Source: LVR #2270911 Report a problem | ||
| 3/1/2021 | Contingent | $239,000$237/sqft |
Source: LVR #2270911 Report a problem | ||
| 2/17/2021 | Listed for sale | $239,000+4.4%$237/sqft |
Source: LVR #2270911 Report a problem | ||
| 9/24/2020 | Listing removed | $229,000$227/sqft |
Source: Keller N Jadd #2195721 Report a problem | ||
| 5/11/2020 | Listed for sale | $229,000+131.3%$227/sqft |
Source: Keller N Jadd #2195721 Report a problem | ||
| 1/17/2014 | Listing removed | $99,000$98/sqft |
Source: Owner Report a problem | ||
| 10/19/2013 | Listed for sale | $99,000+52.3%$98/sqft |
Source: Owner Report a problem | ||
| 7/13/2012 | Sold | $65,000+0.2%$64/sqft |
Source: LVR #1251550 Report a problem | ||
| 5/17/2012 | Listed for sale | $64,900$64/sqft |
Source: Realty World of Las Vegas, LLC #1251550 Report a problem | ||
Public tax history
| Year | Property taxes | Tax assessment |
|---|---|---|
| 2026 | $813 +3% | $46,234 -1.4% |
| 2025 | $789 +2.9% | $46,889 -7.1% |
| 2024 | $766 +3% | $50,457 +24.7% |
| 2023 | $744 -1.5% | $40,472 +6% |
| 2022 | $755 +7.8% | $38,194 +4.3% |
| 2021 | $701 +1.3% | $36,615 +3.1% |
| 2020 | $692 +4.8% | $35,525 +12.7% |
| 2019 | $660 +6.9% | $31,535 |
| 2018 | $618 | $31,535 +8.3% |
| 2017 | $618 | $29,112 +19.4% |
| 2016 | $618 +0.5% | $24,380 +0% |
| 2015 | $615 +3.2% | $24,377 +16.8% |
| 2014 | $596 | $20,878 |
| 2013 | -- | $20,878 +9% |
| 2012 | -- | $19,156 -20.6% |
| 2011 | -- | $24,137 -2% |
| 2010 | -- | $24,618 -47.2% |
| 2009 | -- | $46,597 |
| 2008 | -- | $46,597 -20.1% |
| 2007 | -- | $58,335 +17.6% |
| 2006 | -- | $49,595 +19.5% |
| 2005 | -- | $41,503 +32.4% |
| 2004 | -- | $31,336 +12.7% |
| 2003 | -- | $27,811 +7.8% |
| 2002 | -- | $25,800 +6.4% |
| 2001 | -- | $24,250 |
Find assessor info on the county website
Monthly payment
Est. payment
Payment breakdown
Explore the cost of this home by adjusting the details. Changes won't be saved.Climate risks
Neighborhood: Black Mountain
Nearby schools
Schools provided by the listing agent
- Elementary: Newton, Ulis,Newton, Ulis
- Middle: Burkholder Lyle
- High: Foothill
Source: LVR. This data may not be complete. We recommend contacting the local school district to confirm school assignments for this home.

Similar homes
- $379,5003 bd2 ba1.3k sqft413 Box Elder Way, Henderson, NV 89015For Sale
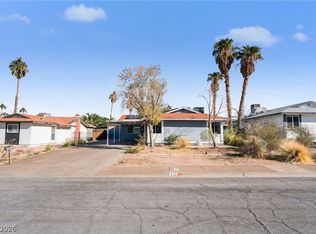 MLS ID #2833378, Lisa A. Wilson, Simply Vegas. LVR
- $349,9953 bd2 ba1.2k sqft223 W Basic Rd, Henderson, NV 89015For Sale
 MLS ID #2833785, Kevin Goujon, Infinity Brokerage. LVR
- $399,0004 bd2 ba1.2k sqft619 Buchanan Ave, Henderson, NV 89015For Sale
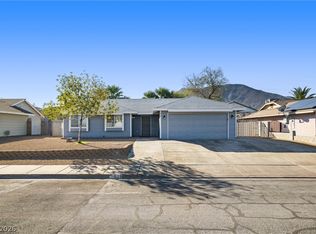 MLS ID #2833903, Steven C. Davidson, Simply Vegas. LVR
- $379,9003 bd2 ba1.1k sqft405 Box Elder Way, Henderson, NV 89015For Sale
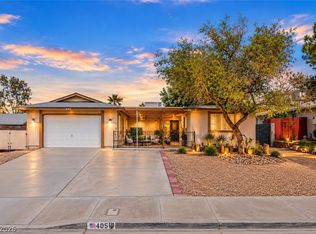 MLS ID #2826369, Julio C. Carrillo, United Realty Group. LVR
