The refreshed interior of this single-story residence features neutral finishes, wood-look flooring, recessed lighting, and ceiling fan(s). Situated on a 0.16-acre parcel in Henderson, the property harmoniously balances refined indoor spaces with an expansive yard.
Within the home, the kitchen is appointed with white cabinetry and stainless-steel appliances. The updated bathroom is finished with a gray vanity and a marble-look shower surround, while ceiling fan(s) assist with climate comfort.
A separate casita situated in the backyard offers flexible space, ideal for guests, extended household living, or a private office. This additional structure provides versatile options to accommodate various lifestyle pursuits.
Outdoor amenities include a patio and an expansive yard defined by block-wall boundaries and mature trees, offering a serene setting with ample opportunity to design a personal outdoor retreat.
This Henderson property presents an exceptional opportunity. Prospective buyers are advised to verify permitted uses and short-term rental guidelines to fully realize the potential of this offering.
Active under contract
$299,000
120 Joshua St, Henderson, NV 89015
5beds
1,086sqft
Single Family Residence
Built in 1953
6,970 Square Feet Lot
$296,700 Zestimate®
$275/sqft
$-- HOA
What's special
Block-wall boundariesMature treesRecessed lightingNeutral finishesSerene settingExpansive yardMarble-look shower surround
- 16 days
- 1,009
- 99
Likely to sell faster than
Zillow last checked:
Listing updated:
Listed by:
Brian Tseng S.0189006 mrhomebrian@gmail.com,
Realty ONE Group, Inc
Source: LVR,MLS#: 2826662 Originating MLS: Greater Las Vegas Association of Realtors Inc
Facts & features
Interior
Bedrooms & bathrooms
- Bedrooms: 5
- Bathrooms: 2
- Full bathrooms: 2
Primary bedroom
- Description: Ceiling Fan,Ceiling Light,Downstairs
- Dimensions: 18x10
Bedroom 2
- Description: Ceiling Fan,Ceiling Light,Closet,Downstairs
- Dimensions: 13x12
Bedroom 3
- Description: Ceiling Fan,Ceiling Light,Closet,Downstairs
- Dimensions: 13x12
Family room
- Description: Ceiling Fan,Downstairs
- Dimensions: 20x14
Kitchen
- Description: Breakfast Nook/Eating Area,Lighting Recessed,Luxury Vinyl Plank,Stainless Steel Appliances
- Dimensions: 14x12
Heating
- Central, Gas
Cooling
- Central Air, Electric
Appliances
- Included: Built-In Gas Oven, Dryer, Disposal, Refrigerator, Washer
- Laundry: Gas Dryer Hookup, Main Level
Features
- Bathroom on Main Level, Ceiling Fan(s), Primary Downstairs
- Flooring: Luxury Vinyl Plank
- Has fireplace: No
Interior area
- Total structure area: 1,086
- Total interior livable area: 1,086 sqft
Video & virtual tour
Property
Parking
- Parking features: Open
- Has uncovered spaces: Yes
Features
- Stories: 1
- Patio & porch: Covered, Patio
- Exterior features: Patio, Private Yard
- Fencing: Back Yard,Wood
Lot
- Size: 6,970 Square Feet
- Features: Desert Landscaping, Landscaped, < 1/4 Acre
Details
- Parcel number: 17907810047
- Zoning description: Single Family
- Horse amenities: None
Construction
Type & style
- Home type: SingleFamily
- Architectural style: One Story
- Property subtype: Single Family Residence
Materials
- Drywall
- Roof: Tile
Condition
- Resale
- Year built: 1953
Utilities & green energy
- Electric: Photovoltaics None
- Sewer: Public Sewer
- Water: Public
- Utilities for property: Underground Utilities
Community & HOA
Community
- Security: Controlled Access
- Subdivision: Manganese Park Sub
HOA
- Has HOA: No
- Amenities included: None
Location
- Region: Henderson
Financial & listing details
- Price per square foot: $275/sqft
- Tax assessed value: $130,134
- Annual tax amount: $661
- Date on market: 10/14/2026
- Listing agreement: Exclusive Right To Sell
- Listing terms: Cash,Conventional,FHA,VA Loan
- Ownership: Single Family Residential
Estimated market value
$296,700
$282,000 - $312,000
$1,838/mo
Price history
| Date | Event | Price |
|---|---|---|
| 10/27/2026 | Contingent | $299,000$275/sqft |
Source:  LVR #2826662 Report a problem | ||
| 10/23/2026 | Listed for sale | $299,000$275/sqft |
Source: LVR #2826662 Report a problem | ||
| 10/21/2026 | Contingent | $299,000$275/sqft |
Source: LVR #2826662 Report a problem | ||
| 10/14/2026 | Listed for sale | $299,000+149.2%$275/sqft |
Source: LVR #2826662 Report a problem | ||
| 5/18/2016 | Sold | $120,000-14.3%$110/sqft |
Source: LVR #1618797 Report a problem | ||
| 4/27/2016 | Pending sale | $140,000$129/sqft |
Source: Realty One Group, Inc #1618797 Report a problem | ||
| 4/17/2016 | Price change | $140,000-3.4%$129/sqft |
Source: Realty One Group, Inc #1618797 Report a problem | ||
| 3/29/2016 | Listed for sale | $145,000+253.7%$134/sqft |
Source: Realty ONE Group, Inc #1618797 Report a problem | ||
| 2/19/2010 | Listing removed | $41,000$38/sqft |
Source: foreclosure.com Report a problem | ||
| 2/5/2010 | Listed for sale | $41,000-35.7%$38/sqft |
Source: foreclosure.com Report a problem | ||
| 1/14/2010 | Sold | $63,750-36.3%$59/sqft |
Source: Public Record Report a problem | ||
| 1/9/2010 | Listed for sale | -- |
Source: foreclosure.com Report a problem | ||
| 3/30/2004 | Sold | $100,000+46%$92/sqft |
Source: Public Record Report a problem | ||
| 4/5/1995 | Sold | $68,500$63/sqft |
Source: Public Record Report a problem | ||
Public tax history
| Year | Property taxes | Tax assessment |
|---|---|---|
| 2026 | $664 +8% | $45,547 +0.3% |
| 2025 | $615 +7.9% | $45,423 -1% |
| 2024 | $570 +7.9% | $45,875 +28.2% |
| 2023 | $528 +8% | $35,774 +9% |
| 2022 | $489 +7.8% | $32,810 +7.9% |
| 2021 | $454 +6.8% | $30,401 +8.9% |
| 2020 | $425 +4.8% | $27,925 +21.1% |
| 2019 | $405 +6.9% | $23,066 |
| 2018 | $379 | $23,066 +3.6% |
| 2017 | $379 | $22,273 +22.7% |
| 2016 | $379 +0.6% | $18,158 +26.3% |
| 2015 | $377 +3% | $14,378 +12.7% |
| 2014 | $366 | $12,755 |
| 2013 | -- | $12,755 +7.1% |
| 2012 | -- | $11,904 -5% |
| 2011 | -- | $12,536 -7% |
| 2010 | -- | $13,483 -58.3% |
| 2009 | -- | $32,355 |
| 2008 | -- | $32,355 -14.7% |
| 2007 | -- | $37,909 +24.8% |
| 2006 | -- | $30,370 +44.6% |
| 2005 | -- | $21,007 +1.7% |
| 2004 | -- | $20,661 +15.1% |
| 2003 | -- | $17,952 -1.4% |
| 2002 | -- | $18,200 +10.7% |
| 2001 | -- | $16,440 |
Find assessor info on the county website
Monthly payment
Est. payment
Payment breakdown
Explore the cost of this home by adjusting the details. Changes won't be saved.Climate risks
Neighborhood: Valley View
Nearby schools
Schools provided by the listing agent
- Elementary: Taylor, Robert L.,Taylor, Robert L.
- Middle: Brown B. Mahlon
- High: Basic Academy
Source: LVR. This data may not be complete. We recommend contacting the local school district to confirm school assignments for this home.


Similar homes
- $305,0004 bd1 ba1.3k sqft107 Joshua St, Henderson, NV 89015For Sale
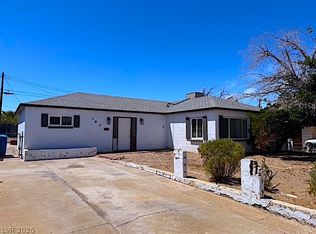 MLS ID #2822976, Simone Powell, Blackstone Realty & PM. LVR
- $--4 bd2 ba1.2k sqft1116 Shonto Pl, Henderson, NV 89015Auction
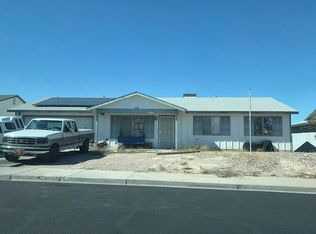 Auction.com 2
- $329,9994 bd2 ba988 sqft118 Maple St, Henderson, NV 89015For Sale
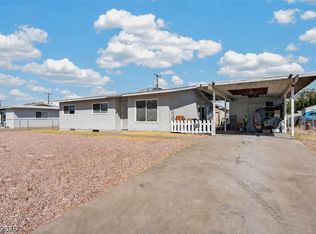 MLS ID #2822347, Kali Walls-Vail, Simply Vegas. LVR
- $359,5003 bd2 ba1.2k sqft223 W Basic Rd, Henderson, NV 89015For Sale
 MLS ID #2830470, Kevin Goujon, Infinity Brokerage. LVR
