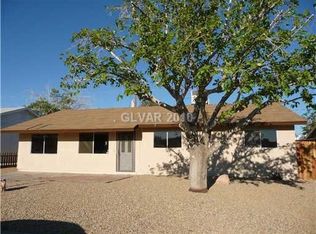
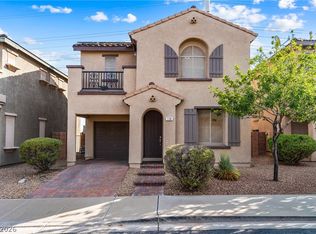
Priced to Sell*Needs a Little TLC*Great Potential! Roof Replaced Approximately 2022*HVAC Replaced Approximately 8 Years Ago*Nice Size Lot*2 Storage Sheds*Covered Patio Converted to a Sewing & Room*Appliances Included*Pantry Partially Built-Needs Finished*Converted Garage with Gas/WoodBurning Fireplace Faced With Stone & Built In Bar*Formal Living Room*Kitchen with Oak Cabinets & Corian Counter Tops & Conveniently Located Dining Room*Three Bedrooms Plus 1.5 Bathrooms*To Be Sold ASIS - No Repairs*Agents Please Read Agent to Agent Remarks*Any & All Furniture & Personal Property Left in the home at COE is to be the Buyers Responsibility to Dispose Of*
Active
$309,000
931 Center St, Henderson, NV 89015
3beds
1,344sqft
Single Family Residence
Built in 1972
6,098 Square Feet Lot
$305,000 Zestimate®
$230/sqft
$-- HOA
What's special
Nice size lotAppliances includedConveniently located dining room
- 17 days
- 426
- 24
Likely to sell faster than
Zillow last checked:
Listing updated:
Listed by:
Donna Ingram BS.0020156 702-719-2100,
Century 21 Americana Property
Source: LVR,MLS#: 2820327 Originating MLS: Greater Las Vegas Association of Realtors Inc
Originating MLS: Greater Las Vegas Association of Realtors IncFacts & features
Interior
Bedrooms & bathrooms
- Bedrooms: 3
- Bathrooms: 2
- Full bathrooms: 1
- 1/2 bathrooms: 1
Primary bedroom
- Description: Ceiling Fan,Closet
- Dimensions: 12x12
Bedroom 2
- Description: Ceiling Light,Closet
- Dimensions: 10x10
Bedroom 3
- Description: Closet
- Dimensions: 10x10
Primary bathroom
- Description: None
Dining room
- Description: Living Room/Dining Combo
- Dimensions: 10x10
Family room
- Description: Separate Family Room
- Dimensions: 12x20
Kitchen
- Description: Corian Countertops,Tile Flooring
Kitchen
- Description: Corian Countertops,Pantry,Tile Flooring
Living room
- Description: Entry Foyer,Formal,Front
- Dimensions: 14x14
Heating
- Central, Gas
Cooling
- Central Air, Electric
Appliances
- Included: Dryer, Electric Range, Gas Water Heater, Microwave, Refrigerator, Washer
- Laundry: Electric Dryer Hookup, Laundry Room
Features
- Bedroom on Main Level, Primary Downstairs, Window Treatments
- Flooring: Carpet, Tile
- Number of fireplaces: 1
- Fireplace features: Family Room, Gas, Wood Burning
Interior area
- Total structure area: 1,344
- Total interior livable area: 1,344 sqft
Video & virtual tour
Property
Parking
- Total spaces: 1
- Parking features: Attached Carport, Tandem
- Carport spaces: 1
Features
- Stories: 1
- Patio & porch: Enclosed, Patio
- Exterior features: Private Yard, Shed
- Fencing: Back Yard,Wood
- View description: None
Lot
- Size: 6,098 Square Feet
- Features: Desert Landscaping, Landscaped, < 1/4 Acre
Details
- Additional structures: Shed(s)
- Parcel number: 17908716005
- Zoning description: Single Family
- Horse amenities: None
Construction
Type & style
- Home type: SingleFamily
- Architectural style: One Story
- Property subtype: Single Family Residence
Materials
- Roof: Composition,Shingle
Condition
- Resale
- Year built: 1972
Utilities & green energy
- Electric: Photovoltaics None
- Sewer: Public Sewer
- Water: Public
- Utilities for property: Above Ground Utilities
Community & HOA
Community
- Subdivision: Sunrise Sub #1B
HOA
- Has HOA: No
- Amenities included: None
Location
- Region: Henderson
Financial & listing details
- Price per square foot: $230/sqft
- Tax assessed value: $141,503
- Annual tax amount: $1,094
- Date on market: 9/19/2026
- Listing agreement: Exclusive Right To Sell
- Listing terms: Cash,Conventional
Estimated market value
$305,000
$290,000 - $320,000
$1,789/mo
Price history
| Date | Event | Price |
|---|---|---|
| 9/19/2026 | Listed for sale | $309,000$230/sqft |
Source:  LVR #2820327 Report a problem LVR #2820327 Report a problem | ||
Public tax history
| Year | Property taxes | Tax assessment |
|---|---|---|
| 2026 | $1,097 +8% | $49,526 -6.3% |
| 2025 | $1,016 +7.9% | $52,842 +3.1% |
| 2024 | $941 +8% | $51,260 +25.7% |
| 2023 | $872 +8% | $40,791 +9.9% |
| 2022 | $807 +7.8% | $37,123 -1% |
| 2021 | $749 +6.8% | $37,492 +15.3% |
| 2020 | $702 +4.8% | $32,527 +11.7% |
| 2019 | $670 +6.9% | $29,129 |
| 2018 | $627 | $29,129 -0.8% |
| 2017 | $627 | $29,352 +36.4% |
| 2016 | $627 +0.4% | $21,515 +2.3% |
| 2015 | $624 +2.3% | $21,038 +2.8% |
| 2014 | $610 | $20,473 |
| 2013 | -- | $20,473 -4.8% |
| 2012 | -- | $21,515 -0.7% |
| 2011 | -- | $21,657 -5.2% |
| 2010 | -- | $22,856 -41.3% |
| 2009 | -- | $38,909 |
| 2008 | -- | $38,909 -21.1% |
| 2007 | -- | $49,318 +24.4% |
| 2006 | -- | $39,641 +18.8% |
| 2005 | -- | $33,366 +26.1% |
| 2004 | -- | $26,460 +0.9% |
| 2003 | -- | $26,229 +0.5% |
| 2002 | -- | $26,090 +2.6% |
| 2001 | -- | $25,440 |
Find assessor info on the county website
Monthly payment
Est. payment
Payment breakdown
Explore the cost of this home by adjusting the details. Changes won't be saved.Climate risks
Neighborhood: Valley View
Nearby schools
Schools provided by the listing agent
- Elementary: Sewell, C.T.,Sewell, C.T.
- Middle: Brown B. Mahlon
- High: Basic Academy
Source: LVR. This data may not be complete. We recommend contacting the local school district to confirm school assignments for this home.

Similar homes
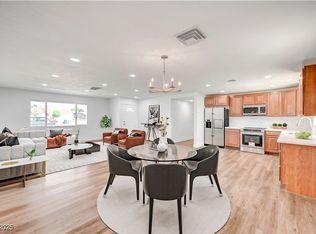
- $305,0004 bd1 ba1.3k sqft107 Joshua St, Henderson, NV 89015For Sale
 MLS ID #2822976, Simone Powell, Blackstone Realty & PM. LVR
 - $329,9994 bd2 ba988 sqft118 Maple St, Henderson, NV 89015For Sale
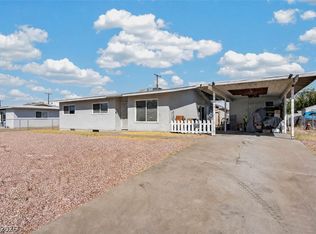 MLS ID #2822347, Kali Walls-Vail, Simply Vegas. LVR
 - $349,9004 bd2 ba1.4k sqft929 Palmetto St, Henderson, NV 89015For Sale
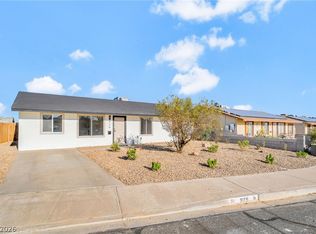 MLS ID #2820080, Justin Perry, LIFE Realty District. LVR
 - $325,0003 bd3 ba1.3k sqft176 Almond Ridge Pl, Henderson, NV 89015For Sale
 MLS ID #2822602, Jenna O'Grady, Redfin. LVR
