REDUCED PRICE!! MOVE IN READY! GREAT FOR FIRST-TIME HOMEBUYERS! NO HOA! Large rooms! The single-story design of this 1,212-square-foot home offers a serene and inviting atmosphere in Henderson, NV. A covered front porch greets you and welcomes visitors, establishing a warm and accommodating tone right from the entrance. This charming home provides a clean canvas that allows for easy personalization. The home includes three bedrooms and two bathrooms, offering functional spaces for daily living. A microwave is included among the household appliances, facilitating convenient meal preparation in the kitchen.
Outdoor living is enhanced by a covered patio, perfect for peaceful mornings or relaxing evenings. This residence at 246 Meyers Ave presents an opportunity to experience comfortable single-story living. Schedule a visit to explore this Henderson home today.
Active
Price cut: $24.1K (9/5)
$324,900
246 Meyers Ave, Henderson, NV 89015
3beds
1,212sqft
Single Family Residence
Built in 1979
6,098 Square Feet Lot
$323,100 Zestimate®
$268/sqft
$-- HOA
What's special
Single-story designCovered front porchCovered patioThree bedroomsTwo bathrooms
- 65 days
- 1,005
- 117
Zillow last checked:
Listing updated:
Listed by:
Terri Jupin S.0185983 terrijupin@gmail.com,
HomeSmart Encore
Source: LVR,MLS#: 2809400 Originating MLS: Greater Las Vegas Association of Realtors Inc
Originating MLS: Greater Las Vegas Association of Realtors IncFacts & features
Interior
Bedrooms & bathrooms
- Bedrooms: 3
- Bathrooms: 2
- Full bathrooms: 1
- 3/4 bathrooms: 1
Primary bedroom
- Description: Walk-In Closet(s)
- Dimensions: 12x12
Primary bathroom
- Description: Shower Only
Dining room
- Description: Kitchen/Dining Room Combo
- Dimensions: 8x8
Kitchen
- Description: Custom Cabinets,Granite Countertops,Tile Flooring
Living room
- Description: Front
- Dimensions: 14x12
Heating
- Central, Gas
Cooling
- Central Air, Electric
Appliances
- Included: Dryer, Disposal, Gas Range, Microwave, Refrigerator, Water Purifier, Washer
- Laundry: Gas Dryer Hookup, In Garage
Features
- Primary Downstairs
- Flooring: Laminate, Tile
- Has fireplace: No
Interior area
- Total structure area: 1,212
- Total interior livable area: 1,212 sqft
Video & virtual tour
Property
Parking
- Total spaces: 1
- Parking features: Attached, Garage, Garage Door Opener, Guest, RV Potential, RV Access/Parking
- Attached garage spaces: 1
Features
- Stories: 1
- Patio & porch: Covered, Patio, Porch
- Exterior features: Porch, Patio
- Fencing: Block,Chain Link,Front Yard
Lot
- Size: 6,098 Square Feet
- Features: Desert Landscaping, Landscaped, < 1/4 Acre
Details
- Parcel number: 17908514015
- Zoning description: Single Family
- Horse amenities: None
Construction
Type & style
- Home type: SingleFamily
- Architectural style: One Story
- Property subtype: Single Family Residence
Materials
- Drywall
- Roof: Composition,Shingle
Condition
- Year built: 1979
Utilities & green energy
- Electric: Photovoltaics Third-Party Owned
- Sewer: Public Sewer
- Water: Public
- Utilities for property: Underground Utilities
Green energy
- Energy efficient items: Solar Panel(s)
Community & HOA
Community
- Subdivision: Village Woods
HOA
- Has HOA: No
- Amenities included: None
Location
- Region: Henderson
Financial & listing details
- Price per square foot: $268/sqft
- Tax assessed value: $148,191
- Annual tax amount: $793
- Date on market: 8/15/2026
- Listing agreement: Exclusive Right To Sell
- Listing terms: Cash,Conventional,FHA,VA Loan
Estimated market value
$323,100
$307,000 - $339,000
$1,797/mo
Price history
| Date | Event | Price |
|---|---|---|
| 9/5/2026 | Price change | $324,900-6.9%$268/sqft |
Source:  LVR #2809400 Report a problem LVR #2809400 Report a problem | ||
| 8/21/2026 | Listed for sale | $349,000+51.7%$288/sqft |
Source: LVR #2809400 Report a problem | ||
| 5/24/2019 | Sold | $230,000+2.2%$190/sqft |
Source: LVR #2090737 Report a problem | ||
| 4/27/2019 | Pending sale | $225,000$186/sqft |
Source: Huntington & Ellis, A Real Est #2090737 Report a problem | ||
| 4/24/2019 | Listed for sale | $225,000+43.3%$186/sqft |
Source: Huntington & Ellis, A Real Est #2090737 Report a problem | ||
| 7/13/2016 | Sold | $157,000+1.4%$130/sqft |
Source: LVR #1630329 Report a problem | ||
| 7/1/2016 | Pending sale | $154,900$128/sqft |
Source: Rezolt Homes Elite LLC #1630329 Report a problem | ||
| 6/16/2016 | Listed for sale | $154,900$128/sqft |
Source: Rezolt Homes Elite LLC #1630329 Report a problem | ||
| 5/24/2016 | Pending sale | $154,900$128/sqft |
Source: Rezolt Homes Elite LLC #1630329 Report a problem | ||
| 5/10/2016 | Listed for sale | $154,900+72.1%$128/sqft |
Source: Rezolt Homes Elite LLC #1630329 Report a problem | ||
| 12/28/2015 | Sold | $90,000+73.4%$74/sqft |
Source: Public Record Report a problem | ||
| 11/3/2010 | Sold | $51,900-5.5%$43/sqft |
Source: Public Record Report a problem | ||
| 9/26/2010 | Price change | $54,900+10%$45/sqft |
Source: KELLER WILLIAMS Report a problem | ||
| 9/16/2010 | Price change | $49,900-9.1%$41/sqft |
Source: Keller Williams Southern Nevada #1066261 Report a problem | ||
| 8/8/2010 | Price change | $54,900+29.2%$45/sqft |
Source: Keller Williams Southern Nevada Report a problem | ||
| 6/6/2010 | Listed for sale | $42,500-81.5%$35/sqft |
Source: Real Estate Disposition #4000975195 Report a problem | ||
| 10/26/2005 | Sold | $230,000+158.4%$190/sqft |
Source: Public Record Report a problem | ||
| 6/15/1998 | Sold | $89,000$73/sqft |
Source: Public Record Report a problem | ||
Public tax history
| Year | Property taxes | Tax assessment |
|---|---|---|
| 2026 | $796 +3% | $51,867 -1.1% |
| 2025 | $772 +2.9% | $52,432 +3.2% |
| 2024 | $750 +3% | $50,821 +10.5% |
| 2023 | $728 -1.5% | $45,989 +8.3% |
| 2022 | $739 +7.8% | $42,474 -0.4% |
| 2021 | $686 +6.8% | $42,651 +14.1% |
| 2020 | $643 +4.8% | $37,370 +9.9% |
| 2019 | $613 +6.9% | $34,007 |
| 2018 | $574 | $34,007 +3.8% |
| 2017 | $574 | $32,755 +14.7% |
| 2016 | $574 +0.4% | $28,560 +0% |
| 2015 | $571 +3.2% | $28,550 +54% |
| 2014 | $554 | $18,537 |
| 2013 | -- | $18,537 +0.6% |
| 2012 | -- | $18,425 -23.9% |
| 2011 | -- | $24,212 -6.7% |
| 2010 | -- | $25,957 -42.5% |
| 2009 | -- | $45,105 |
| 2008 | -- | $45,105 -23.6% |
| 2007 | -- | $59,024 +27% |
| 2006 | -- | $46,482 +19.9% |
| 2005 | -- | $38,773 +21.3% |
| 2004 | -- | $31,962 +4.1% |
| 2003 | -- | $30,695 +5.6% |
| 2002 | -- | $29,060 +8.9% |
| 2001 | -- | $26,690 |
Find assessor info on the county website
Monthly payment
Est. payment
Payment breakdown
Explore the cost of this home by adjusting the details. Changes won't be saved.Climate risks
Neighborhood: Valley View
Nearby schools
Schools provided by the listing agent
- Elementary: Sewell, C.T.,Sewell, C.T.
- Middle: Brown B. Mahlon
- High: Basic Academy
Source: LVR. This data may not be complete. We recommend contacting the local school district to confirm school assignments for this home.
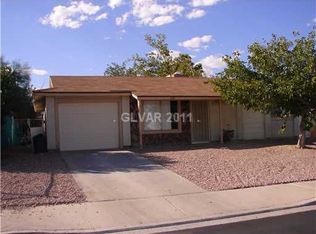
Similar homes
- $379,9003 bd2 ba1.7k sqft128 Continental Ave, Henderson, NV 89015For Sale
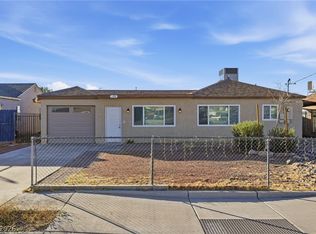 MLS ID #2823701, Brian C. Horton, Mainstay Brokerage LLC. LVR
 - $274,9003 bd2 ba1.4k sqft1121 Pawnee Ln, Henderson, NV 89015For Sale
 MLS ID #2771618, Jill Amsel, Realty ONE Group, Inc. LVR
 - $329,9992 bd1 ba930 sqft362 Manzanita St, Henderson, NV 89014For Sale
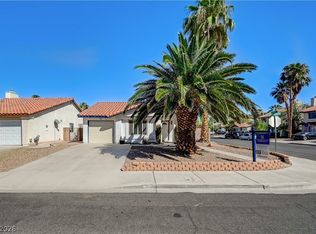 MLS ID #2826943, Regana S. Kooman-Henry, Coldwell Banker Premier. LVR
 - $--3 bd2 ba1.7k sqft123 Lemongold St, Henderson, NV 89012Auction
 Auction.com 2
