**INVESTOR SΡΕCΙAL!** Thіs іs a project fοr an еxperienced investor, contractor, or buyer looking for a substantial renovation opportunity. The home requires significant work and is being sold **AS-IS, WHERE-IS**. Bring your vision, renovation experience, and contractor — this property offers the opportunity to transform the existing home into something special.
**SHORT SALE — THIRD-PARTY LENDER APPROVAL REQUIRED.** List price and sale terms are subject to lender approval. Buyer to conduct their own due diligence regarding condition, permits, zoning, financing, renovation costs, and intended use. Seller will not make repairs or provide credits. Cash or renovation financing may be most suitable.
Property is priced with the condition and required renovation in mind. **This is not a move-in-ready home and is intended for buyers comfortable taking on a major project.** Submit your offer with proof of funds and/or pre-approval and allow additional time for the short sale approval process.
Active
$310,000
5124 Hallet Dr, Las Vegas, NV 89122
4beds
1,717sqft
Single Family Residence
Built in 1962
6,098 Square Feet Lot
$310,100 Zestimate®
$181/sqft
$-- HOA
What's special
- 36 days
- 421
- 13
Likely to sell faster than
Zillow last checked:
Listing updated:
Listed by:
Marcus Berry S.0203936 805-570-9214,
LPT Realty, LLC
Source: LVR,MLS#: 2816832 Originating MLS: Greater Las Vegas Association of Realtors Inc
Originating MLS: Greater Las Vegas Association of Realtors IncFacts & features
Interior
Bedrooms & bathrooms
- Bedrooms: 4
- Bathrooms: 2
- Full bathrooms: 2
Primary bedroom
- Description: Balcony,Ceiling Fan,Ceiling Light
- Dimensions: 15x10
Bedroom 2
- Description: Ceiling Fan,Ceiling Light
- Dimensions: 12x13
Bedroom 3
- Description: Ceiling Fan,Ceiling Light,Closet
- Dimensions: 12X11
Bedroom 4
- Description: Ceiling Fan,Ceiling Light,Closet
- Dimensions: 13X11
Primary bathroom
- Description: Dual Flush Toilet,Separate Shower,Separate Tub
- Dimensions: 9x10
Kitchen
- Description: Breakfast Bar/Counter
- Dimensions: 10x10
Heating
- Central, Electric, Solar
Cooling
- Central Air, Electric
Appliances
- Included: Built-In Electric Oven, Disposal, Refrigerator
- Laundry: Electric Dryer Hookup, Main Level
Features
- Primary Downstairs, None
- Flooring: Other
- Has fireplace: No
Interior area
- Total structure area: 1,717
- Total interior livable area: 1,717 sqft
Property
Parking
- Total spaces: 1
- Parking features: Attached Carport, Garage, Private, RV Access/Parking
- Carport spaces: 1
Features
- Stories: 1
- Exterior features: None
- Fencing: Block,Chain Link,Full
Lot
- Size: 6,098 Square Feet
- Features: Landscaped, Rocks, < 1/4 Acre
Details
- Parcel number: 16121311069
- Zoning description: Single Family
- Special conditions: Short Sale
- Horse amenities: None
Construction
Type & style
- Home type: SingleFamily
- Architectural style: One Story
- Property subtype: Single Family Residence
Materials
- Roof: Composition,Shingle
Condition
- Resale
- Year built: 1962
Utilities & green energy
- Electric: Photovoltaics Third-Party Owned
- Sewer: Public Sewer
- Water: Public
- Utilities for property: Electricity Available
Green energy
- Energy efficient items: Solar Panel(s)
Community & HOA
Community
- Subdivision: Desert Hills
HOA
- Has HOA: No
- Amenities included: None
Location
- Region: Las Vegas
Financial & listing details
- Price per square foot: $181/sqft
- Tax assessed value: $129,231
- Annual tax amount: $751
- Date on market: 9/8/2026
- Listing agreement: Exclusive Right To Sell
- Listing terms: Cash,Conventional,FHA,Rehab Financing
- Electric utility on property: Yes
Estimated market value
$310,100
$295,000 - $326,000
$2,109/mo
Price history
| Date | Event | Price |
|---|---|---|
| 9/8/2026 | Listed for sale | $310,000-8.8%$181/sqft |
Source:  LVR #2816832 Report a problem LVR #2816832 Report a problem | ||
| 5/15/2025 | Sold | $340,000-2.9%$198/sqft |
Source: LVR #2636847 Report a problem | ||
| 4/1/2025 | Pending sale | $350,000$204/sqft |
Source: BHHS broker feed #2636847 Report a problem | ||
| 3/31/2025 | Contingent | $350,000$204/sqft |
Source: LVR #2636847 Report a problem | ||
| 3/24/2025 | Price change | $350,000-2.8%$204/sqft |
Source: LVR #2636847 Report a problem | ||
| 2/25/2025 | Price change | $360,000-5.3%$210/sqft |
Source:  Berkshire Hathaway HomeServices Nevada Properties #2636847 Report a problem Berkshire Hathaway HomeServices Nevada Properties #2636847 Report a problem | ||
| 2/20/2025 | Price change | $380,000-1.3%$221/sqft |
Source: LVR #2636847 Report a problem | ||
| 2/17/2025 | Listed for sale | $385,000$224/sqft |
Source: LVR #2636847 Report a problem | ||
| 1/16/2025 | Listing removed | $385,000$224/sqft |
Source: BHHS broker feed #2636847 Report a problem | ||
| 1/6/2025 | Price change | $385,000-2.5%$224/sqft |
Source: Berkshire Hathaway HomeServices Nevada Properties #2636847 Report a problem | ||
| 12/5/2024 | Listed for sale | $395,000+281.6%$230/sqft |
Source: LVR #2636847 Report a problem | ||
| 7/19/2013 | Sold | $103,500+78.4%$60/sqft |
Source: LVR #1343733 Report a problem | ||
| 12/6/2012 | Listing removed | $58,000$34/sqft |
Source: Century 21 Martinez & Associates #1294298 Report a problem | ||
| 11/27/2012 | Listed for sale | $58,000$34/sqft |
Source: Century 21 Martinez & Associates #1294298 Report a problem | ||
| 11/17/2012 | Pending sale | $58,000$34/sqft |
Source: Century 21 Martinez & Associates #1294298 Report a problem | ||
| 10/31/2012 | Listed for sale | $58,000$34/sqft |
Source: RE/MAX Executives #1294298 Report a problem | ||
| 10/27/2012 | Pending sale | $58,000$34/sqft |
Source: RE/MAX Executives #1294298 Report a problem | ||
| 10/19/2012 | Listed for sale | $58,000+53.4%$34/sqft |
Source: RE/MAX Executives #1294298 Report a problem | ||
| 8/22/2012 | Sold | $37,800-6.7%$22/sqft |
Source: Public Record Report a problem | ||
| 4/17/2012 | Listing removed | $40,500$24/sqft |
Source: Keller Williams Realty Report a problem | ||
| 4/14/2012 | Listed for sale | $40,500-10%$24/sqft |
Source: Keller Williams Realty Report a problem | ||
| 3/2/2012 | Listing removed | $45,000$26/sqft |
Source: Keller Williams Realty Marketplace Report a problem | ||
| 12/31/2011 | Listed for sale | $45,000-76%$26/sqft |
Source: Keller Williams Realty Report a problem | ||
| 12/8/2011 | Sold | $187,304$109/sqft |
Source: Public Record Report a problem | ||
| 8/16/2011 | Sold | $187,304+275.4%$109/sqft |
Source: Public Record Report a problem | ||
| 5/21/2011 | Listed for sale | $49,900-72%$29/sqft |
Source: Realty One Group #1134702 Report a problem | ||
| 2/15/2005 | Sold | $178,000+57.5%$104/sqft |
Source: Public Record Report a problem | ||
| 9/30/2003 | Sold | $113,000+24.2%$66/sqft |
Source: Public Record Report a problem | ||
| 4/24/1997 | Sold | $91,000$53/sqft |
Source: Public Record Report a problem | ||
Public tax history
| Year | Property taxes | Tax assessment |
|---|---|---|
| 2026 | $761 -61.6% | $45,231 +0.5% |
| 2025 | $1,984 -6.8% | $44,997 -4.2% |
| 2024 | $2,127 +6.5% | $46,955 +10.6% |
| 2023 | $1,998 -22.6% | $42,463 +13.4% |
| 2022 | $2,581 +315.9% | $37,441 +15.4% |
| 2021 | $621 -46% | $32,448 +4% |
| 2020 | $1,150 -25.4% | $31,204 +7% |
| 2019 | $1,541 +160.8% | $29,151 |
| 2018 | $591 | $29,151 +2.9% |
| 2017 | $591 | $28,319 +19.3% |
| 2016 | $591 +14.4% | $23,731 +19.8% |
| 2015 | $516 +3.2% | $19,815 +15.9% |
| 2014 | $500 | $17,104 |
| 2013 | -- | $17,104 +7.7% |
| 2012 | -- | $15,886 -14.2% |
| 2011 | -- | $18,516 +13.6% |
| 2010 | -- | $16,295 -40.8% |
| 2009 | -- | $27,539 |
| 2008 | -- | $27,539 -38.9% |
| 2007 | -- | $45,059 +18.7% |
| 2006 | -- | $37,953 +35.5% |
| 2005 | -- | $28,004 +12.9% |
| 2004 | -- | $24,801 +0.2% |
| 2003 | -- | $24,752 -1.1% |
| 2002 | -- | $25,030 +10.4% |
| 2001 | -- | $22,670 |
Find assessor info on the county website
Monthly payment
Est. payment
Payment breakdown
Explore the cost of this home by adjusting the details. Changes won't be saved.Climate risks
Neighborhood: Whitney
Nearby schools
Schools provided by the listing agent
- Elementary: Thorpe, Jim,Thorpe, Jim
- Middle: Cortney Francis
- High: Chaparral
Source: LVR. This data may not be complete. We recommend contacting the local school district to confirm school assignments for this home.
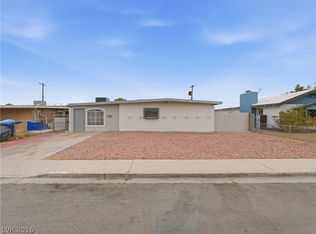

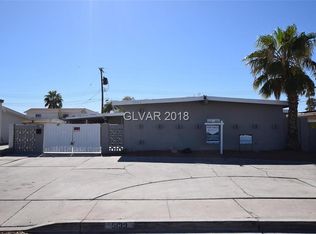
Similar homes
- $315,0003 bd2 ba1.1k sqft5110 Carmel Ave, Las Vegas, NV 89122For Sale
 MLS ID #2817132, Yvette Castaneda, BHHS Nevada Properties. LVR
 - $--3 bd2 ba2k sqft3919 Sorrento Way, Las Vegas, NV 89121Auction
 Auction.com 2
 - $335,0002 bd1 ba864 sqft5532 Azuza Ave, Las Vegas, NV 89122For Sale
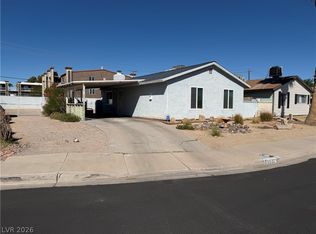 MLS ID #2824347, James P. Cerrone, Realty ONE Group, Inc. LVR
 - $--4 bd3 ba2.1k sqft5274 Annie Oakley Dr, Las Vegas, NV 89120Auction
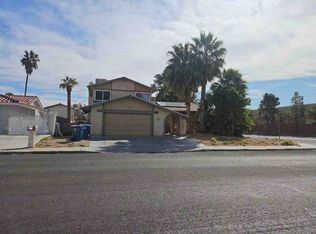 Auction.com 1
