Welcome home to 3231 Comitan in a desirable age-restricted community in Las Vegas. This well-maintained home features a brand-new roof and a thoughtfully designed layout. The inviting entry opens to a spacious living area with vaulted ceilings and a cozy fireplace, creating a bright and comfortable space for everyday living.
The large kitchen offers abundant cabinet storage, a center island, and a dining area with a built-in china cabinet, ideal for entertaining or daily meals. A washer, dryer, and mudroom are conveniently located off the kitchen with a separate exterior entrance for added functionality.
The primary bedroom is generously sized and includes a walk-in closet and a primary bathroom with a large soaking tub and separate shower. Conveniently located near shopping, dining, and everyday amenities, this Las Vegas home offers comfort, space, and low-maintenance living in a well-established community.
Active
$299,900
3231 Comitan Ln, Las Vegas, NV 89122
3beds
1,618sqft
Manufactured Home, Single Family Residence
Built in 1984
4,791 Square Feet Lot
$-- Zestimate®
$185/sqft
$89/mo HOA
What's special
Separate exterior entranceBright and comfortable spaceLarge kitchenVaulted ceilingsCozy fireplaceCenter islandAbundant cabinet storage
- 247 days
- 51
- 0
Zillow last checked:
Listing updated:
Listed by:
Gwendolyn Lion S.0184265 702-496-7653,
Love Las Vegas Realty
Source: LVR,MLS#: 2755294 Originating MLS: Greater Las Vegas Association of Realtors Inc
Originating MLS: Greater Las Vegas Association of Realtors IncFacts & features
Interior
Bedrooms & bathrooms
- Bedrooms: 3
- Bathrooms: 2
- Full bathrooms: 2
Primary bedroom
- Description: Ceiling Fan,Ceiling Light,Closet
- Dimensions: 14x16
Bedroom 2
- Description: Ceiling Fan,Ceiling Light,Closet
- Dimensions: 12x12
Bedroom 3
- Description: Ceiling Fan,Ceiling Light,Closet
- Dimensions: 12x12
Kitchen
- Description: Breakfast Bar/Counter
- Dimensions: 10x10
Living room
- Description: Vaulted Ceiling
- Dimensions: 23x15
Heating
- Central, Gas
Cooling
- Central Air, Electric
Appliances
- Included: Gas Range
- Laundry: Gas Dryer Hookup, Main Level
Features
- Primary Downstairs, None
- Flooring: Laminate
- Number of fireplaces: 1
- Fireplace features: Family Room, Gas
Interior area
- Total structure area: 1,618
- Total interior livable area: 1,618 sqft
Video & virtual tour
Property
Parking
- Total spaces: 2
- Parking features: Attached Carport, Attached, Garage, Private
- Has attached garage: Yes
- Carport spaces: 2
Features
- Stories: 1
- Patio & porch: Covered, Patio
- Exterior features: Patio, Private Yard, Shed, Skirting
- Fencing: Block,Back Yard
Lot
- Size: 4,791 Square Feet
- Features: Desert Landscaping, Landscaped, < 1/4 Acre
Details
- Additional structures: Shed(s)
- Parcel number: 16109810128
- Zoning description: Single Family
- Horse amenities: None
Construction
Type & style
- Home type: MobileManufactured
- Architectural style: One Story
- Property subtype: Manufactured Home, Single Family Residence
Materials
- Roof: Composition,Shingle
Condition
- Resale
- Year built: 1984
Utilities & green energy
- Electric: Photovoltaics None
- Sewer: Public Sewer
- Water: Public
- Utilities for property: Above Ground Utilities
Community & HOA
Community
- Senior community: Yes
- Subdivision: Desert Inn Mobile Estate 3 Amd
HOA
- Has HOA: Yes
- Services included: Association Management, Maintenance Grounds
- HOA fee: $89 monthly
- HOA name: Dime 3
- HOA phone: 702-458-0599
Location
- Region: Las Vegas
Financial & listing details
- Price per square foot: $185/sqft
- Tax assessed value: $130,011
- Annual tax amount: $1,044
- Date on market: 2/10/2026
- Listing agreement: Exclusive Right To Sell
- Listing terms: Cash,Conventional,FHA,Lease Option,Owner Will Carry,VA Loan
Estimated market value
Not available
Estimated sales range
Not available
Not available
Price history
| Date | Event | Price |
|---|---|---|
| 2/10/2026 | Listed for sale | $299,900$185/sqft |
Source:  LVR #2755294 Report a problem LVR #2755294 Report a problem | ||
| 2/1/2026 | Listing removed | $299,900$185/sqft |
Source: LVR #2661090 Report a problem | ||
| 3/18/2025 | Price change | $299,900+3.4%$185/sqft |
Source: LVR #2661090 Report a problem | ||
| 3/4/2025 | Listed for sale | $289,900$179/sqft |
Source: LVR #2661090 Report a problem | ||
| 3/4/2025 | Listing removed | $289,900$179/sqft |
Source: LVR #2606635 Report a problem | ||
| 12/24/2024 | Price change | $289,900+9.4%$179/sqft |
Source: LVR #2606635 Report a problem | ||
| 8/7/2024 | Listed for sale | $264,900$164/sqft |
Source: LVR #2606635 Report a problem | ||
| 7/30/2024 | Listing removed | -- |
Source: LVR #2573606 Report a problem | ||
| 7/26/2024 | Listing removed | $264,900$164/sqft |
Source: LVR #2584958 Report a problem | ||
| 7/9/2024 | Price change | $1,200-42.9%$1/sqft |
Source: LVR #2573606 Report a problem | ||
| 6/27/2024 | Price change | $2,100+68%$1/sqft |
Source: LVR #2573606 Report a problem | ||
| 6/25/2024 | Price change | $264,900+10.4%$164/sqft |
Source: LVR #2584958 Report a problem | ||
| 6/18/2024 | Price change | $1,250-3.8%$1/sqft |
Source: LVR #2573606 Report a problem | ||
| 6/5/2024 | Price change | $1,300-7.1%$1/sqft |
Source: LVR #2573606 Report a problem | ||
| 5/20/2024 | Listed for sale | $239,900$148/sqft |
Source: LVR #2584958 Report a problem | ||
| 5/17/2024 | Price change | $1,400-1.8%$1/sqft |
Source: LVR #2573606 Report a problem | ||
| 5/11/2024 | Price change | $1,425+1.8%$1/sqft |
Source: LVR #2573606 Report a problem | ||
| 5/3/2024 | Listing removed | $239,900+11.6%$148/sqft |
Source: LVR #2567548 Report a problem | ||
| 4/30/2024 | Price change | $1,400-3.4%$1/sqft |
Source: LVR #2573606 Report a problem | ||
| 4/19/2024 | Price change | $1,450-3.3%$1/sqft |
Source: LVR #2573606 Report a problem | ||
| 4/8/2024 | Listed for rent | $1,500$1/sqft |
Source: LVR #2573606 Report a problem | ||
| 3/14/2024 | Listed for sale | $214,900$133/sqft |
Source: LVR #2567548 Report a problem | ||
| 2/20/2024 | Listing removed | $214,900$133/sqft |
Source: LVR #2499351 Report a problem | ||
| 5/30/2023 | Listed for sale | $214,900+104.7%$133/sqft |
Source: LVR #2499351 Report a problem | ||
| 5/30/2023 | Listing removed | -- |
Source: LVR #2474382 Report a problem | ||
| 2/28/2019 | Sold | $105,001+10.5%$65/sqft |
Source: Public Record Report a problem | ||
| 6/15/2000 | Sold | $95,000$59/sqft |
Source: Public Record Report a problem | ||
Public tax history
| Year | Property taxes | Tax assessment |
|---|---|---|
| 2026 | $810 -22.4% | $45,504 -1.8% |
| 2025 | $1,044 +6.4% | $46,340 +12.7% |
| 2024 | $982 +15% | $41,117 +14.6% |
| 2023 | $854 +43.2% | $35,891 +5.5% |
| 2022 | $596 +7.8% | $34,031 +3.8% |
| 2021 | $553 +5.7% | $32,800 +9.7% |
| 2020 | $523 -30.7% | $29,909 +6.7% |
| 2019 | $755 +63.3% | $28,043 |
| 2018 | $463 | $28,043 +4% |
| 2017 | $463 | $26,953 +15.6% |
| 2016 | $463 +0.5% | $23,318 +43.6% |
| 2015 | $460 -23.4% | $16,238 +12.3% |
| 2014 | $601 | $14,455 |
| 2013 | -- | $14,455 -4.4% |
| 2012 | -- | $15,115 -39.8% |
| 2011 | -- | $25,125 -3% |
| 2010 | -- | $25,896 -33.8% |
| 2009 | -- | $39,096 |
| 2008 | -- | $39,096 -12.8% |
| 2007 | -- | $44,820 +19.8% |
| 2006 | -- | $37,400 +16.5% |
| 2005 | -- | $32,116 +17.6% |
| 2004 | -- | $27,311 +0.8% |
| 2003 | -- | $27,087 -0.4% |
| 2002 | -- | $27,190 +178.9% |
| 2001 | -- | $9,750 |
Find assessor info on the county website
Monthly payment
Climate risks
Neighborhood: Sunrise Manor
Nearby schools
Schools provided by the listing agent
- Elementary: Smith, Helen M.,Smith, Helen M.
- Middle: Harney Kathleen & Tim
- High: Chaparral
Source: LVR. This data may not be complete. We recommend contacting the local school district to confirm school assignments for this home.


Similar homes
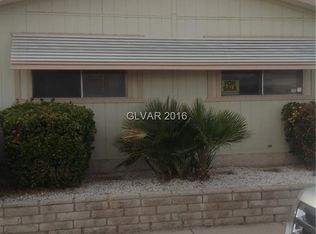
- $284,9003 bd2 ba1.2k sqft3370 Gulf Shores Dr, Las Vegas, NV 89122For Sale
 MLS ID #2801785, Angel Bothof, Angel Bothof. LVR
 - $324,9003 bd2 ba2k sqft5533 Tres Piedras Rd, Las Vegas, NV 89122For Sale
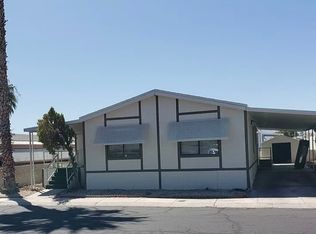 MLS ID #2723214, Jill Amsel, Realty ONE Group, Inc. LVR
 - $274,9003 bd2 ba1.6k sqft3559 Lost Hills Dr, Las Vegas, NV 89122For Sale
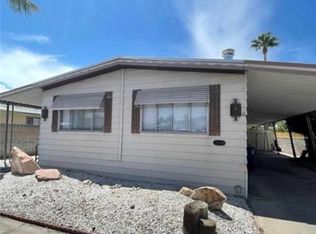 MLS ID #2771580, Jill Amsel, Realty ONE Group, Inc. LVR
 - $249,9003 bd2 ba1.2k sqft2916 Gavilan Ln, Las Vegas, NV 89122For Sale
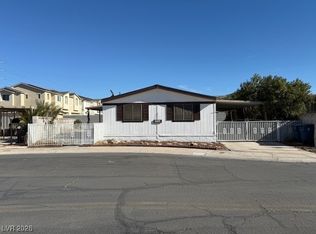 MLS ID #2752757, Jill Amsel, Realty ONE Group, Inc. LVR
