Discover an exceptional opportunity to embrace comfortable living in this delightful single-story manufactured home, perfectly situated in a vibrant Las Vegas neighborhood. This residence offers a serene retreat with a welcoming ambiance, ideal for those seeking both relaxation and convenience. Step inside to find a thoughtfully designed interior, featuring three spacious bedrooms and two full bathrooms, providing ample space for everyday living. The interior is enhanced by unique paneling details, adding character and warmth throughout the home.
The exterior of the property is equally inviting, boasting both a charming patio and a relaxing porch, perfect for enjoying the beautiful Nevada weather or entertaining guests. With a generous lot size of 0.11 acres, there is plenty of outdoor space for various activities. This home provides a wonderful blend of indoor comfort and outdoor enjoyment, creating a balanced lifestyle. Located at 3370 Gulf Shores Drive, this address offers easy access to local amenities and the dynamic energy of Las Vegas, making it an ideal place to call home. Experience the best of Las Vegas living in this appealing property.
Active
$284,900
3370 Gulf Shores Dr, Las Vegas, NV 89122
3beds
1,296sqft
Manufactured Home, Single Family Residence
Built in 1983
4,791 Square Feet Lot
$-- Zestimate®
$220/sqft
$60/mo HOA
What's special
Charming patioRelaxing porchThree spacious bedroomsUnique paneling details
- 22 days |
- 151 |
- 1 |
Zillow last checked:
Listing updated:
Listed by:
Angel Bothof B.1003332 702-209-1921,
Angel Bothof
Source: LVR,MLS#: 2801785 Originating MLS: Greater Las Vegas Association of Realtors Inc
Originating MLS: Greater Las Vegas Association of Realtors IncFacts & features
Interior
Bedrooms & bathrooms
- Bedrooms: 3
- Bathrooms: 2
- Full bathrooms: 2
Primary bedroom
- Description: Closet
- Dimensions: 12x12
Bedroom 2
- Description: Closet
- Dimensions: 10x10
Primary bathroom
- Description: Double Sink,Separate Shower
Dining room
- Description: Kitchen/Dining Room Combo
- Dimensions: 9x9
Kitchen
- Description: Breakfast Bar/Counter,Pantry
Living room
- Description: Entry Foyer,Front
- Dimensions: 15x15
Heating
- Central, Gas
Cooling
- Central Air, Electric
Appliances
- Included: Gas Range
- Laundry: Gas Dryer Hookup, Main Level, Laundry Room
Features
- Bedroom on Main Level, Primary Downstairs, Paneling/Wainscoting
- Flooring: Carpet, Ceramic Tile
- Windows: Double Pane Windows
- Has fireplace: No
Interior area
- Total structure area: 1,296
- Total interior livable area: 1,296 sqft
Video & virtual tour
Property
Parking
- Total spaces: 1
- Parking features: Attached Carport, Assigned, One Space, Guest
- Carport spaces: 1
Features
- Stories: 1
- Patio & porch: Patio, Porch
- Exterior features: Porch, Patio, Sprinkler/Irrigation
- Pool features: Community
- Fencing: Block,Back Yard
Lot
- Size: 4,791 Square Feet
- Features: Drip Irrigation/Bubblers, Desert Landscaping, Landscaped, < 1/4 Acre
Details
- Parcel number: 16116110323
- Zoning description: Single Family
- Horse amenities: None
Construction
Type & style
- Home type: MobileManufactured
- Architectural style: One Story
- Property subtype: Manufactured Home, Single Family Residence
Materials
- Roof: Composition,Shingle
Condition
- Resale
- Year built: 1983
Utilities & green energy
- Electric: Photovoltaics None
- Sewer: Public Sewer
- Water: Public
- Utilities for property: Underground Utilities
Green energy
- Energy efficient items: Windows
Community & HOA
Community
- Features: Pool
- Senior community: Yes
- Subdivision: Desert Inn Mobile Estate 2
HOA
- Has HOA: Yes
- Amenities included: Dog Park, Park, Pool
- Services included: Association Management, Recreation Facilities
- HOA fee: $60 monthly
- HOA name: Desert Inn mobile
- HOA phone: 702-458-0624
Location
- Region: Las Vegas
Financial & listing details
- Price per square foot: $220/sqft
- Tax assessed value: $125,951
- Annual tax amount: $1,084
- Date on market: 7/22/2026
- Listing agreement: Exclusive Right To Sell
- Listing terms: Cash,Conventional,FHA,Lease Option,Owner Will Carry
Estimated market value
Not available
Estimated sales range
Not available
Not available
Price history
| Date | Event | Price |
|---|---|---|
| 7/22/2026 | Listed for sale | $284,900$220/sqft |
Source:  LVR #2801785 Report a problem LVR #2801785 Report a problem | ||
| 7/22/2026 | Listing removed | $284,900$220/sqft |
Source: LVR #2774346 Report a problem | ||
| 4/18/2026 | Listed for sale | $284,900$220/sqft |
Source: LVR #2774346 Report a problem | ||
| 4/18/2026 | Listing removed | $284,900$220/sqft |
Source: LVR #2747488 Report a problem | ||
| 1/15/2026 | Listed for sale | $284,900$220/sqft |
Source: LVR #2747488 Report a problem | ||
| 1/15/2026 | Listing removed | $284,900$220/sqft |
Source: LVR #2715155 Report a problem | ||
| 9/3/2025 | Listed for sale | $284,900$220/sqft |
Source: LVR #2715155 Report a problem | ||
| 9/3/2025 | Listing removed | $284,900$220/sqft |
Source: LVR #2686342 Report a problem | ||
| 5/25/2025 | Listed for sale | $284,900$220/sqft |
Source: LVR #2686342 Report a problem | ||
| 5/25/2025 | Listing removed | $284,900$220/sqft |
Source: LVR #2659873 Report a problem | ||
| 4/5/2025 | Price change | $284,900+18.8%$220/sqft |
Source: LVR #2659873 Report a problem | ||
| 2/28/2025 | Listed for sale | $239,900$185/sqft |
Source: LVR #2659873 Report a problem | ||
| 2/27/2025 | Listing removed | $239,900$185/sqft |
Source: LVR #2538522 Report a problem | ||
| 1/9/2025 | Price change | $239,900+6.7%$185/sqft |
Source: LVR #2538522 Report a problem | ||
| 8/6/2024 | Price change | $224,900-4.3%$174/sqft |
Source: LVR #2538522 Report a problem | ||
| 4/17/2024 | Price change | $234,900+17.4%$181/sqft |
Source: LVR #2538522 Report a problem | ||
| 10/31/2023 | Listed for sale | $200,000+1.1%$154/sqft |
Source: LVR #2538522 Report a problem | ||
| 10/27/2023 | Listing removed | -- |
Source: LVR #2503220 Report a problem | ||
| 6/13/2023 | Listed for sale | $197,900$153/sqft |
Source: LVR #2503220 Report a problem | ||
| 6/13/2023 | Listing removed | $197,900$153/sqft |
Source: LVR #2477372 Report a problem | ||
| 4/12/2023 | Price change | $197,900-1%$153/sqft |
Source: LVR #2477372 Report a problem | ||
| 2/28/2023 | Listed for sale | $199,900+129.8%$154/sqft |
Source: LVR #2477372 Report a problem | ||
| 3/26/2020 | Sold | $86,997-1.1%$67/sqft |
Source: Public Record Report a problem | ||
| 8/28/2000 | Sold | $88,000$68/sqft |
Source: Public Record Report a problem | ||
Public tax history
| Year | Property taxes | Tax assessment |
|---|---|---|
| 2026 | $928 -19.6% | $44,083 +6.5% |
| 2025 | $1,154 +6.5% | $41,406 +112.3% |
| 2024 | $1,084 +145.7% | $19,499 +31.6% |
| 2023 | $441 +105.9% | $14,819 +0.3% |
| 2022 | $214 +7.9% | $14,772 +13.2% |
| 2021 | $199 -55.4% | $13,053 +5.8% |
| 2020 | $445 -24% | $12,342 +16.6% |
| 2019 | $585 +252.6% | $10,585 |
| 2018 | $166 | $10,585 +39.9% |
| 2017 | $166 | $7,564 +0.1% |
| 2016 | $166 +1.2% | $7,556 +47.5% |
| 2015 | $164 +3% | $5,124 +0.1% |
| 2014 | $159 | $5,118 |
| 2013 | -- | $5,118 -0.4% |
| 2012 | -- | $5,138 -24.7% |
| 2011 | -- | $6,826 -20.7% |
| 2010 | -- | $8,612 -44.9% |
| 2009 | -- | $15,620 |
| 2008 | -- | $15,620 -18.5% |
| 2007 | -- | $19,155 +36.1% |
| 2006 | -- | $14,078 +28.2% |
| 2005 | -- | $10,983 +24.1% |
| 2004 | -- | $8,852 -1.2% |
| 2003 | -- | $8,960 -0.2% |
| 2002 | -- | $8,980 +0.4% |
| 2001 | -- | $8,940 |
Find assessor info on the county website
Monthly payment
Climate risks
Neighborhood: Sunrise Manor
Nearby schools
GreatSchools rating
- 2/10Hal Smith Elementary SchoolGrades: PK-5Distance: 0.2 mi
- 3/10Kathleen & Tim Harney Middle SchoolGrades: 6-8Distance: 2.8 mi
- 2/10Chaparral High SchoolGrades: 9-12Distance: 1.6 mi
Schools provided by the listing agent
- Elementary: Smith, Hal,Smith, Hal
- Middle: Harney Kathleen & Tim
- High: Chaparral
Source: LVR. This data may not be complete. We recommend contacting the local school district to confirm school assignments for this home.
- $16,406-- bd-- ba1.2k sqft3370 Gulf Shores Dr, Las vegas, NV 89122Off Market
- $253,0003 bd2 ba1.1k sqft3362 Gulf Shores Dr, Las Vegas, NV 89122Off Market
- $5,489-- bd-- ba1.1k sqft3362 Gulf Shores Dr, Las Vegas, NV 89122Off Market
- $170,700-- bd-- ba-- sqft3371 Haleakala Dr, Las Vegas, NV 89122Off Market
- $5,031-- bd-- ba1.2k sqft3371 Haleakala Dr, Las vegas, NV 89122Off Market
- $245,0002 bd2 ba1.2k sqft3363 Haleakala Dr, Las Vegas, NV 89122Sold
- $7,120-- bd-- ba1.2k sqft3363 Haleakala Dr, Las vegas, NV 89122Off Market
- $95,0002 bd2 ba1.2k sqft3354 Gulf Shores Dr, Las Vegas, NV 89122Pending
A local agent can set up tours, give advice and negotiate with sellers.
Similar homes
- $299,9003 bd2 ba1.6k sqft3231 Comitan Ln, Las Vegas, NV 89122For Sale
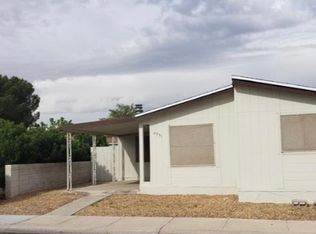 MLS ID #2755294, Gwendolyn Lion, Love Las Vegas Realty. LVR
 - $274,9003 bd2 ba1.6k sqft3559 Lost Hills Dr, Las Vegas, NV 89122For Sale
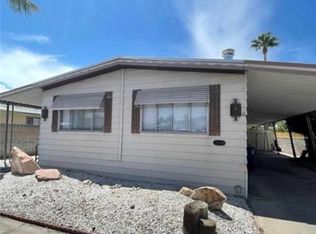 MLS ID #2771580, Jill Amsel, Realty ONE Group, Inc. LVR
 - $214,9983 bd2 ba1.4k sqft3333 Ewa Beach Dr, Las Vegas, NV 89122For Sale
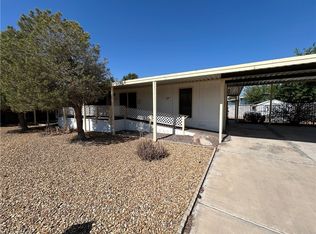 MLS ID #2782659, Barb Eagan, Limestone Investments LLC. LVR
 - $249,9003 bd2 ba1.2k sqft2916 Gavilan Ln, Las Vegas, NV 89122For Sale
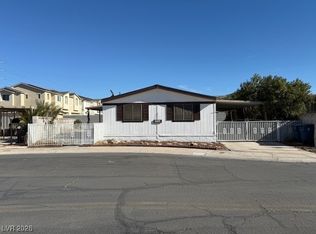 MLS ID #2752757, Jill Amsel, Realty ONE Group, Inc. LVR
 - $200,0003 bd2 ba1k sqft3326 Isle Royale Dr, Las Vegas, NV 89122For SaleMLS ID #2793147, Zakkiyah T. Walker, Neighborhood Assistance Corpor. LVR
- $329,9003 bd2 ba1.3k sqft4575 Stemrose Way, Las Vegas, NV 89122For SaleMLS ID #2774047, Jill Amsel, Realty ONE Group, Inc. LVR
- $229,9003 bd2 ba1.4k sqft5495 Everglade St, Las Vegas, NV 89142For SaleMLS ID #2799292, Angel Bothof, Angel Bothof. LVR
- $229,9003 bd2 ba1.4k sqft5556 Everglade St, Las Vegas, NV 89142For SaleMLS ID #2799294, Angel Bothof, Angel Bothof. LVR
- $279,9002 bd2 ba891 sqft4231 White Sands Ave, Las Vegas, NV 89121For SaleMLS ID #2801779, Angel Bothof, Angel Bothof. LVR
- $319,9993 bd2 ba1.1k sqft4037 Pelham Ct, Las Vegas, NV 89110For SaleMLS ID #2806922, Guy H. Nisgoda, United Realty Group. LVR
- $274,9003 bd2 ba1.5k sqft5000 Royal Ave, Las Vegas, NV 89103For SaleMLS ID #2801778, Angel Bothof, Angel Bothof. LVR
- $--2 bd2 ba1k sqft1933 Hermosillo St, Las Vegas, NV 89115AuctionAuction.com 1
- $--3 bd2 ba1.1k sqft1168 Placerville St, Las Vegas, NV 89119AuctionAuction.com 1
- $184,9003 bd2 ba910 sqft2884 Green Tree Ave, Las Vegas, NV 89142For SaleMLS ID #2798478, Angel Bothof, Angel Bothof. LVR
- $279,9002 bd2 ba1.4k sqft3995 Visby Ln, Las Vegas, NV 89119For SaleMLS ID #2801782, Angel Bothof, Angel Bothof. LVR
- $309,9002 bd2 ba1.3k sqft5580 E Carey Ave, Las Vegas, NV 89156For SaleMLS ID #2759366, Gwendolyn Lion, Love Las Vegas Realty. LVR
- $329,9003 bd2 ba1.2k sqft4363 Spencer St APT 8, Las Vegas, NV 89119For SaleMLS ID #2801840, Angel Bothof, Angel Bothof. LVR
- $264,9002 bd2 ba1k sqft3435 Villa Knolls South Dr, Las Vegas, NV 89120For SaleMLS ID #2800087, Angel Bothof, Angel Bothof. LVR
- $229,9002 bd2 ba965 sqft5750 E Hacienda Ave Unit 202, Whitney, NV 89122For SaleMLS ID #2799304, Angel Bothof, Angel Bothof. LVR
- $249,9002 bd2 ba1.1k sqft854 Stainglass Ln, Las Vegas, NV 89110For SaleMLS ID #2800069, Angel Bothof, Angel Bothof. LVR
