Welcome of to the community of Desert Inn Mobile Estates! This "AGE Restricted Community" features tons of amenities such as pools, spa's, a dog park, walking park, RV Parking for a storage fee, and activities galore! This home has been freshly painted, new carpet and plank installed. You will love the open floor plan with 3 bedrooms and 2 full bathrooms and a car port for those hot days. Stop by and see this property. It wont last long.
Active
$274,900
3559 Lost Hills Dr, Las Vegas, NV 89122
3beds
1,632sqft
Manufactured Home, Single Family Residence
Built in 1976
5,227 Square Feet Lot
$271,200 Zestimate®
$168/sqft
$72/mo HOA
What's special
Rv parkingDog parkCar portOpen floor planWalking parkFreshly painted
- 124 days |
- 43 |
- 0 |
Zillow last checked:
Listing updated:
Listed by:
Jill Amsel BS.0063646 (702)683-6563,
Realty ONE Group, Inc
Source: LVR,MLS#: 2771580 Originating MLS: Greater Las Vegas Association of Realtors Inc
Originating MLS: Greater Las Vegas Association of Realtors IncFacts & features
Interior
Bedrooms & bathrooms
- Bedrooms: 3
- Bathrooms: 2
- Full bathrooms: 2
Primary bedroom
- Description: Closet
- Dimensions: 12X11
Bedroom 2
- Description: Closet
- Dimensions: 10X10
Bedroom 3
- Description: Closet
- Dimensions: 10X10
Kitchen
- Description: Pantry
Living room
- Description: Front
- Dimensions: 15X16
Heating
- Central, Electric
Cooling
- Central Air, Electric
Appliances
- Included: Gas Cooktop
- Laundry: Electric Dryer Hookup, Main Level
Features
- Bedroom on Main Level, Primary Downstairs, None
- Flooring: Carpet, Linoleum, Vinyl
- Has fireplace: No
Interior area
- Total structure area: 1,632
- Total interior livable area: 1,632 sqft
Video & virtual tour
Property
Parking
- Total spaces: 2
- Parking features: Attached Carport, Garage, Private, RV Access/Parking, Guest
- Carport spaces: 2
Features
- Stories: 1
- Exterior features: Private Yard, Awning(s)
- Pool features: Community
- Fencing: Chain Link,Partial
Lot
- Size: 5,227 Square Feet
- Features: Desert Landscaping, Landscaped, < 1/4 Acre
Details
- Additional structures: Manufactured Home
- Parcel number: 16116210485
- Zoning description: Single Family
- Horse amenities: None
Construction
Type & style
- Home type: MobileManufactured
- Architectural style: One Story
- Property subtype: Manufactured Home, Single Family Residence
Materials
- Roof: Composition,Shingle
Condition
- Resale
- Year built: 1976
Utilities & green energy
- Electric: Photovoltaics None
- Sewer: Public Sewer
- Water: Public
- Utilities for property: Above Ground Utilities
Community & HOA
Community
- Features: Pool
- Senior community: Yes
- Subdivision: Desert Inn Mobile Estate 1
HOA
- Has HOA: Yes
- Amenities included: Clubhouse, Dog Park, Fitness Center, Barbecue, Park, Pool, RV Parking, Spa/Hot Tub
- Services included: Association Management, Recreation Facilities
- HOA fee: $72 monthly
- HOA name: Desert Inn
- HOA phone: 702-456-0624
Location
- Region: Las Vegas
Financial & listing details
- Price per square foot: $168/sqft
- Tax assessed value: $116,746
- Annual tax amount: $534
- Date on market: 4/9/2026
- Listing agreement: Exclusive Right To Sell
- Listing terms: Conventional,FHA,Lease Option,Owner Will Carry,VA Loan
Estimated market value
$271,200
$258,000 - $285,000
$1,687/mo
Price history
| Date | Event | Price |
|---|---|---|
| 4/1/2025 | Listed for sale | $274,900$168/sqft |
Source:  LVR #2669332 Report a problem LVR #2669332 Report a problem | ||
| 4/1/2025 | Listing removed | $274,900$168/sqft |
Source: LVR #2565053 Report a problem | ||
| 1/22/2025 | Price change | $274,900+5.8%$168/sqft |
Source: LVR #2565053 Report a problem | ||
| 4/4/2024 | Listing removed | -- |
Source: LVR #2484521 Report a problem | ||
| 3/6/2024 | Price change | $800-3% |
Source: LVR #2484521 Report a problem | ||
| 3/5/2024 | Listed for sale | $259,900+4.8%$159/sqft |
Source: LVR #2565053 Report a problem | ||
| 3/5/2024 | Listing removed | -- |
Source: LVR #2519955 Report a problem | ||
| 2/24/2024 | Price change | $825-2.9%$1/sqft |
Source: LVR #2484521 Report a problem | ||
| 2/17/2024 | Price change | $850-2.9%$1/sqft |
Source: LVR #2484521 Report a problem | ||
| 2/9/2024 | Price change | $875-2.8%$1/sqft |
Source: LVR #2484521 Report a problem | ||
| 1/18/2024 | Price change | $900-5.3%$1/sqft |
Source: LVR #2484521 Report a problem | ||
| 1/11/2024 | Price change | $950-5%$1/sqft |
Source: LVR #2484521 Report a problem | ||
| 12/18/2023 | Price change | $1,000-2.4%$1/sqft |
Source: LVR #2484521 Report a problem | ||
| 12/5/2023 | Price change | $1,025-2.4%$1/sqft |
Source: LVR #2484521 Report a problem | ||
| 11/9/2023 | Price change | $1,050-3.7%$1/sqft |
Source: LVR #2484521 Report a problem | ||
| 11/7/2023 | Listing removed | $247,900$152/sqft |
Source: LVR #2519955 Report a problem | ||
| 11/2/2023 | Price change | $1,090-3.1%$1/sqft |
Source: LVR #2484521 Report a problem | ||
| 10/20/2023 | Price change | $1,125-2.2%$1/sqft |
Source: LVR #2484521 Report a problem | ||
| 10/12/2023 | Price change | $1,150-8%$1/sqft |
Source: LVR #2484521 Report a problem | ||
| 10/10/2023 | Listed for rent | $1,250+19%$1/sqft |
Source: LVR #2484521 Report a problem | ||
| 8/15/2023 | Listed for sale | $247,900+3617.2%$152/sqft |
Source: LVR #2519955 Report a problem | ||
| 8/14/2023 | Listing removed | -- |
Source: LVR #2484521 Report a problem | ||
| 8/10/2023 | Price change | $1,050-3.7%$1/sqft |
Source: LVR #2484521 Report a problem | ||
| 7/13/2023 | Price change | $1,090-0.5%$1/sqft |
Source: LVR #2484521 Report a problem | ||
| 7/6/2023 | Listed for rent | $1,095$1/sqft |
Source: LVR #2484521 Report a problem | ||
| 11/17/2022 | Sold | $6,669-83.3%$4/sqft |
Source: Public Record Report a problem | ||
| 4/9/2013 | Sold | $40,000$25/sqft |
Source: Public Record Report a problem | ||
Public tax history
| Year | Property taxes | Tax assessment |
|---|---|---|
| 2026 | $1,195 +7.9% | $40,861 +6.8% |
| 2025 | $1,108 +97.3% | $38,249 +94.7% |
| 2024 | $561 +5.1% | $19,646 +30.6% |
| 2023 | $534 +108.1% | $15,043 -0.1% |
| 2022 | $257 +17.5% | $15,059 +12.6% |
| 2021 | $218 +7% | $13,374 +5.2% |
| 2020 | $204 +4.7% | $12,709 +15.6% |
| 2019 | $195 +6.8% | $10,997 |
| 2018 | $183 | $10,997 +37.5% |
| 2017 | $183 | $7,999 -0.9% |
| 2016 | $183 +1.1% | $8,071 +42.2% |
| 2015 | $180 -37.8% | $5,675 +2.2% |
| 2014 | $290 | $5,552 |
| 2013 | -- | $5,552 -0.5% |
| 2012 | -- | $5,579 -23% |
| 2011 | -- | $7,247 -20.1% |
| 2010 | -- | $9,072 -43.4% |
| 2009 | -- | $16,041 |
| 2008 | -- | $16,041 -18.5% |
| 2007 | -- | $19,675 +35.7% |
| 2006 | -- | $14,494 +26.3% |
| 2005 | -- | $11,473 +22.8% |
| 2004 | -- | $9,345 -1% |
| 2003 | -- | $9,440 -0.3% |
| 2002 | -- | $9,470 +0.2% |
| 2001 | -- | $9,450 |
Find assessor info on the county website
Monthly payment
Climate risks
Neighborhood: Sunrise Manor
Nearby schools
GreatSchools rating
- 2/10Hal Smith Elementary SchoolGrades: PK-5Distance: 0.5 mi
- 3/10Kathleen & Tim Harney Middle SchoolGrades: 6-8Distance: 2.8 mi
- 2/10Chaparral High SchoolGrades: 9-12Distance: 1.7 mi
Schools provided by the listing agent
- Elementary: Smith, Hal,Smith, Hal
- Middle: Harney Kathleen & Tim
- High: Chaparral
Source: LVR. This data may not be complete. We recommend contacting the local school district to confirm school assignments for this home.
- $5,300-- bd-- ba1.4k sqft3559 Lost Hills Dr, Las vegas, NV 89122Off Market
- $218,8002 bd2 ba1.6k sqft3549 Lost Hills Dr, Las Vegas, NV 89122Off Market
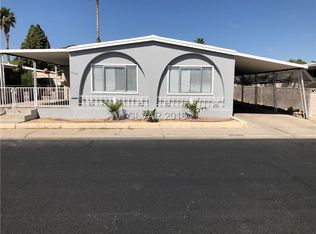
- $6,674-- bd-- ba2k sqft3549 Lost Hills Dr, Las vegas, NV 89122Off Market
- $250,0002 bd2 ba1.6k sqft3549 Lost, Las Vegas, NV 89122Off Market
- $279,5002 bd2 ba1.2k sqft3569 Lost Hills Dr, Las Vegas, NV 89122Sold
- $9,749-- bd-- ba2k sqft3569 Lost Hills Dr, Las Vegas, NV 89122Off Market
- $139,300-- bd-- ba-- sqft3560 Katmai Dr, Las Vegas, NV 89122Off Market
- $4,520-- bd-- ba1.4k sqft3560 Katmai Dr, Las vegas, NV 89122Off Market
A local agent can set up tours, give advice and negotiate with sellers.
Similar homes
- $289,9003 bd2 ba1.3k sqft3560 Estes Park Dr, Las Vegas, NV 89122For Sale
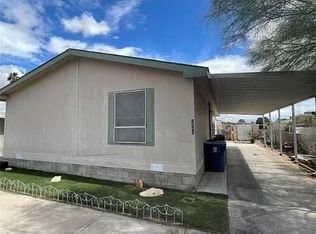 MLS ID #2801807, Angel Bothof, Angel Bothof. LVR
 - $214,9983 bd2 ba1.4k sqft3333 Ewa Beach Dr, Las Vegas, NV 89122For Sale
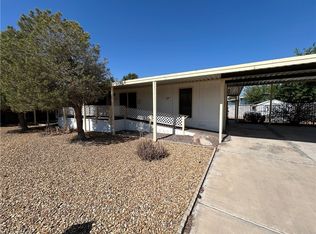 MLS ID #2782659, Barb Eagan, Limestone Investments LLC. LVR
 - $249,9003 bd2 ba1.2k sqft2916 Gavilan Ln, Las Vegas, NV 89122For Sale
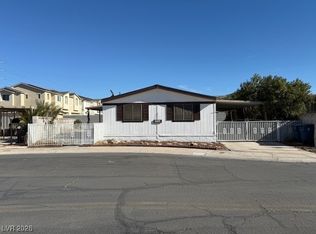 MLS ID #2752757, Jill Amsel, Realty ONE Group, Inc. LVR
 - $295,0005 bd3 ba1.6k sqft3462 Huerta Dr, Las Vegas, NV 89121For Sale
 MLS ID #2771982, Monica Gomez, Signature Real Estate Group. LVR
 - $200,0003 bd2 ba1k sqft3326 Isle Royale Dr, Las Vegas, NV 89122For SaleMLS ID #2793147, Zakkiyah T. Walker, Neighborhood Assistance Corpor. LVR
- $329,9003 bd2 ba1.3k sqft4575 Stemrose Way, Las Vegas, NV 89122For SaleMLS ID #2774047, Jill Amsel, Realty ONE Group, Inc. LVR
- $229,9003 bd2 ba1.1k sqft3102 Comitan Ln, Las Vegas, NV 89122For SaleMLS ID #2746318, Gregory J. Benner, Keller Williams Realty Las Veg. LVR
- $324,9003 bd2 ba2k sqft5533 Tres Piedras Rd, Las Vegas, NV 89122For SaleMLS ID #2723214, Jill Amsel, Realty ONE Group, Inc. LVR
- $299,9002 bd2 ba1.6k sqft2873 Humboldt Ct, Las Vegas, NV 89142For SaleMLS ID #2772617, Jill Amsel, Realty ONE Group, Inc. LVR
- $229,9003 bd2 ba1.4k sqft5495 Everglade St, Las Vegas, NV 89142For SaleMLS ID #2799292, Angel Bothof, Angel Bothof. LVR
- $299,9992 bd2 ba1.7k sqft3603 Huerta Dr, Las Vegas, NV 89121For SaleMLS ID #2687003, Giacomo Zarcone, eXp Realty. LVR
- $173,0002 bd2 ba960 sqft3427 Haleakala Dr, Las Vegas, NV 89122For SaleMLS ID #2792365, Athena M. Wallace, BHHS Nevada Properties. LVR
- $274,9003 bd2 ba1.5k sqft5000 Royal Ave, Las Vegas, NV 89103For SaleMLS ID #2801778, Angel Bothof, Angel Bothof. LVR
- $274,9003 bd2 ba1.4k sqft1121 Pawnee Ln, Henderson, NV 89015For SaleMLS ID #2771618, Jill Amsel, Realty ONE Group, Inc. LVR
- $269,0003 bd2 ba1.1k sqft1897 Avacado Ct, Henderson, NV 89014For SaleMLS ID #2806323, Rui Ma, Vertex Realty & Property Manag. LVR
- $340,0003 bd2 ba1.3k sqft4521 Pacyna St, Las Vegas, NV 89122For SaleMLS ID #2787813, Alain T. Hanash, BHHS Nevada Properties. LVR
- $324,9993 bd2 ba1.5k sqft4182 Queen Isabel Ct, Las Vegas, NV 89115For SaleMLS ID #2803981, James Vega, Realty of America LLC. LVR
- $280,0004 bd3 ba1.6k sqft3001 Roseville Way, Las Vegas, NV 89102For SaleMLS ID #2804419, Leigha K. Kirkpatrick, Keller Williams Realty Las Veg. LVR
- $299,9003 bd2 ba920 sqft6061 Judson Ave, Las Vegas, NV 89156For SaleMLS ID #2801823, Angel Bothof, Angel Bothof. LVR
- $319,9993 bd2 ba1.1k sqft4037 Pelham Ct, Las Vegas, NV 89110For SaleMLS ID #2806922, Guy H. Nisgoda, United Realty Group. LVR
