Beautiful 3-bedroom, 2-bath condo featuring a 2-car garage and hard-surface flooring throughout. The upgraded kitchen boasts granite countertops and a full tile backsplash. Enjoy resort-style community amenities, including a pool, spa, tennis courts, and clubhouse. The HOA covers water, sewer, and trash, adding exceptional value. Conveniently located near shopping, grocery stores, casinos, and freeway access, this home offers both comfort and convenience. Move-in ready and ideal for a primary residence or investment property.
Active
Price cut: $9K (10/8)
$246,000
1897 Avacado Ct, Henderson, NV 89014
3beds
1,176sqft
Townhouse
Built in 1979
3,872 Square Feet Lot
$246,200 Zestimate®
$209/sqft
$250/mo HOA
What's special
- 67 days
- 674
- 21
Zillow last checked:
Listing updated:
Listed by:
Rui Ma S.0202851 702-916-3512,
Vertex Realty & Property Manag
Source: LVR,MLS#: 2806323 Originating MLS: Greater Las Vegas Association of Realtors Inc
Originating MLS: Greater Las Vegas Association of Realtors IncFacts & features
Interior
Bedrooms & bathrooms
- Bedrooms: 3
- Bathrooms: 2
- Full bathrooms: 1
- 3/4 bathrooms: 1
Primary bedroom
- Description: Walk-In Closet(s)
- Dimensions: 13x12
Bedroom 2
- Description: Closet
- Dimensions: 12x10
Bedroom 3
- Description: Closet
- Dimensions: 11x10
Primary bathroom
- Description: Separate Shower
Dining room
- Description: Living Room/Dining Combo
- Dimensions: 10x10
Kitchen
- Description: Lighting Track,Tile Flooring
Heating
- Central, Electric
Cooling
- Central Air, Electric
Appliances
- Included: Dryer, Electric Range, Disposal, Refrigerator, Washer
- Laundry: Electric Dryer Hookup, Laundry Closet
Features
- Primary Downstairs, Window Treatments
- Flooring: Ceramic Tile, Laminate
- Windows: Blinds
- Has fireplace: No
Interior area
- Total structure area: 1,176
- Total interior livable area: 1,176 sqft
Video & virtual tour
Property
Parking
- Total spaces: 2
- Parking features: Attached, Garage, Private
- Attached garage spaces: 2
Features
- Stories: 1
- Patio & porch: Patio
- Exterior features: Patio
- Pool features: Community
- Fencing: Block,Back Yard,Wrought Iron
Lot
- Size: 3,872 Square Feet
- Features: Landscaped, < 1/4 Acre
Details
- Parcel number: 17805614021
- Zoning description: Multi-Family
- Horse amenities: None
Construction
Type & style
- Home type: Townhouse
- Architectural style: One Story
- Property subtype: Townhouse
- Attached to another structure: Yes
Materials
- Roof: Pitched
Condition
- Resale
- Year built: 1979
Utilities & green energy
- Electric: Photovoltaics None
- Sewer: Public Sewer
- Water: Public
- Utilities for property: Underground Utilities
Community & HOA
Community
- Features: Pool
- Subdivision: Pepper Tree
HOA
- Has HOA: Yes
- Amenities included: Clubhouse, Pool, Tennis Court(s)
- Services included: Association Management, Maintenance Grounds, Recreation Facilities, Sewer, Trash, Water
- HOA fee: $250 monthly
- HOA name: Pepper Tree
- HOA phone: 702-942-2500
Location
- Region: Henderson
Financial & listing details
- Price per square foot: $209/sqft
- Tax assessed value: $124,954
- Annual tax amount: $693
- Date on market: 8/5/2026
- Listing agreement: Exclusive Right To Sell
- Listing terms: Cash,Conventional,FHA,VA Loan
Estimated market value
$246,200
$234,000 - $259,000
$1,887/mo
Price history
| Date | Event | Price |
|---|---|---|
| 10/8/2026 | Price change | $246,000-3.5%$209/sqft |
Source:  LVR #2806323 Report a problem LVR #2806323 Report a problem | ||
| 10/8/2026 | Price change | $1,450-8.8%$1/sqft |
Source: Zillow Rentals Report a problem | ||
| 10/1/2026 | Listed for rent | $1,590$1/sqft |
Source: Zillow Rentals Report a problem | ||
| 9/30/2026 | Price change | $255,000+0.4%$217/sqft |
Source: LVR #2806323 Report a problem | ||
| 9/23/2026 | Pending sale | $254,000$216/sqft |
Source: LVR #2806323 Report a problem | ||
| 9/1/2026 | Price change | $254,000-1.9%$216/sqft |
Source: LVR #2806323 Report a problem | ||
| 8/18/2026 | Price change | $259,000-3.7%$220/sqft |
Source: LVR #2806323 Report a problem | ||
| 8/5/2026 | Listed for sale | $269,000+62%$229/sqft |
Source: LVR #2806323 Report a problem | ||
| 2/18/2016 | Sold | $166,012$141/sqft |
Source: Public Record Report a problem | ||
Public tax history
| Year | Property taxes | Tax assessment |
|---|---|---|
| 2026 | $695 +8% | $43,734 -5.6% |
| 2025 | $644 +7.9% | $46,342 +1.1% |
| 2024 | $597 +7.9% | $45,841 +15.3% |
| 2023 | $553 +8% | $39,760 +14.6% |
| 2022 | $512 +7.8% | $34,688 -3.1% |
| 2021 | $475 +6.8% | $35,793 +10.2% |
| 2020 | $445 +4.8% | $32,479 +21.4% |
| 2019 | $424 +6.9% | $26,747 |
| 2018 | $397 | $26,747 +7.3% |
| 2017 | $397 | $24,918 +7.4% |
| 2016 | $397 +0.6% | $23,203 +21.1% |
| 2015 | $395 +3% | $19,167 +49.3% |
| 2014 | $383 | $12,839 |
| 2013 | -- | $12,839 -17% |
| 2012 | -- | $15,472 -15.2% |
| 2011 | -- | $18,236 +10.2% |
| 2010 | -- | $16,543 -42.3% |
| 2009 | -- | $28,688 |
| 2008 | -- | $28,688 -40.9% |
| 2007 | -- | $48,572 +7.8% |
| 2006 | -- | $45,064 +60.6% |
| 2005 | -- | $28,053 +9.3% |
| 2004 | -- | $25,666 +8% |
| 2003 | -- | $23,772 -0.9% |
| 2002 | -- | $24,000 +4.8% |
| 2001 | -- | $22,900 |
Find assessor info on the county website
Monthly payment
Est. payment
Payment breakdown
Explore the cost of this home by adjusting the details. Changes won't be saved.Climate risks
Neighborhood: Green Valley North
Nearby schools
Schools provided by the listing agent
- Elementary: Treem, Harriet A.,Treem, Harriet A.
- Middle: Cortney Francis
- High: Green Valley
Source: LVR. This data may not be complete. We recommend contacting the local school district to confirm school assignments for this home.


Similar homes
- $330,0002 bd3 ba1.2k sqft1727 Comstock Dr, Henderson, NV 89014For Sale
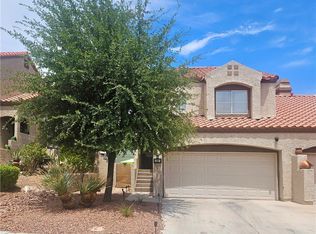 MLS ID #2801459, Ted Morrison, Realty ONE Group, Inc. LVR
 - $268,0002 bd3 ba1.1k sqft6428 Extreme Shear Ave Unit 102, Whitney, NV 89011For Sale
 MLS ID #2811193, Jason Ross, Empire Realty & Management. LVR
 - $274,9002 bd2 ba1k sqft2812 Bluegill Way Unit A, Henderson, NV 89014For Sale
 MLS ID #2771999, Jill Amsel, Realty ONE Group, Inc. LVR
 - $299,9993 bd2 ba1.7k sqft3066 Conquista Ct, Las Vegas, NV 89121For Sale
 MLS ID #2824531, Semsija Kolari, LPT Realty, LLC. LVR
