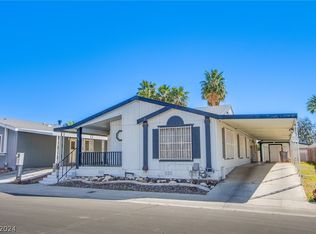
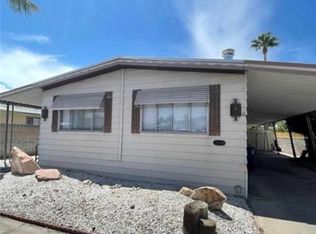
Community of Rose Garden! The property has been CONVERTED into REAL PROPERTY so you can get a loan! Open floor plan with 3 bedrooms and 2 full bathrooms. Spacious Kitchen. Separate dining room with a bright vaulted ceiling living room. The primary bedroom has a separate large soaking tub and shower. Large lot in a GATED COMMUNITY WITH GREAT CURB APPEAL AND MUCH MORE!
Active
$329,900
4575 Stemrose Way, Las Vegas, NV 89122
3beds
1,300sqft
Manufactured Home, Single Family Residence
Built in 1997
5,227 Square Feet Lot
$327,600 Zestimate®
$254/sqft
$70/mo HOA
What's special
Large lotSpacious kitchenSeparate dining roomOpen floor planGreat curb appeal
- 183 days
- 55
- 2
Zillow last checked:
Listing updated:
Listed by:
Jill Amsel BS.0063646 (702)683-6563,
Realty ONE Group, Inc
Source: LVR,MLS#: 2774047 Originating MLS: Greater Las Vegas Association of Realtors Inc
Originating MLS: Greater Las Vegas Association of Realtors IncFacts & features
Interior
Bedrooms & bathrooms
- Bedrooms: 3
- Bathrooms: 2
- Full bathrooms: 2
Primary bedroom
- Description: Closet
- Dimensions: 12x14
Bedroom 2
- Description: Closet
- Dimensions: 10x10
Bedroom 3
- Description: Closet
- Dimensions: 10x10
Bedroom 4
- Description: Closet
- Dimensions: 10x10
Dining room
- Description: Dining Area
- Dimensions: 10x12
Kitchen
- Description: Pantry
Living room
- Description: Multi Story
- Dimensions: 14x16
Heating
- Central, Electric
Cooling
- Central Air, Electric
Appliances
- Included: Electric Range, Washer
- Laundry: Electric Dryer Hookup, Laundry Closet
Features
- Bedroom on Main Level, Primary Downstairs, None
- Flooring: Carpet
- Has fireplace: No
Interior area
- Total structure area: 1,300
- Total interior livable area: 1,300 sqft
Video & virtual tour
Property
Parking
- Total spaces: 1
- Parking features: Attached Carport, Garage, Private
- Carport spaces: 1
Features
- Stories: 1
- Exterior features: None
- Fencing: Back Yard,Chain Link
Lot
- Size: 5,227 Square Feet
- Features: Desert Landscaping, Landscaped, < 1/4 Acre
Details
- Parcel number: 16122315054
- Zoning description: Single Family
- Horse amenities: None
Construction
Type & style
- Home type: MobileManufactured
- Architectural style: One Story
- Property subtype: Manufactured Home, Single Family Residence
Materials
- Frame
- Roof: Composition,Shingle
Condition
- Resale
- Year built: 1997
Utilities & green energy
- Electric: Photovoltaics None
- Sewer: Public Sewer
- Water: Public
- Utilities for property: Underground Utilities
Community & HOA
Community
- Subdivision: Rose Garden Est-Phase 1
HOA
- Has HOA: Yes
- Services included: Association Management
- HOA fee: $70 monthly
- HOA name: Rose Garden
- HOA phone: 702-586-9715
Location
- Region: Las Vegas
Financial & listing details
- Price per square foot: $254/sqft
- Tax assessed value: $141,391
- Annual tax amount: $839
- Date on market: 4/17/2026
- Listing agreement: Exclusive Right To Sell
- Listing terms: Cash,Conventional,FHA,Lease Option,Owner Will Carry,VA Loan
Estimated market value
$327,600
$311,000 - $344,000
Not available
Price history
| Date | Event | Price |
|---|---|---|
| 7/1/2025 | Listed for sale | $329,900$254/sqft |
Source:  LVR #2697180 Report a problem LVR #2697180 Report a problem | ||
| 7/1/2025 | Listing removed | $329,900$254/sqft |
Source: LVR #2592257 Report a problem | ||
| 2/13/2025 | Price change | $329,900+11.9%$254/sqft |
Source: LVR #2592257 Report a problem | ||
| 1/31/2025 | Listing removed | $1,220$1/sqft |
Source: LVR #2616806 Report a problem | ||
| 12/19/2024 | Price change | $1,220-2.4%$1/sqft |
Source: LVR #2616806 Report a problem | ||
| 12/14/2024 | Listed for rent | $1,250-26.5%$1/sqft |
Source: LVR #2616806 Report a problem | ||
| 9/23/2024 | Listing removed | $1,700$1/sqft |
Source: LVR #2616806 Report a problem | ||
| 9/12/2024 | Listed for rent | $1,700+55.3%$1/sqft |
Source: LVR #2616806 Report a problem | ||
| 7/16/2024 | Listed for sale | $294,900$227/sqft |
Source: LVR #2592257 Report a problem | ||
| 6/28/2024 | Pending sale | $294,900$227/sqft |
Source: LVR #2592257 Report a problem | ||
| 6/25/2024 | Price change | $294,900+5.4%$227/sqft |
Source: LVR #2592257 Report a problem | ||
| 6/16/2024 | Listed for sale | $279,900$215/sqft |
Source: LVR #2592257 Report a problem | ||
| 6/15/2024 | Listing removed | -- |
Source: LVR #2538233 Report a problem | ||
| 4/4/2024 | Price change | $279,900+12%$215/sqft |
Source: LVR #2538233 Report a problem | ||
| 10/31/2023 | Listed for sale | $250,000+150.3%$192/sqft |
Source: LVR #2538233 Report a problem | ||
| 10/27/2023 | Listing removed | -- |
Source: LVR #2504579 Report a problem | ||
| 9/15/2023 | Listing removed | -- |
Source: LVR #2499228 Report a problem | ||
| 8/24/2023 | Price change | $1,095-8.4%$1/sqft |
Source: LVR #2499228 Report a problem | ||
| 8/10/2023 | Price change | $1,195-4.4%$1/sqft |
Source: LVR #2499228 Report a problem | ||
| 8/3/2023 | Price change | $1,250-3.5%$1/sqft |
Source: LVR #2499228 Report a problem | ||
| 7/27/2023 | Price change | $1,296-7.1%$1/sqft |
Source: LVR #2499228 Report a problem | ||
| 7/20/2023 | Price change | $1,395-3.8%$1/sqft |
Source: LVR #2499228 Report a problem | ||
| 7/13/2023 | Price change | $1,450-3%$1/sqft |
Source: LVR #2499228 Report a problem | ||
| 7/6/2023 | Listed for rent | $1,495$1/sqft |
Source: LVR #2499228 Report a problem | ||
| 6/5/2019 | Sold | $99,900-35.5%$77/sqft |
Source: Public Record Report a problem | ||
| 9/25/2006 | Sold | $155,000+81.3%$119/sqft |
Source: Public Record Report a problem | ||
| 6/13/2003 | Sold | $85,500-30.2%$66/sqft |
Source: Public Record Report a problem | ||
| 1/23/2003 | Sold | $122,419+222.2%$94/sqft |
Source: Public Record Report a problem | ||
| 4/11/1997 | Sold | $38,000$29/sqft |
Source: Public Record Report a problem | ||
Public tax history
| Year | Property taxes | Tax assessment |
|---|---|---|
| 2026 | $644 -27.7% | $49,487 -0.7% |
| 2025 | $890 +6.1% | $49,829 +5.5% |
| 2024 | $839 +16.3% | $47,238 +8.3% |
| 2023 | $722 +52.2% | $43,608 +9.5% |
| 2022 | $474 +7.8% | $39,842 +0.5% |
| 2021 | $440 -84.8% | $39,660 +12.5% |
| 2020 | $2,896 +343% | $35,238 +21% |
| 2019 | $654 +5.5% | $29,115 |
| 2018 | $620 | $29,115 -3.2% |
| 2017 | $620 | $30,078 +25.3% |
| 2016 | $620 +0.3% | $24,010 +26.3% |
| 2015 | $618 -21.3% | $19,009 +62.3% |
| 2014 | $785 | $11,711 |
| 2013 | -- | $11,711 -1.4% |
| 2012 | -- | $11,874 -13.1% |
| 2011 | -- | $13,664 +9.5% |
| 2010 | -- | $12,476 -66.3% |
| 2009 | -- | $37,027 |
| 2008 | -- | $37,027 -31.8% |
| 2007 | -- | $54,294 +5.8% |
| 2006 | -- | $51,315 +38.2% |
| 2005 | -- | $37,139 +25.5% |
| 2004 | -- | $29,603 +0.9% |
| 2003 | -- | $29,327 -0.3% |
| 2002 | -- | $29,430 -14.8% |
| 2001 | -- | $34,530 |
Find assessor info on the county website
Monthly payment
Climate risks
Neighborhood: Whitney
Nearby schools
Schools provided by the listing agent
- Elementary: Cunnngham,Cunnngham
- Middle: Cortney Francis
- High: Basic Academy
Source: LVR. This data may not be complete. We recommend contacting the local school district to confirm school assignments for this home.

Similar homes
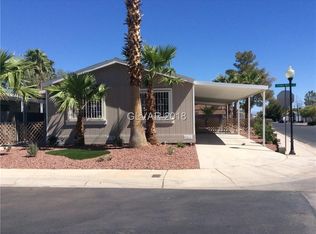
- $289,9003 bd2 ba1.3k sqft3560 Estes Park Dr, Las Vegas, NV 89122For Sale
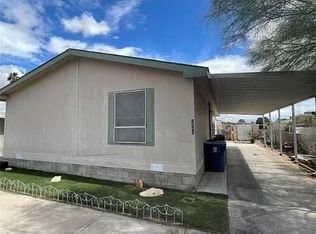 MLS ID #2801807, Angel Bothof, Angel Bothof. LVR
 - $340,0003 bd2 ba1.3k sqft4521 Pacyna St, Las Vegas, NV 89122For Sale
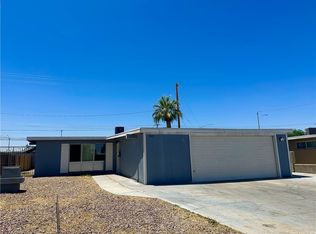 MLS ID #2787813, Alain T. Hanash, BHHS Nevada Properties. LVR
 - $274,9003 bd2 ba1.6k sqft3559 Lost Hills Dr, Las Vegas, NV 89122For Sale
 MLS ID #2771580, Jill Amsel, Realty ONE Group, Inc. LVR
 - $309,9002 bd2 ba1.4k sqft5580 E Carey Ave, Las Vegas, NV 89156For Sale
 MLS ID #2826191, Gwendolyn Lion, Love Las Vegas Realty. LVR
