Discover an exceptional opportunity in Las Vegas, where comfortable living meets convenience. This charming manufactured home presents an ideal blend of space and practicality, perfectly situated for a vibrant lifestyle. With its thoughtful layout and desirable location, this residence offers an inviting atmosphere for daily living and entertaining. Enjoy the seamless flow of a single-story design, providing ease of access and a cohesive living experience.
This delightful home features three spacious bedrooms and two full bathrooms, offering ample accommodation for various needs. The generous living area spans 1440 square feet, providing comfortable spaces for relaxation and social gatherings. A standout feature of this property is the refreshing oasis for leisure and enjoyment under the Nevada sun. The expansive lot provides a wonderful setting for outdoor activities and personal landscaping visions, ensuring both privacy and room to breathe.
Nestled in a desirable Las Vegas neighborhood, this property offers excellent accessibility to local amenities and attractions. Experience the best of city living with nearby shopping, dining, and entertainment options. The surrounding community provides a welcoming environment, making this an ideal place to establish roots and create lasting memories. This home represents a fantastic chance to embrace a lifestyle of comfort and convenience in a prime location.
Active
$229,900
5495 Everglade St, Las Vegas, NV 89142
3beds
1,440sqft
Manufactured Home, Single Family Residence
Built in 1972
5,662 Square Feet Lot
$-- Zestimate®
$160/sqft
$60/mo HOA
What's special
Single-story designExpansive lotThree spacious bedrooms
- 94 days
- 67
- 7
Zillow last checked:
Listing updated:
Listed by:
Angel Bothof B.1003332 702-209-1921,
Angel Bothof
Source: LVR,MLS#: 2799292 Originating MLS: Greater Las Vegas Association of Realtors Inc
Originating MLS: Greater Las Vegas Association of Realtors IncFacts & features
Interior
Bedrooms & bathrooms
- Bedrooms: 3
- Bathrooms: 2
- Full bathrooms: 2
Primary bedroom
- Description: Closet
- Dimensions: 12x12
Bedroom 2
- Description: Closet
- Dimensions: 12x10
Bedroom 3
- Description: Closet
- Dimensions: 10x12
Kitchen
- Description: Other
- Dimensions: 12x11
Living room
- Description: Front
- Dimensions: 10x12
Heating
- Central, Electric
Cooling
- Central Air, Electric
Appliances
- Included: Electric Range
- Laundry: Electric Dryer Hookup, Laundry Room
Features
- Bathroom on Main Level, Bedroom on Main Level, Full Bath on Main Level, Primary Downstairs, None
- Flooring: Carpet
- Has fireplace: No
Interior area
- Total structure area: 1,440
- Total interior livable area: 1,440 sqft
Video & virtual tour
Property
Parking
- Parking features: Assigned, Covered
Features
- Stories: 1
- Exterior features: None
- Pool features: Community
- Fencing: Block,Back Yard
Lot
- Size: 5,662 Square Feet
- Features: Desert Landscaping, Landscaped, < 1/4 Acre
Details
- Additional structures: Manufactured Home
- Parcel number: 16109611138
- Zoning description: Single Family
- Horse amenities: None
Construction
Type & style
- Home type: MobileManufactured
- Architectural style: Manufactured Home,One Story
- Property subtype: Manufactured Home, Single Family Residence
- Attached to another structure: Yes
Materials
- Roof: Composition,Shingle
Condition
- Resale
- Year built: 1972
Utilities & green energy
- Electric: Photovoltaics None
- Sewer: Public Sewer
- Water: Public
- Utilities for property: Underground Utilities
Community & HOA
Community
- Features: Pool
- Subdivision: Winterwood Village
HOA
- Has HOA: Yes
- Amenities included: Basketball Court, Dog Park, Barbecue, Park, Pool, Recreation Room, Security
- Services included: Association Management, Maintenance Grounds, Recreation Facilities
- HOA fee: $60 monthly
- HOA name: Winter wood Village
- HOA phone: 702-431-3121
Location
- Region: Las Vegas
Financial & listing details
- Price per square foot: $160/sqft
- Tax assessed value: $103,606
- Annual tax amount: $169
- Date on market: 7/13/2026
- Listing agreement: Exclusive Right To Sell
- Listing terms: Cash,Conventional,FHA,Lease Option,Owner Will Carry
Estimated market value
Not available
Estimated sales range
Not available
Not available
Price history
| Date | Event | Price |
|---|---|---|
| 7/13/2026 | Listed for sale | $229,900$160/sqft |
Source:  LVR #2799292 Report a problem LVR #2799292 Report a problem | ||
| 7/12/2026 | Listing removed | $229,900$160/sqft |
Source: LVR #2772344 Report a problem | ||
| 4/12/2026 | Listed for sale | $229,900$160/sqft |
Source: LVR #2772344 Report a problem | ||
| 4/12/2026 | Listing removed | $229,900$160/sqft |
Source: LVR #2745522 Report a problem | ||
| 1/8/2026 | Listed for sale | $229,900$160/sqft |
Source: LVR #2745522 Report a problem | ||
| 1/8/2026 | Listing removed | $229,900$160/sqft |
Source: LVR #2714053 Report a problem | ||
| 8/29/2025 | Listed for sale | $229,900$160/sqft |
Source: LVR #2714053 Report a problem | ||
| 8/29/2025 | Listing removed | $229,900$160/sqft |
Source: LVR #2685440 Report a problem | ||
| 5/23/2025 | Listed for sale | $229,900$160/sqft |
Source: LVR #2685440 Report a problem | ||
| 5/23/2025 | Listing removed | $229,900$160/sqft |
Source: LVR #2659527 Report a problem | ||
| 2/27/2025 | Listed for sale | $229,900$160/sqft |
Source: LVR #2659527 Report a problem | ||
| 2/26/2025 | Listing removed | $229,900$160/sqft |
Source: LVR #2580616 Report a problem | ||
| 2/12/2025 | Listing removed | $1,380$1/sqft |
Source: LVR #2634573 Report a problem | ||
| 1/15/2025 | Price change | $1,380-2.1%$1/sqft |
Source: LVR #2634573 Report a problem | ||
| 1/7/2025 | Price change | $1,410-2.8%$1/sqft |
Source: LVR #2634573 Report a problem | ||
| 12/19/2024 | Price change | $1,450-1.7%$1/sqft |
Source: LVR #2634573 Report a problem | ||
| 12/11/2024 | Price change | $1,475-2.6%$1/sqft |
Source: LVR #2634573 Report a problem | ||
| 12/4/2024 | Price change | $1,515-2.3%$1/sqft |
Source: LVR #2634573 Report a problem | ||
| 11/21/2024 | Listed for rent | $1,550$1/sqft |
Source: LVR #2634573 Report a problem | ||
| 9/27/2024 | Price change | $229,900+21.1%$160/sqft |
Source: LVR #2580616 Report a problem | ||
| 5/3/2024 | Listed for sale | $189,900+3.8%$132/sqft |
Source: LVR #2580616 Report a problem | ||
| 5/3/2024 | Listing removed | -- |
Source: LVR #2550172 Report a problem | ||
| 1/3/2024 | Listed for sale | $182,900+1197.2%$127/sqft |
Source: LVR #2550172 Report a problem | ||
| 1/3/2024 | Listing removed | -- |
Source: LVR #2504577 Report a problem | ||
| 1/15/2021 | Sold | $14,100-6.1%$10/sqft |
Source: Public Record Report a problem | ||
| 12/5/2017 | Sold | $15,023-64%$10/sqft |
Source: Public Record Report a problem | ||
| 2/10/2010 | Sold | $41,689$29/sqft |
Source: Public Record Report a problem | ||
Public tax history
| Year | Property taxes | Tax assessment |
|---|---|---|
| 2026 | $678 +12.9% | $36,262 |
| 2025 | $601 +7.9% | $36,262 +85% |
| 2024 | $557 +179.8% | $19,597 +22.4% |
| 2023 | $199 -71.4% | $16,015 +7.1% |
| 2022 | $696 +307.4% | $14,950 +10.1% |
| 2021 | $171 +3.4% | $13,583 +25.9% |
| 2020 | $165 +3% | $10,791 +63.5% |
| 2019 | $161 +5.6% | $6,601 |
| 2018 | $152 | $6,601 +39.9% |
| 2017 | $152 | $4,720 -0.3% |
| 2016 | $152 +1.3% | $4,736 +7.6% |
| 2015 | $150 +3.2% | $4,402 -0.3% |
| 2014 | $145 | $4,414 |
| 2013 | -- | $4,414 -28.6% |
| 2012 | -- | $6,181 +0.5% |
| 2011 | -- | $6,153 -0.7% |
| 2010 | -- | $6,197 -58.6% |
| 2009 | -- | $14,957 |
| 2008 | -- | $14,957 -31.7% |
| 2007 | -- | $21,909 +38.8% |
| 2006 | -- | $15,786 +40.9% |
| 2005 | -- | $11,207 +8.3% |
| 2004 | -- | $10,350 +9.2% |
| 2003 | -- | $9,482 +3.6% |
| 2002 | -- | $9,150 +30.2% |
| 2001 | -- | $7,030 |
Find assessor info on the county website
Monthly payment
Climate risks
Neighborhood: Sunrise Manor
Nearby schools
Schools provided by the listing agent
- Elementary: Jenkins, Earl N.,Jenkins, Earl N.
- Middle: Harney Kathleen & Tim
- High: Chaparral
Source: LVR. This data may not be complete. We recommend contacting the local school district to confirm school assignments for this home.

Similar homes
- $240,0002 bd3 ba1.1k sqft6120 Meadowhaven Ln, Las Vegas, NV 89103For Sale
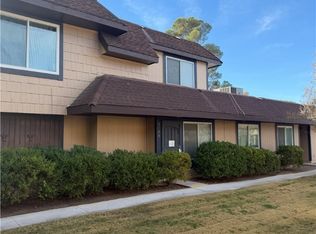 MLS ID #2737466, Raul De La Cruz JR, Executive Realty Services. LVR
 - $200,0003 bd2 ba1k sqft3326 Isle Royale Dr, Las Vegas, NV 89122For Sale
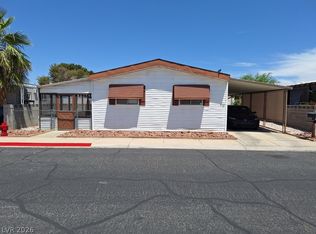 MLS ID #2793147, Zakkiyah T. Walker, Neighborhood Assistance Corpor. LVR
 - $190,0003 bd2 ba1.4k sqft3410 Happy Jack Dr, Sunrise Manor, NV 89115For Sale
 MLS ID #2793196, Milena Daneva, Realty ONE Group, Inc. LVR
 - $319,9993 bd1 ba884 sqft1952 H St, Las Vegas, NV 89106For Sale
 MLS ID #2811089, Cesar Gamboa, Park Place Realty. LVR
