Welcome to 2884 Edmond Street! This charming 3-bedroom, 2-bath home offers an open-concept layout that creates a bright and inviting living space perfect for everyday living and entertaining. Ideal for first-time homebuyers, the functional floor plan provides comfortable living with plenty of room to make it your own. With loads of potential, this property is a great opportunity to add personal touches and build equity over time. Conveniently located and full of possibilities, this home is ready for its next owner to move in and make it shine. Don't miss your chance to own an affordable home with endless potential
Active
Price cut: $20K (7/20)
$230,000
2884 Edmond St #0, Las Vegas, NV 89146
2beds
1,579sqft
:
Get pre-qualified$1,829/mo
Condominium
Built in 1986
-- sqft lot
$227,000 Zestimate®
$146/sqft
$300/mo HOA
What's special
Open-concept layoutFunctional floor plan
- 35 days |
- 394 |
- 20 |
Zillow last checked:
Listing updated:
Listed by:
Keith Hill S.0181555 (725)910-7805,
Axis Real Estate LLC
Source: LVR,MLS#: 2792606 Originating MLS: Greater Las Vegas Association of Realtors Inc
Originating MLS: Greater Las Vegas Association of Realtors IncFacts & features
Interior
Bedrooms & bathrooms
- Bedrooms: 2
- Bathrooms: 2
- Full bathrooms: 2
Primary bedroom
- Description: Ceiling Fan,Ceiling Light,Pbr Separate From Other,Upstairs,Walk-In Closet(s)
- Dimensions: 12x12
Bedroom 2
- Description: Ceiling Fan,Ceiling Light,Upstairs
- Dimensions: 13x14
Primary bathroom
- Description: Double Sink,Separate Shower,Separate Tub,Tub With Jets
Great room
- Description: Upstairs
- Dimensions: 16x22
Kitchen
- Description: Breakfast Bar/Counter,Linoleum/Vinyl Flooring,Tile Countertops
- Dimensions: 10x10
Heating
- Central, Gas
Cooling
- Central Air, Electric
Appliances
- Included: Built-In Gas Oven, Double Oven, Gas Cooktop
- Laundry: Gas Dryer Hookup, Laundry Room, Upper Level
Features
- Ceiling Fan(s)
- Flooring: Laminate
- Windows: Double Pane Windows
- Number of fireplaces: 1
- Fireplace features: Glass Doors, Great Room
Interior area
- Total structure area: 1,579
- Total interior livable area: 1,579 sqft
Video & virtual tour
Property
Parking
- Total spaces: 2
- Parking features: Attached, Garage, Garage Door Opener, Private, Shelves
- Attached garage spaces: 2
Features
- Stories: 2
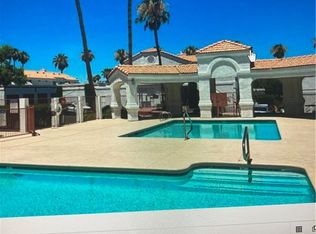
- Pool features: Community
- Fencing: Block,Back Yard
Lot
- Size: 1,579 Square Feet
- Features: Desert Landscaping, Landscaped, < 1/4 Acre
Details
- Parcel number: 16312613002
- Zoning description: Single Family
- Horse amenities: None
Construction
Type & style
- Home type: Condo
- Architectural style: Two Story
- Property subtype: Condominium
- Attached to another structure: Yes
Materials
- Drywall
- Roof: Tile
Condition
- Resale
- Year built: 1986
Utilities & green energy
- Electric: Photovoltaics None
- Sewer: Public Sewer
- Water: Public
- Utilities for property: Underground Utilities
Green energy
- Energy efficient items: Windows
Community & HOA
Community
- Features: Pool
- Security: Controlled Access, Gated Community
- Subdivision: Westwood
HOA
- Has HOA: Yes
- Amenities included: Gated, Barbecue, Pool
- Services included: Association Management, Maintenance Grounds
- HOA fee: $300 monthly
- HOA name: Sage Management
- HOA phone: 702-848-3418
Location
- Region: Las Vegas
Financial & listing details
- Price per square foot: $146/sqft
- Annual tax amount: $957
- Date on market: 6/22/2026
- Listing agreement: Exclusive Right To Sell
- Listing terms: Cash,Conventional,FHA,VA Loan
Estimated market value
$227,000
$216,000 - $238,000
$1,470/mo
Price history
| Date | Event | Price |
|---|---|---|
| 7/20/2026 | Price change | $230,000-8%$146/sqft |
Source:  LVR #2792606 Report a problem LVR #2792606 Report a problem | ||
| 7/3/2026 | Price change | $250,000-19.4%$158/sqft |
Source: LVR #2792606 Report a problem | ||
| 6/22/2026 | Listed for sale | $310,000+5.1%$196/sqft |
Source: LVR #2792606 Report a problem | ||
| 6/30/2022 | Sold | $295,000-1.3%$187/sqft |
Source: LVR #2397606 Report a problem | ||
| 6/8/2022 | Pending sale | $299,000$189/sqft |
Source: LVR #2397606 Report a problem | ||
| 5/26/2022 | Price change | $299,000-3.2%$189/sqft |
Source: LVR #2397606 Report a problem | ||
| 5/18/2022 | Listed for sale | $309,000$196/sqft |
Source: LVR #2397606 Report a problem | ||
Public tax history
Tax history is unavailable.
Monthly payment
Est. payment
Payment breakdown
Explore the cost of this home by adjusting the details. Changes won't be saved.Climate risks
Neighborhood: Spring Valley
Nearby schools
GreatSchools rating
- 4/10Dr. C Owen Roundy Elementary SchoolGrades: PK-5Distance: 0.3 mi
- 8/10Kenny C Guinn Middle SchoolGrades: 6-8Distance: 2 mi
- 6/10Ed W Clark High SchoolGrades: 9-12Distance: 0.8 mi
Schools provided by the listing agent
- Elementary: Wynn, Elaine,Wynn, Elaine
- Middle: Guinn Kenny C.
- High: Clark Ed. W.
Source: LVR. This data may not be complete. We recommend contacting the local school district to confirm school assignments for this home.
- $275,8003 bd2 ba1.8k sqft2880 Edmond St, Las Vegas, NV 89146Off Market
- $225,2002 bd2 ba1.5k sqft2884 Edmond St, Las Vegas, NV 89146Off Market
- $320,0003 bd2 ba1.8k sqft2870 Edmond St, Las Vegas, NV 89146Sold

- $259,0002 bd2 ba1.5k sqft2874 Edmond St, Las Vegas, NV 89146Off Market
- $276,1003 bd2 ba1.8k sqft2870 Edmond St #0, Las Vegas, NV 89146Off Market
- $--0.5 AcresEdmond, Las Vegas, NV 89146Off Market
- $280,5003 bd2 ba1.8k sqft5150 Edna Ave, Las Vegas, NV 89146Off Market
- $256,9002 bd2 ba1.5k sqft5154 Edna Ave, Las Vegas, NV 89146Off Market
A local agent can set up tours, give advice and negotiate with sellers.
Similar homes
- $244,9002 bd2 ba1k sqft1407 Santa Margarita St Unit A, Las Vegas, NV 89146For Sale
 MLS ID #2800064, Angel Bothof, Angel Bothof. LVR
 - $229,9992 bd2 ba926 sqft1800 Edmond St Unit 213, Las Vegas, NV 89146For Sale
 MLS ID #2758504, Snezana Mitik-Dimovska, Realty ONE Group, Inc. LVR
 - $225,8002 bd2 ba1k sqft1415 Santa Margarita St Unit C, Las Vegas, NV 89146For Sale
 MLS ID #2761199, Xing R. Mao, AHP Realty LLC. LVR
 - $235,0002 bd2 ba1k sqft1150 N Buffalo Dr APT 2062, Las Vegas, NV 89128For Sale
 MLS ID #2799506, John E. Reyes, United Realty Group. LVR
 - $250,0002 bd1 ba816 sqft4410 Sandy River Dr Unit 23, Spring Valley, NV 89103For SaleMLS ID #2801579, Tamra J. Trainer, Platinum Real Estate Prof. LVR
- $225,0002 bd2 ba1.1k sqft2451 N Rainbow Blvd Unit 2118, Las Vegas, NV 89108For SaleMLS ID #2777960, Richard J. Brenkus, Keller Williams MarketPlace. LVR
- $234,9002 bd2 ba1k sqft3455 Erva St APT 122, Las Vegas, NV 89117For SaleMLS ID #2798219, Joseph Y. Lee, eProNet Realty. LVR
- $200,0002 bd2 ba1.1k sqft5525 W Flamingo Rd Unit 1003, Las Vegas, NV 89103For SaleMLS ID #2790736, Michael Aromin, Capital View Realty LLC. LVR
- $218,8002 bd2 ba1.1k sqft1751 E Reno Ave Unit 109, Paradise, NV 89119For SaleMLS ID #2796180, Lizandra Diaz Sosa, United Realty Group. LVR
- $199,9992 bd2 ba1k sqft2080 Karen Ave #15, Las Vegas, NV 89169For SaleMLS ID #2769928, Cheryl J. Wagner, Cheryl Wagner. LVR
- $210,0002 bd2 ba978 sqft5240 Indian River Dr Unit 274, Las Vegas, NV 89103For SaleMLS ID #2746654, Steve K Lee, New Star Realty. LVR
- $208,8002 bd2 ba884 sqft4839 S Torrey Pines Dr Unit 104, Las Vegas, NV 89103For SaleMLS ID #2765112, Eleanor Cheng, Century 21 1st Priority Realty. LVR
- $230,0002 bd2 ba937 sqft2828 Aster Ct #3, Henderson, NV 89074For SaleMLS ID #2802847, Richard J. Brenkus, Keller Williams MarketPlace. LVR
- $248,0003 bd2 ba1.1k sqft7300 Pirates Cove Rd Unit 1071, Las Vegas, NV 89145For SaleMLS ID #2766249, Kevin Chang, Las Vegas Realty LLC. LVR
- $240,0002 bd3 ba1.1k sqft6120 Meadowhaven Ln, Las Vegas, NV 89103For SaleMLS ID #2737466, Raul De La Cruz JR, Executive Realty Services. LVR
- $229,9003 bd2 ba1.4k sqft5495 Everglade St, Las Vegas, NV 89142For SaleMLS ID #2799292, Angel Bothof, Angel Bothof. LVR
- $259,0003 bd2 ba1.2k sqft1455 E Katie Ave Unit L23, Las Vegas, NV 89119For SaleMLS ID #2775654, Martin Ertini, Paradigm Realty. LVR
- $215,8883 bd2 ba1.4k sqft3914 Visby Ln, Las Vegas, NV 89119For SaleMLS ID #2794955, Robin Riedel, Coldwell Banker Premier. LVR
- $215,0002 bd1 ba920 sqft2333 Cardiff Ln Unit D, Las Vegas, NV 89108For SaleMLS ID #2797295, Hang Nguyen, Signature Real Estate Group. LVR
- $200,0002 bd2 ba1k sqft2200 S Fort Apache Rd Unit 1118, Las Vegas, NV 89117For SaleMLS ID #2765625, Adrienne Medina, HomeSmart Encore. LVR
