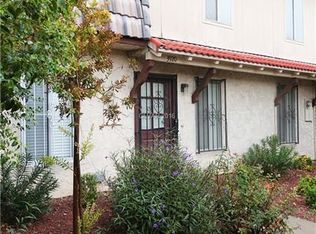
Prime Location in the Heart of Las Vegas! Discover this beautifully updated 2-story townhome, perfectly positioned for ultimate convenience. Just minutes from the Las Vegas Strip, UNLV, the 215 Freeway, shopping, dining, and entertainment—this home puts everything right at your fingertips.
Inside, enjoy three generously sized bedrooms and two luxurious bathrooms, both featuring double sinks and spacious walk-in showers. One bath includes a rare working sauna for true relaxation. Small room upstairs (6X7) can be a small office, closet or storage area! The stunning, fully renovated kitchen boasts stainless steel appliances, ample pantry storage, and a convenient step-down dining area—ideal for daily living and entertaining.
Additional highlights include a large enclosed laundry room with plenty of storage space, a bright open layout, and low-maintenance living. The community offers a community pool and a dedicated dog park.
This is a rare find—schedule your private showing today! Owner may consider carrying!
Active under contract
$215,888
3914 Visby Ln, Las Vegas, NV 89119
3beds
1,466sqft
Townhouse
Built in 1972
1,742 Square Feet Lot
$208,000 Zestimate®
$147/sqft
$398/mo HOA
What's special
Rare working saunaDedicated dog parkCommunity poolDouble sinksStainless steel appliancesThree generously sized bedroomsBright open layout
- 116 days
- 139
- 11
Zillow last checked:
Listing updated:
Listed by:
Robin Riedel S.0060159 (702)521-6810,
Coldwell Banker Premier
Source: LVR,MLS#: 2794955 Originating MLS: Greater Las Vegas Association of Realtors Inc
Originating MLS: Greater Las Vegas Association of Realtors IncFacts & features
Interior
Bedrooms & bathrooms
- Bedrooms: 3
- Bathrooms: 2
- Full bathrooms: 2
Primary bedroom
- Description: Ceiling Light,Pbr Separate From Other,Upstairs,Walk-In Closet(s)
- Dimensions: 16X12
Bedroom 2
- Description: Ceiling Light,Closet,Downstairs
- Dimensions: 11X11
Bedroom 3
- Description: Ceiling Light,Closet,Upstairs
- Dimensions: 11X11
Dining room
- Description: Breakfast Nook/Eating Area,Kitchen/Dining Room Combo
- Dimensions: 8X8
Kitchen
- Description: Breakfast Nook/Eating Area,Luxury Vinyl Plank,Pantry,Quartz Countertops
Living room
- Description: Front
- Dimensions: 18X15
Heating
- Central, Electric
Cooling
- Central Air, Electric
Appliances
- Included: Dryer, Dishwasher, Disposal, Gas Range, Microwave, Refrigerator, Washer
- Laundry: Electric Dryer Hookup, Main Level, Laundry Room
Features
- Bathroom on Main Level, Bedroom on Main Level, Ceiling Fan(s), Full Bath on Main Level, Window Treatments
- Flooring: Luxury Vinyl Plank
- Windows: Blinds, Window Treatments
- Has fireplace: No
Interior area
- Total structure area: 1,466
- Total interior livable area: 1,466 sqft
Video & virtual tour
Property
Parking
- Parking features: Assigned, Guest, Uncovered
- Has uncovered spaces: Yes
Features
- Stories: 2
- Exterior features: None
- Pool features: Association
- Fencing: None
- View description: None
Lot
- Size: 1,742 Square Feet
- Features: < 1/4 Acre
Details
- Parcel number: 16215414054
- Zoning description: Single Family
- Horse amenities: None
Construction
Type & style
- Home type: Townhouse
- Architectural style: Two Story
- Property subtype: Townhouse
- Attached to another structure: Yes
Materials
- Roof: Composition,Pitched,Shingle
Condition
- Resale
- Year built: 1972
Utilities & green energy
- Electric: Photovoltaics None
- Sewer: Public Sewer
- Water: Public
- Utilities for property: Underground Utilities
Community & HOA
Community
- Subdivision: Swenson Apts
HOA
- Has HOA: Yes
- Amenities included: Dog Park, Pool
- Services included: Association Management, Common Areas, Maintenance Grounds, Recreation Facilities, Reserve Fund, Taxes
- HOA fee: $398 monthly
- HOA name: Holiday Townhomes
- HOA phone: 702-430-4766
Location
- Region: Las Vegas
Financial & listing details
- Price per square foot: $147/sqft
- Tax assessed value: $90,086
- Annual tax amount: $613
- Date on market: 6/26/2026
- Listing agreement: Exclusive Right To Sell
- Listing terms: Cash,Conventional,FHA,Owner Will Carry,VA Loan
- Ownership: Townhouse
Estimated market value
$208,000
$198,000 - $218,000
$1,538/mo
Price history
| Date | Event | Price |
|---|---|---|
| 9/28/2026 | Contingent | $215,888$147/sqft |
Source:  LVR #2794955 Report a problem LVR #2794955 Report a problem | ||
| 6/26/2026 | Listed for sale | $215,888+37.5%$147/sqft |
Source: LVR #2794955 Report a problem | ||
| 6/22/2026 | Listing removed | $2,200$2/sqft |
Source: Zillow Rentals Report a problem | ||
| 6/3/2026 | Price change | $2,200+10.3%$2/sqft |
Source: Zillow Rentals Report a problem | ||
| 6/1/2026 | Listed for rent | $1,995$1/sqft |
Source: Zillow Rentals Report a problem | ||
| 1/5/2023 | Sold | $157,000-4.8%$107/sqft |
Source: LVR #2459562 Report a problem | ||
| 12/22/2022 | Pending sale | $165,000$113/sqft |
Source: LVR #2459562 Report a problem | ||
| 12/22/2022 | Contingent | $165,000$113/sqft |
Source: LVR #2459562 Report a problem | ||
| 12/13/2022 | Listed for sale | $165,000+161.9%$113/sqft |
Source: LVR #2459562 Report a problem | ||
| 12/22/2000 | Sold | $63,000-4.5%$43/sqft |
Source: Public Record Report a problem | ||
| 8/14/2000 | Sold | $65,970+29%$45/sqft |
Source: Public Record Report a problem | ||
| 6/16/1998 | Sold | $51,151$35/sqft |
Source: Public Record Report a problem | ||
Public tax history
| Year | Property taxes | Tax assessment |
|---|---|---|
| 2026 | $616 -15.1% | $31,530 -0.8% |
| 2025 | $725 +37.2% | $31,787 +9% |
| 2024 | $529 +7.9% | $29,154 +23.9% |
| 2023 | $490 +8% | $23,538 +15.1% |
| 2022 | $454 +7.8% | $20,450 -4.6% |
| 2021 | $421 +6.8% | $21,435 +5.4% |
| 2020 | $394 +4.8% | $20,340 +5% |
| 2019 | $376 +6.9% | $19,371 |
| 2018 | $352 | $19,371 -0.2% |
| 2017 | $352 | $19,402 +10.8% |
| 2016 | $352 +3.9% | $17,513 +25% |
| 2015 | $339 | $14,006 +20.7% |
| 2014 | $339 | $11,608 |
| 2013 | -- | $11,608 +11.5% |
| 2012 | -- | $10,409 -23.9% |
| 2011 | -- | $13,681 +13.3% |
| 2010 | -- | $12,074 -52.9% |
| 2009 | -- | $25,618 |
| 2008 | -- | $25,618 -12.3% |
| 2007 | -- | $29,217 +38.5% |
| 2006 | -- | $21,096 +10.9% |
| 2005 | -- | $19,030 +10.2% |
| 2004 | -- | $17,262 -0.7% |
| 2003 | -- | $17,378 +1.2% |
| 2002 | -- | $17,170 +3.3% |
| 2001 | -- | $16,620 |
Find assessor info on the county website
Monthly payment
Est. payment
Payment breakdown
Explore the cost of this home by adjusting the details. Changes won't be saved.Climate risks
Neighborhood: Paradise
Nearby schools
Schools provided by the listing agent
- Elementary: Thomas, Ruby S.,Thomas, Ruby S.
- Middle: Orr William E.
- High: Valley
Source: LVR. This data may not be complete. We recommend contacting the local school district to confirm school assignments for this home.

Similar homes
- $215,0002 bd2 ba970 sqft1701 E Katie Ave APT 72, Paradise Town, NV 89119For Sale
 MLS ID #2811675, Roy Shitrit, Huntington & Ellis, A Real Est. LVR
 - $223,8883 bd2 ba1.5k sqftCASABLANCA, Paradise Town, NV 89169For Sale
 MLS ID #2816696, Allen E. Shelton, Realty ONE Group, Inc. LVR
 - $229,9983 bd2 ba1.1k sqft2556 Paradise Village Way, Las Vegas, NV 89120For Sale
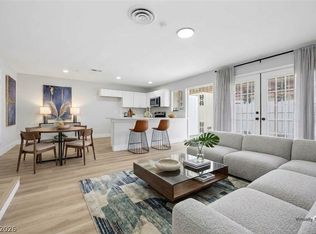 MLS ID #2822388, Denah Cortez, Keller Williams MarketPlace. LVR
 - $259,0003 bd2 ba1.2k sqft1455 E Katie Ave Unit L23, Las Vegas, NV 89119For Sale
 MLS ID #2775654, Martin Ertini, Paradigm Realty. LVR
