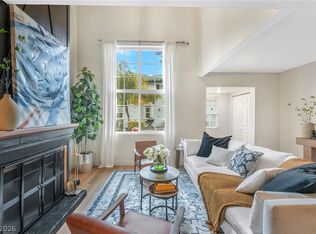
Beautifully reimаgіnеd from the ground uр, thiѕ remodeled townhome blеnds dеsigner style with everyday comfort near the world-famous Las Vegas Strip! Enjoy Luxury vinyl plank flooring and recessed lighting throughout, while bold black finishes add striking contrast and a sophisticated touch. The brand-new custom kitchen shines with an oversized island/breakfast bar, perfect for casual dining and entertaining, plus new stainless steel stove with air frying feature, dishwasher, and microwave. Custom showers featuring designer Italian tile bring a luxurious feel to your daily routine. Brand-new windows, upgraded insulation throughout, faux wood blinds, and drapes for the large front window help keep the desert heat at bay, while a smart thermostat adds convenient climate control. A two-car garage with a brand-new garage door and a video doorbell complete the package. Enjoy the community pool and spa approximately a one-minute walk away! Nearby shopping, dining, groceries, and movies at Boulevard Mall complement convenient access to UNLV, the Las Vegas Convention Center, and the Strip’s renowned resorts and entertainment. Beautiful finishes, thoughtful upgrades, and a location that keeps you connected to it all!
Active
$280,000
2471 Old Forge Ln APT 103, Winchester, NV 89121
2beds
1,185sqft
Townhouse
Built in 1986
871 Square Feet Lot
$277,100 Zestimate®
$236/sqft
$270/mo HOA
What's special
Bold black finishesSmart thermostatRecessed lighting throughoutVideo doorbellBrand-new custom kitchenLuxury vinyl plank flooringBrand-new windows
- 20 days
- 107
- 7
Zillow last checked:
Listing updated:
Listed by:
Israel Sanchez-Bahena S.0174234 (702)335-4602,
Keller Williams MarketPlace
Source: LVR,MLS#: 2817137 Originating MLS: Greater Las Vegas Association of Realtors Inc
Originating MLS: Greater Las Vegas Association of Realtors IncFacts & features
Interior
Bedrooms & bathrooms
- Bedrooms: 2
- Bathrooms: 3
- Full bathrooms: 2
- 1/2 bathrooms: 1
Primary bedroom
- Description: Upstairs,Walk-In Closet(s)
- Dimensions: 15x12
Bedroom 2
- Description: Closet,Undefined,Upstairs
- Dimensions: 12x11
Primary bathroom
- Description: Tub/Shower Combo
Dining room
- Description: Living Room/Dining Combo
- Dimensions: 8x8
Kitchen
- Description: Other
Living room
- Description: Entry Foyer,Front
- Dimensions: 15x15
Loft
- Description: Other
Heating
- Central, Electric
Cooling
- Central Air, Electric
Appliances
- Included: Dishwasher, Electric Range, Disposal, Microwave
- Laundry: Electric Dryer Hookup, In Garage
Features
- Bathroom on Main Level, Ceiling Fan(s), Skylights, Window Treatments
- Flooring: Luxury Vinyl Plank
- Windows: Blinds, Drapes, Skylight(s), Window Treatments
- Number of fireplaces: 1
- Fireplace features: Living Room, Wood Burning
Interior area
- Total structure area: 1,185
- Total interior livable area: 1,185 sqft
Video & virtual tour
Property
Parking
- Total spaces: 2
- Parking features: Attached, Garage, Guest, Private
- Attached garage spaces: 2
Features
- Stories: 2
- Patio & porch: Patio
- Exterior features: Patio
- Pool features: Community
- Fencing: None
Lot
- Size: 871 Square Feet
- Features: Trees, < 1/4 Acre
Details
- Parcel number: 16212110036
- Zoning description: Single Family
- Horse amenities: None
Construction
Type & style
- Home type: Townhouse
- Architectural style: Two Story
- Property subtype: Townhouse
- Attached to another structure: Yes
Materials
- Frame, Stucco
- Roof: Tile
Condition
- Resale
- Year built: 1986
Utilities & green energy
- Electric: Photovoltaics None
- Sewer: Public Sewer
- Water: Public
- Utilities for property: Electricity Available
Community & HOA
Community
- Features: Pool
- Subdivision: Tarry Towne 2
HOA
- Has HOA: Yes
- Amenities included: Pool, Spa/Hot Tub
- Services included: Maintenance Grounds, Trash, Water
- HOA fee: $270 monthly
- HOA name: Tarry Towne
- HOA phone: 702-990-9707
Location
- Region: Winchester
Financial & listing details
- Price per square foot: $236/sqft
- Tax assessed value: $124,371
- Annual tax amount: $707
- Date on market: 9/9/2026
- Listing agreement: Exclusive Right To Sell
- Listing terms: Cash,Conventional,FHA,VA Loan
- Electric utility on property: Yes
Estimated market value
$277,100
$263,000 - $291,000
$1,549/mo
Price history
| Date | Event | Price |
|---|---|---|
| 9/12/2026 | Listed for sale | $280,000+94.4%$236/sqft |
Source:  LVR #2817137 Report a problem LVR #2817137 Report a problem | ||
| 7/28/2025 | Sold | $144,000-10%$122/sqft |
Source: LVR #2676832 Report a problem | ||
| 5/7/2025 | Contingent | $160,000$135/sqft |
Source: LVR #2676832 Report a problem | ||
| 4/24/2025 | Listed for sale | $160,000+73.9%$135/sqft |
Source: LVR #2676832 Report a problem | ||
| 1/27/2017 | Listing removed | $92,000$78/sqft |
Source: Go Global Realty #1841560 Report a problem | ||
| 1/27/2017 | Pending sale | $92,000+1.1%$78/sqft |
Source: Go Global Realty #1841560 Report a problem | ||
| 1/26/2017 | Sold | $91,000-1.1%$77/sqft |
Source: LVR #1841560 Report a problem | ||
| 1/14/2017 | Listed for sale | $92,000$78/sqft |
Source: Go Global Realty #1841560 Report a problem | ||
| 12/15/2016 | Pending sale | $92,000$78/sqft |
Source: Go Global Realty #1841560 Report a problem | ||
| 12/15/2016 | Listed for sale | $92,000+9.5%$78/sqft |
Source: Go Global Realty #1841560 Report a problem | ||
| 4/27/2016 | Listing removed | $84,000$71/sqft |
Source: Vegas 99 Realty #1616526 Report a problem | ||
| 3/18/2016 | Listed for sale | $84,000+18.3%$71/sqft |
Source: Vegas 99 Realty #1616526 Report a problem | ||
| 4/17/2015 | Sold | $71,000-57.5%$60/sqft |
Source: LVR #1518665 Report a problem | ||
| 12/17/2014 | Listing removed | $750$1/sqft |
Source: The Home Shop Report a problem | ||
| 11/20/2014 | Listed for rent | $750+3.4%$1/sqft |
Source: The Home Shop Report a problem | ||
| 11/22/2012 | Listing removed | $725$1/sqft |
Source: The Home Shop Report a problem | ||
| 11/2/2012 | Price change | $725-9.4%$1/sqft |
Source: The Home Shop Report a problem | ||
| 10/19/2012 | Listed for rent | $800$1/sqft |
Source: The Home Shop Report a problem | ||
| 8/27/2012 | Sold | $167,130+0.7%$141/sqft |
Source: Public Record Report a problem | ||
| 10/19/2006 | Sold | $166,000+102.4%$140/sqft |
Source: Public Record Report a problem | ||
| 9/11/2000 | Sold | $82,000$69/sqft |
Source: Public Record Report a problem | ||
Public tax history
| Year | Property taxes | Tax assessment |
|---|---|---|
| 2026 | $764 +8% | $43,530 -1.9% |
| 2025 | $707 +7.9% | $44,363 +6.8% |
| 2024 | $656 +8% | $41,526 +7.2% |
| 2023 | $607 +8% | $38,721 +17.1% |
| 2022 | $563 +7.8% | $33,064 +0% |
| 2021 | $522 +6.8% | $33,060 +3.9% |
| 2020 | $489 +4.8% | $31,818 +20% |
| 2019 | $466 +6.9% | $26,518 |
| 2018 | $436 | $26,518 +1.9% |
| 2017 | $436 | $26,014 +20.4% |
| 2016 | $436 +3.8% | $21,598 +9.1% |
| 2015 | $421 | $19,795 +42.3% |
| 2014 | $421 | $13,912 |
| 2013 | -- | $13,912 -1.5% |
| 2012 | -- | $14,123 -5.6% |
| 2011 | -- | $14,967 -29% |
| 2010 | -- | $21,088 -44.2% |
| 2009 | -- | $37,821 |
| 2008 | -- | $37,821 -15.2% |
| 2007 | -- | $44,574 +28.2% |
| 2006 | -- | $34,770 +23.4% |
| 2005 | -- | $28,168 +8% |
| 2004 | -- | $26,072 +8% |
| 2003 | -- | $24,147 +3.5% |
| 2002 | -- | $23,340 +1.5% |
| 2001 | -- | $23,000 |
Find assessor info on the county website
Monthly payment
Est. payment
Payment breakdown
Explore the cost of this home by adjusting the details. Changes won't be saved.Climate risks
Neighborhood: Winchester
Nearby schools
Schools provided by the listing agent
- Elementary: Beckley, Will,Beckley, Will
- Middle: Knudson K. O.
- High: Valley
Source: LVR. This data may not be complete. We recommend contacting the local school district to confirm school assignments for this home.
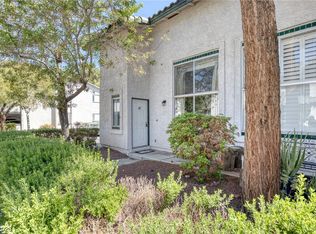
- $269,0002 bd3 ba1.2k sqft2471 Old Forge Ln APT 105, Winchester, NV 89121For Sale
- $226,0002 bd3 ba1.2k sqft2471 Old Forge Ln APT 101, Las Vegas, NV 89121Sold
- $212,4002 bd3 ba1.2k sqft2471 Old Forge Ln APT 107, Las Vegas, NV 89121Off Market
- $222,3002 bd2 ba1.2k sqft2471 Old Forge Ln APT 106, Las Vegas, NV 89121Off Market
Similar homes
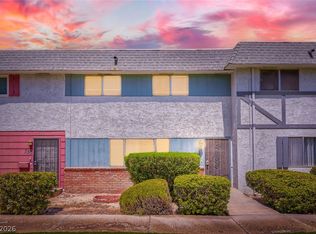
- $274,9003 bd2 ba1.2k sqft532 Greenbriar Townhouse Way, Las Vegas, NV 89121For Sale
 MLS ID #2804593, Robert E. Salmons Jr, Entera Realty LLC. LVR
 - $249,9992 bd2 ba1.2k sqft2731 San Lago Ct, Las Vegas, NV 89121For Sale
 MLS ID #2796812, Nicholas Settle, Real Broker LLC. LVR
 - $310,0003 bd3 ba1.6k sqft3226 Weber Ct, Las Vegas, NV 89121For Sale
 MLS ID #2692311, Michelle E. Zamora, United Realty Group. LVR
 - $265,0003 bd2 ba1.4k sqft2851 S Valley View Blvd Unit 1178, Las Vegas, NV 89102For Sale
 MLS ID #2814602, Brett R. Romack, Signature Real Estate Group. LVR
