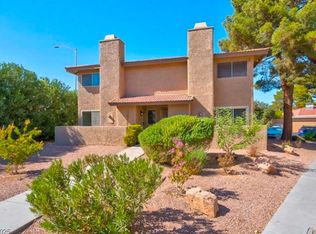
Beautifully remodeled 2-bedroom, 2.5-bath townhouse ideally situated directly across from the community pool. The thoughtfully designed open floor plan features stunning quartz countertops, stainless steel appliances, and sleek contemporary finishes throughout.
Both spacious bedrooms offer private en-suite bathrooms, providing comfort and privacy. A convenient downstairs powder room is perfect for guests.
One of the home’s standout features is the charming private courtyard connecting the 2-car garage to the main living area—an inviting space for relaxing, entertaining, or enjoying the outdoors.
Combining modern upgrades, functional living spaces, and a desirable location, this move-in-ready home is an exceptional opportunity.
Active
Price cut: $7K (10/5)
$278,000
3357 Narod St, Las Vegas, NV 89121
2beds
1,396sqft
Townhouse
Built in 1979
1,742 Square Feet Lot
$-- Zestimate®
$199/sqft
$340/mo HOA
What's special
Sleek contemporary finishes throughoutConvenient downstairs powder roomStunning quartz countertopsStainless steel appliances
- 36 days
- 180
- 22
Likely to sell faster than
Zillow last checked:
Listing updated:
Listed by:
Robert Sherman S.0201417 (408)728-3725,
Zzyzx Realty
Source: LVR,MLS#: 2816909 Originating MLS: Greater Las Vegas Association of Realtors Inc
Originating MLS: Greater Las Vegas Association of Realtors IncFacts & features
Interior
Bedrooms & bathrooms
- Bedrooms: 2
- Bathrooms: 3
- Full bathrooms: 1
- 3/4 bathrooms: 1
- 1/2 bathrooms: 1
Primary bedroom
- Description: Closet
- Dimensions: 13x14
Bedroom 2
- Description: Closet
- Dimensions: 13x15
Kitchen
- Description: Luxury Vinyl Plank
- Dimensions: 4x10
Heating
- Central, Gas
Cooling
- Central Air, Electric
Appliances
- Included: Dryer, Electric Range, Gas Cooktop, Disposal, Microwave, Refrigerator, Washer
- Laundry: Electric Dryer Hookup, Laundry Room
Features
- Bathroom on Main Level, None
- Flooring: Carpet, Luxury Vinyl Plank
- Number of fireplaces: 1
- Fireplace features: Gas, Living Room
Interior area
- Total structure area: 1,396
- Total interior livable area: 1,396 sqft
Video & virtual tour
Property
Parking
- Total spaces: 2
- Parking features: Detached, Garage, Open, Private
- Garage spaces: 2
- Has uncovered spaces: Yes
Features
- Stories: 2
- Patio & porch: Porch
- Exterior features: Porch
- Pool features: Association
- Fencing: Back Yard
Lot
- Size: 1,742 Square Feet
- Features: < 1/4 Acre
Details
- Parcel number: 16213712030
- Zoning description: Single Family
- Horse amenities: None
Construction
Type & style
- Home type: Townhouse
- Architectural style: Two Story
- Property subtype: Townhouse
- Attached to another structure: Yes
Materials
- Roof: Pitched,Tile
Condition
- Resale
- Year built: 1979
Utilities & green energy
- Electric: Photovoltaics None
- Sewer: Public Sewer
- Water: Public
- Utilities for property: Cable Available
Community & HOA
Community
- Subdivision: Pecos Villas
HOA
- Has HOA: Yes
- Amenities included: Dog Park, Pool
- Services included: Association Management
- HOA fee: $340 monthly
- HOA name: Pecos Village
- HOA phone: 702-368-4637
Location
- Region: Las Vegas
Financial & listing details
- Price per square foot: $199/sqft
- Tax assessed value: $136,271
- Annual tax amount: $756
- Date on market: 9/10/2026
- Listing agreement: Exclusive Right To Sell
- Listing terms: Cash,Conventional
- Ownership: Townhouse
Estimated market value
Not available
Estimated sales range
Not available
Not available
Price history
| Date | Event | Price |
|---|---|---|
| 10/5/2026 | Price change | $278,000-2.5%$199/sqft |
Source:  LVR #2816909 Report a problem LVR #2816909 Report a problem | ||
| 9/10/2026 | Listed for sale | $285,000-0.3%$204/sqft |
Source: LVR #2816909 Report a problem | ||
| 7/28/2026 | Listing removed | $1,850$1/sqft |
Source: Zillow Rentals Report a problem | ||
| 7/15/2026 | Price change | $1,850-11.9%$1/sqft |
Source: Zillow Rentals Report a problem | ||
| 5/16/2026 | Listed for rent | $2,100$2/sqft |
Source: Zillow Rentals Report a problem | ||
| 2/28/2025 | Sold | $286,000-1%$205/sqft |
Source: LVR #2644302 Report a problem | ||
| 1/29/2025 | Pending sale | $288,999$207/sqft |
Source: LVR #2644302 Report a problem | ||
| 1/18/2025 | Price change | $288,999-3.7%$207/sqft |
Source: LVR #2644302 Report a problem | ||
| 1/7/2025 | Listed for sale | $299,999-4.7%$215/sqft |
Source: LVR #2644302 Report a problem | ||
| 12/17/2024 | Listing removed | $314,9000%$226/sqft |
Source: LVR #2620691 Report a problem | ||
| 12/3/2024 | Price change | $314,999-1.6%$226/sqft |
Source: LVR #2620691 Report a problem | ||
| 11/23/2024 | Price change | $319,999-0.7%$229/sqft |
Source: LVR #2620691 Report a problem | ||
| 11/18/2024 | Price change | $322,222-0.9%$231/sqft |
Source: LVR #2620691 Report a problem | ||
| 11/7/2024 | Price change | $324,9950%$233/sqft |
Source: LVR #2620691 Report a problem | ||
| 10/29/2024 | Price change | $324,9970%$233/sqft |
Source: LVR #2620691 Report a problem | ||
| 10/21/2024 | Price change | $324,9980%$233/sqft |
Source: LVR #2620691 Report a problem | ||
| 9/28/2024 | Listed for sale | $324,999+38.9%$233/sqft |
Source: LVR #2620691 Report a problem | ||
| 7/25/2024 | Sold | $234,000$168/sqft |
Source: Public Record Report a problem | ||
Public tax history
| Year | Property taxes | Tax assessment |
|---|---|---|
| 2026 | $796 +8% | $47,695 -3.7% |
| 2025 | $737 +2.9% | $49,531 +1.2% |
| 2024 | $716 +3% | $48,928 +11.8% |
| 2023 | $695 +3% | $43,762 +10% |
| 2022 | $675 +3.1% | $39,771 +1.3% |
| 2021 | $655 +3.1% | $39,265 +9.3% |
| 2020 | $635 +3% | $35,940 +2.6% |
| 2019 | $617 +5.7% | $35,013 |
| 2018 | $584 | $35,013 +8% |
| 2017 | $584 | $32,432 +11.8% |
| 2016 | $584 +3.4% | $28,996 +10.4% |
| 2015 | $564 | $26,276 +45.5% |
| 2014 | $564 | $18,060 |
| 2013 | -- | $18,060 +1.8% |
| 2012 | -- | $17,743 -19% |
| 2011 | -- | $21,905 -16.7% |
| 2010 | -- | $26,290 -37.9% |
| 2009 | -- | $42,338 |
| 2008 | -- | $42,338 -16.6% |
| 2007 | -- | $50,739 +15.8% |
| 2006 | -- | $43,810 +40.9% |
| 2005 | -- | $31,094 +19.2% |
| 2004 | -- | $26,086 -0.1% |
| 2003 | -- | $26,100 -0.9% |
| 2002 | -- | $26,340 +6.4% |
| 2001 | -- | $24,750 |
Find assessor info on the county website
Monthly payment
Est. payment
Payment breakdown
Explore the cost of this home by adjusting the details. Changes won't be saved.Climate risks
Neighborhood: Paradise
Nearby schools
Schools provided by the listing agent
- Elementary: Harris, George E.,Harris, George E.
- Middle: Woodbury C. W.
- High: Chaparral
Source: LVR. This data may not be complete. We recommend contacting the local school district to confirm school assignments for this home.
Similar homes
- $285,0002 bd2 ba1.3k sqft3753 Heritage Ave, Las Vegas, NV 89121For Sale
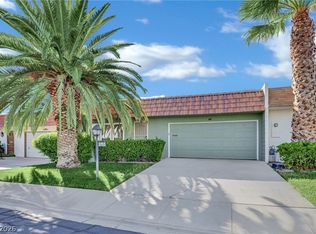 MLS ID #2824895, Hayden MacInnis, Keller Williams MarketPlace. LVR
 - $284,9992 bd3 ba1.3k sqft3368 Reka St, Las Vegas, NV 89121For Sale
 MLS ID #2773012, Debra R. Armstrong, Keller Williams MarketPlace. LVR
 - $279,0002 bd3 ba1.1k sqft2471 Old Forge Ln APT 103, Winchester, NV 89121For Sale
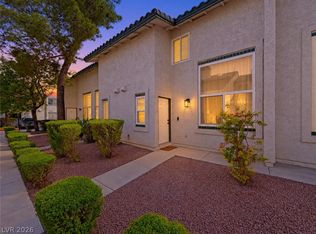 MLS ID #2817137, Israel Sanchez-Bahena, Keller Williams MarketPlace. LVR
 - $260,0003 bd2 ba1.1k sqft3333 China Dr, Paradise, NV 89121For Sale
 MLS ID #2820715, Igor Li, eXp Realty. LVR
