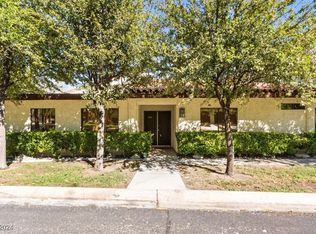
Fantastic value іn Ѕunrіse Villаs ‚а single-story twο-bеdroom townhouse with the one thing most floor plans this size give up: a bright and airy den just off the primary suite. Vaulted ceilings, a wood-burning fireplace, and your own gated courtyard entrance.
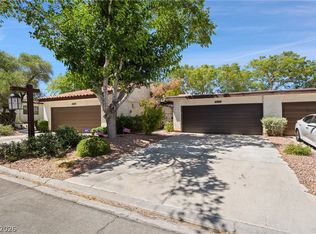
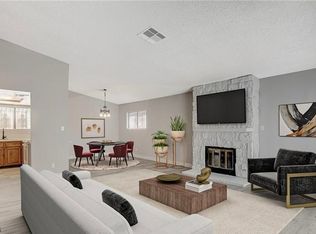
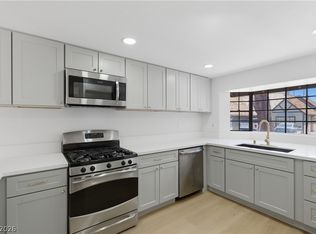
Through the courtyard gate, the living space opens to soaring vaulted ceilings that let this home live well beyond its square footage, with a wood-burning fireplace anchoring the room. The kitchen looks out over the covered patio through a generous window‚ and every appliance stays with the home, washer & dryer included. Just off the living area, the primary suite carries that private den, a flexible retreat that works as a home office, a studio, or a workout room. Separate laundry area/ closet inside and a full two-car garage right off the front courtyard entrance.
Sunrise Villas takes care of the rest: community pools, open grass lawns, and tennis courts, all maintained for you. And the location is ideal, 5 minutes to the closest Smith's for groceries, 10 minutes to Harry Reid International, 13 minutes to the neon of Downtown Las Vegas & Fremont Street, and just 15 minutes to the Las Vegas Strip.
Solid bones, a smart single-level layout, and room to make it your own ‚ a real opportunity to own in Sunrise Villa at a price that's getting harder to find! Special financing available — a free 1% first-year rate buydown through our preferred lender.
Active
$255,000
3038 Conquista Ct, Las Vegas, NV 89121
2beds
1,516sqft
Townhouse
Built in 1978
2,613 Square Feet Lot
$252,000 Zestimate®
$168/sqft
$385/mo HOA
What's special
Tennis courtsGated courtyard entranceCovered patioOpen grass lawnsVaulted ceilingsWood-burning fireplaceSmart single-level layout
- 14 days
- 1,332
- 103
Likely to sell faster than
Zillow last checked:
Listing updated:
Listed by:
Hali Gillin BS.0018279 (702)406-8730,
HomeSmart Encore
Source: LVR,MLS#: 2811702 Originating MLS: Greater Las Vegas Association of Realtors Inc
Originating MLS: Greater Las Vegas Association of Realtors IncFacts & features
Interior
Bedrooms & bathrooms
- Bedrooms: 2
- Bathrooms: 2
- Full bathrooms: 1
- 3/4 bathrooms: 1
Primary bedroom
- Description: Closet
- Dimensions: 12x16
Bedroom 2
- Description: Built In Shelves
- Dimensions: 11x15
Primary bathroom
- Description: Shower Only
Den
- Description: Downstairs
- Dimensions: 9x11
Dining room
- Description: Living Room/Dining Combo
- Dimensions: 7x12
Kitchen
- Description: Tile Countertops
- Dimensions: 13x10
Living room
- Description: Front,Vaulted Ceiling
- Dimensions: 14x25
Heating
- Central, Gas
Cooling
- Central Air, Electric
Appliances
- Included: Dryer, Dishwasher, Disposal, Gas Range, Microwave, Refrigerator, Washer
- Laundry: Gas Dryer Hookup, Laundry Closet
Features
- BathroomonMainLevel, Bedroom on Main Level, Full Bath on Main Level, Primary Downstairs, Skylights
- Flooring: Carpet, Tile
- Windows: Double Pane Windows, Skylight(s)
- Number of fireplaces: 1
- Fireplace features: Living Room, Wood Burning
Interior area
- Total structure area: 1,516
- Total interior livable area: 1,516 sqft
Video & virtual tour
Property
Parking
- Total spaces: 2
- Parking features: Attached, Exterior Access Door, Garage, Garage Door Opener, Open, Private
- Attached garage spaces: 2
- Has uncovered spaces: Yes
Features
- Levels: One
- Stories: 1
- Patio & porch: Covered, Patio, Porch
- Exterior features: Courtyard, Porch, Patio
- Pool features: Community
- Fencing: Block,Partial
Lot
- Size: 2,613 Square Feet
- Features: Back Yard, Desert Landscaping, Landscaped, < 1/4 Acre
Details
- Parcel number: 16213614048
- Zoning description: Single Family
- Special conditions: Probate Listing
- Horse amenities: None
Construction
Type & style
- Home type: Townhouse
- Architectural style: One Story
- Property subtype: Townhouse
- Attached to another structure: Yes
Materials
- Roof: Pitched,Tile
Condition
- Resale
- Year built: 1978
Utilities & green energy
- Electric: Photovoltaics None
- Sewer: Public Sewer
- Water: Public
- Utilities for property: Underground Utilities
Green energy
- Energy efficient items: Windows
Community & HOA
Community
- Features: Pool
- Security: Gated Community
- Subdivision: Sunrise Villas 6
HOA
- Has HOA: Yes
- Amenities included: Gated, Pool, Spa/Hot Tub, Tennis Court(s)
- Services included: Maintenance Grounds, Recreation Facilities
- HOA fee: $385 monthly
- HOA name: Sunrise Villas 6
- HOA phone: 702-754-0000
Location
- Region: Las Vegas
Financial & listing details
- Price per square foot: $168/sqft
- Tax assessed value: $163,771
- Annual tax amount: $956
- Date on market: 8/24/2026
- Listing agreement: Exclusive Right To Sell
- Listing terms: Cash,Conventional,FHA,VA Loan
Estimated market value
$252,000
$239,000 - $265,000
$1,695/mo
Price history
| Date | Event | Price |
|---|---|---|
| 8/24/2026 | Listed for sale | $255,000+292.3%$168/sqft |
Source:  LVR #2811702 Report a problem LVR #2811702 Report a problem | ||
| 11/13/2009 | Sold | $65,000+22.5%$43/sqft |
Source: Public Record Report a problem | ||
| 9/18/2009 | Sold | $53,052-49%$35/sqft |
Source: Public Record Report a problem | ||
| 5/21/2009 | Price change | $104,000-4.6%$69/sqft |
Source: Prudential Americana Group #916194 Report a problem | ||
| 5/11/2009 | Price change | $109,000-8.4%$72/sqft |
Source: Prudential Americana Group #916194 Report a problem | ||
| 4/10/2009 | Price change | $119,000-4%$78/sqft |
Source: Prudential Americana #916194 Report a problem | ||
| 3/31/2009 | Price change | $124,000-3.9%$82/sqft |
Source: Prudential Americana #916194 Report a problem | ||
| 3/14/2009 | Listed for sale | $129,000-39.4%$85/sqft |
Source: Prudential Americana #916194 Report a problem | ||
| 1/26/2005 | Sold | $213,000+104.8%$141/sqft |
Source: Public Record Report a problem | ||
| 2/17/1999 | Sold | $104,000$69/sqft |
Source: Public Record Report a problem | ||
Public tax history
| Year | Property taxes | Tax assessment |
|---|---|---|
| 2026 | $959 +3% | $57,320 -5.1% |
| 2025 | $931 +2.9% | $60,394 +5.9% |
| 2024 | $905 +3% | $57,023 +10.4% |
| 2023 | $878 +3% | $51,628 +15.2% |
| 2022 | $853 +3.1% | $44,803 +1.2% |
| 2021 | $827 +3.1% | $44,286 +7.9% |
| 2020 | $803 +3% | $41,058 +4.1% |
| 2019 | $779 +5.7% | $39,459 |
| 2018 | $738 | $39,459 +3.5% |
| 2017 | $738 | $38,127 +6% |
| 2016 | $738 +3.4% | $35,977 +18.9% |
| 2015 | $713 | $30,252 +28.2% |
| 2014 | $713 | $23,602 |
| 2013 | -- | $23,602 -4.9% |
| 2012 | -- | $24,812 -6.9% |
| 2011 | -- | $26,661 -3.7% |
| 2010 | -- | $27,697 -41.1% |
| 2009 | -- | $47,004 |
| 2008 | -- | $47,004 -22.2% |
| 2007 | -- | $60,393 +35.7% |
| 2006 | -- | $44,511 +14.3% |
| 2005 | -- | $38,931 +10.7% |
| 2004 | -- | $35,158 +10.9% |
| 2003 | -- | $31,707 -5.9% |
| 2002 | -- | $33,690 +7.9% |
| 2001 | -- | $31,230 |
Find assessor info on the county website
Monthly payment
Est. payment
Payment breakdown
Explore the cost of this home by adjusting the details. Changes won't be saved.Climate risks
Neighborhood: Paradise
Nearby schools
Schools provided by the listing agent
- Elementary: Harris, George E.,Harris, George E.
- Middle: Orr William E.
- High: Valley
Source: LVR. This data may not be complete. We recommend contacting the local school district to confirm school assignments for this home.
Similar homes
- $270,0002 bd2 ba1.2k sqft2674 San Martin Ct, Las Vegas, NV 89121For Sale
 MLS ID #2789659, Todd Beeten, Signature Real Estate Group. LVR
 - $280,0003 bd2 ba1.4k sqft3355 Racquet St, Las Vegas, NV 89121For Sale
 MLS ID #2784954, Steven Carter, eXp Realty. LVR
 - $259,5002 bd2 ba1k sqft3638 Villa Knolls East Dr, Las Vegas, NV 89120For Sale
 MLS ID #2811201, Jamie Kirk, Alchemy Investments RE. LVR
 - $299,9993 bd2 ba1.6k sqft3986 Avebury Pl, Las Vegas, NV 89121For Sale
 MLS ID #2808360, Jessica L. Beyer, Precision Realty. LVR
