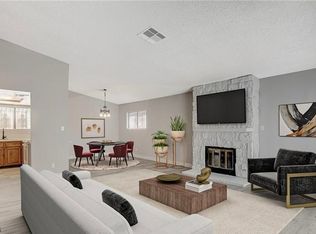
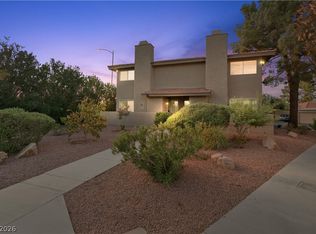
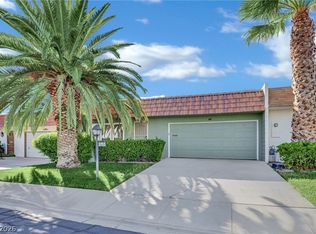
Beautifully updated single-story townhome tucked away on a cul-de-sac in an established Las Vegas neighborhood! This move-in ready residence showcases a completely remodeled kitchen featuring upgraded cabinetry, countertops and modern finishes that create the perfect space for everyday living and entertaining. Both bathrooms have been fully renovated with stylish updates and contemporary design. Spacious living areas with vaulted ceilings, abundant natural light and a functional floor plan provide comfort and flexibility. The private, gated courtyard offers plenty of room to relax or create your own outdoor retreat. Conveniently located and centrally located neighborhood near shopping, dining, parks and freeway access, close to The Strip and airport but in quiet, established gated community of 94 all single-story town homes. All units have private gated courtyards and 2 car garage. HOA fees include all exterior maintenance and roof. Community amenities include 3 pools, spas, walking paths, and tennis courts. This is a wonderful opportunity to own a tastefully updated home with major interior improvements already completed!
Active
Price cut: $10K (9/26)
$260,000
2674 San Martin Ct, Las Vegas, NV 89121
2beds
1,276sqft
Townhouse
Built in 1979
2,613 Square Feet Lot
$259,900 Zestimate®
$204/sqft
$458/mo HOA
What's special
Quiet established gated communityModern finishesContemporary designStylish updatesPrivate gated courtyardPrivate gated courtyardsAbundant natural light
- 137 days
- 551
- 33
Zillow last checked:
Listing updated:
Listed by:
Todd Beeten S.0061550 (702)812-8836,
Signature Real Estate Group
Source: LVR,MLS#: 2789659 Originating MLS: Greater Las Vegas Association of Realtors Inc
Originating MLS: Greater Las Vegas Association of Realtors IncFacts & features
Interior
Bedrooms & bathrooms
- Bedrooms: 2
- Bathrooms: 2
- Full bathrooms: 1
- 3/4 bathrooms: 1
Primary bedroom
- Description: Pbr Separate From Other,Walk-In Closet(s)
- Dimensions: 15x13
Bedroom 2
- Description: With Bath
- Dimensions: 13x12
Family room
- Description: Vaulted Ceiling
- Dimensions: 16x15
Kitchen
- Description: Breakfast Bar/Counter,Breakfast Nook/Eating Area,Custom Cabinets,Garden Window,Marble/Stone Countertops,Solid Surface Countertops,Tile Flooring
Heating
- Central, Electric
Cooling
- Central Air, Electric
Appliances
- Included: Dryer, Dishwasher, Electric Range, Disposal, Microwave, Refrigerator, Washer
- Laundry: Electric Dryer Hookup, Gas Dryer Hookup, In Garage
Features
- Primary Downstairs, Window Treatments
- Flooring: Luxury Vinyl Plank, Tile
- Number of fireplaces: 1
- Fireplace features: Family Room, Gas
Interior area
- Total structure area: 1,276
- Total interior livable area: 1,276 sqft
Video & virtual tour
Property
Parking
- Total spaces: 2
- Parking features: Attached, Finished Garage, Garage, Garage Door Opener, Guest, Inside Entrance, Private
- Attached garage spaces: 2
Features
- Stories: 1
- Patio & porch: Porch
- Exterior features: Courtyard, Porch, Private Yard, Sprinkler/Irrigation
- Fencing: Partial,Wrought Iron
Lot
- Size: 2,613 Square Feet
- Features: Drip Irrigation/Bubblers, Desert Landscaping, Landscaped, Rocks, < 1/4 Acre
Details
- Parcel number: 16213114089
- Zoning description: Single Family
- Horse amenities: None
Construction
Type & style
- Home type: Townhouse
- Architectural style: One Story
- Property subtype: Townhouse
- Attached to another structure: Yes
Materials
- Roof: Pitched,Tile
Condition
- Resale
- Year built: 1979
Utilities & green energy
- Electric: Photovoltaics None
- Sewer: Public Sewer
- Water: Public
- Utilities for property: Cable Available, Underground Utilities
Community & HOA
Community
- Security: Controlled Access, Gated Community
- Subdivision: Sunrise Villas 8
HOA
- Has HOA: Yes
- Amenities included: Gated
- Services included: Association Management, Insurance, Maintenance Grounds, Recreation Facilities, Security
- HOA fee: $458 monthly
- HOA name: Sunrise Villas VIII
- HOA phone: 702-982-2587
Location
- Region: Las Vegas
Financial & listing details
- Price per square foot: $204/sqft
- Tax assessed value: $151,117
- Annual tax amount: $1,289
- Date on market: 6/9/2026
- Listing agreement: Exclusive Right To Sell
- Listing terms: Cash,Conventional,FHA,VA Loan
- Ownership: Townhouse
Estimated market value
$259,900
$247,000 - $273,000
$1,433/mo
Price history
| Date | Event | Price |
|---|---|---|
| 9/26/2026 | Price change | $260,000-3.7%$204/sqft |
Source:  LVR #2789659 Report a problem LVR #2789659 Report a problem | ||
| 8/28/2026 | Price change | $270,000-2.2%$212/sqft |
Source: LVR #2789659 Report a problem | ||
| 7/28/2026 | Price change | $276,000-0.7%$216/sqft |
Source: LVR #2789659 Report a problem | ||
| 6/28/2026 | Price change | $278,000-0.7%$218/sqft |
Source: LVR #2789659 Report a problem | ||
| 6/9/2026 | Listed for sale | $280,000+2.2%$219/sqft |
Source: LVR #2789659 Report a problem | ||
| 7/7/2023 | Sold | $274,000$215/sqft |
Source: LVR #2482450 Report a problem | ||
| 6/6/2023 | Pending sale | $274,000$215/sqft |
Source: LVR #2482450 Report a problem | ||
| 5/20/2023 | Listed for sale | $274,000$215/sqft |
Source: LVR #2482450 Report a problem | ||
| 5/9/2023 | Pending sale | $274,000$215/sqft |
Source: LVR #2482450 Report a problem | ||
| 4/8/2023 | Price change | $274,000-1.8%$215/sqft |
Source: LVR #2482450 Report a problem | ||
| 3/23/2023 | Listed for sale | $279,000+56.7%$219/sqft |
Source: LVR #2482450 Report a problem | ||
| 9/24/2022 | Listing removed | -- |
Source: Zillow Rental Manager Report a problem | ||
| 9/18/2022 | Price change | $4,207+28.5%$3/sqft |
Source: Zillow Rental Manager Report a problem | ||
| 8/25/2022 | Listed for rent | $3,275$3/sqft |
Source: Zillow Rental Manager Report a problem | ||
| 7/28/2022 | Listing removed | -- |
Source: Zillow Rental Manager Report a problem | ||
| 5/26/2022 | Listed for rent | $3,275+162%$3/sqft |
Source: Zillow Rental Manager Report a problem | ||
| 9/5/2018 | Listing removed | $177,999$139/sqft |
Source: Paragon Premier Properties #2026219 Report a problem | ||
| 8/31/2018 | Listed for sale | $177,999-6.3%$139/sqft |
Source: Paragon Premier Properties #2026219 Report a problem | ||
| 11/14/2011 | Listing removed | $1,250$1/sqft |
Source: I am the owner...NO AGENCIES INVOLVED!!! Report a problem | ||
| 9/16/2011 | Listed for rent | $1,250$1/sqft |
Source: I am the owner...NO AGENCIES INVOLVED!!! Report a problem | ||
| 7/26/2007 | Sold | $190,000$149/sqft |
Source: Public Record Report a problem | ||
Public tax history
| Year | Property taxes | Tax assessment |
|---|---|---|
| 2026 | $1,292 +8% | $52,891 -3% |
| 2025 | $1,196 -5% | $54,526 -1% |
| 2024 | $1,260 +7.3% | $55,074 +11.5% |
| 2023 | $1,174 +23.5% | $49,374 +22.7% |
| 2022 | $951 +7.8% | $40,251 -2.5% |
| 2021 | $882 -8.5% | $41,289 +6.6% |
| 2020 | $964 +22.2% | $38,717 +3.2% |
| 2019 | $788 -10.3% | $37,506 |
| 2018 | $879 | $37,506 +1% |
| 2017 | $879 | $37,120 +6.9% |
| 2016 | $879 +0.3% | $34,723 +17.9% |
| 2015 | $877 +2.7% | $29,439 +17.3% |
| 2014 | $854 | $25,093 |
| 2013 | -- | $25,093 +11% |
| 2012 | -- | $22,608 -22.6% |
| 2011 | -- | $29,214 -18.1% |
| 2010 | -- | $35,662 -26.4% |
| 2009 | -- | $48,468 |
| 2008 | -- | $48,468 -13.6% |
| 2007 | -- | $56,123 +5.4% |
| 2006 | -- | $53,251 +40.5% |
| 2005 | -- | $37,909 +23.1% |
| 2004 | -- | $30,783 +0.6% |
| 2003 | -- | $30,590 -5% |
| 2002 | -- | $32,190 +9.2% |
| 2001 | -- | $29,480 |
Find assessor info on the county website
Monthly payment
Est. payment
Payment breakdown
Explore the cost of this home by adjusting the details. Changes won't be saved.Climate risks
Neighborhood: Paradise
Nearby schools
Schools provided by the listing agent
- Elementary: Harris, George E.,Harris, George E.
- Middle: Orr William E.
- High: Valley
Source: LVR. This data may not be complete. We recommend contacting the local school district to confirm school assignments for this home.

Similar homes
- $274,0003 bd2 ba1.4k sqft3355 Racquet St, Las Vegas, NV 89121For Sale
 MLS ID #2824864, Steven Carter, eXp Realty. LVR
 - $240,0002 bd2 ba1.5k sqft3038 Conquista Ct, Las Vegas, NV 89121For Sale
 MLS ID #2811702, Hali Gillin, HomeSmart Encore. LVR
 - $278,0002 bd3 ba1.3k sqft3357 Narod St, Las Vegas, NV 89121For Sale
 MLS ID #2816909, Robert Sherman, Zzyzx Realty. LVR
 - $284,9992 bd2 ba1.3k sqft3753 Heritage Ave, Las Vegas, NV 89121For Sale
 MLS ID #2824895, Hayden MacInnis, Keller Williams MarketPlace. LVR
