PRICE IMPROVEMENT! Come and check out this centrally located 3 bedrooms, single story townhome with garage! It comes with a spacious, open floor plan, high ceiling, a fireplace, atrium plus a sunlight in one of the bedrooms. Already has an upgraded tiled flooring all throughout the home with good size patio with cover, perfect place to entertain family and friends. Also, comes with 25 solar panels, helpful with the electricity bills. The kitchen has a separate area with SS fridge, and dishwasher and can accommodate an additional nook area for dining. This gated community also comes with a tennis court, two community pools and spa that you can use and enjoy!
Active
Price cut: $15K (8/4)
$300,000
3065 Conquista Ct, Las Vegas, NV 89121
3beds
1,701sqft
Townhouse
Built in 1978
2,613 Square Feet Lot
$299,100 Zestimate®
$176/sqft
$460/mo HOA
What's special
High ceilingSpacious open floor plan
- 58 days
- 767
- 34
Likely to sell faster than
Zillow last checked:
Listing updated:
Listed by:
Uranio Delos Santos S.0058502 (702)289-2997,
Compass Realty & Management
Source: LVR,MLS#: 2799086 Originating MLS: Greater Las Vegas Association of Realtors Inc
Originating MLS: Greater Las Vegas Association of Realtors IncFacts & features
Interior
Bedrooms & bathrooms
- Bedrooms: 3
- Bathrooms: 2
- Full bathrooms: 2
Primary bedroom
- Description: Closet,Mirrored Door
- Dimensions: 14x16
Bedroom 2
- Description: Downstairs
- Dimensions: 12x13
Bedroom 3
- Description: Closet,Downstairs,Mirrored Door
- Dimensions: 11x11
Dining room
- Description: Dining Area
- Dimensions: 10x10
Great room
- Description: Downstairs
- Dimensions: 14x18
Kitchen
- Description: Granite Countertops,Stainless Steel Appliances,Tile Flooring
Heating
- Central, Gas
Cooling
- Central Air, Electric
Appliances
- Included: Dryer, Dishwasher, Electric Cooktop, Electric Range, Disposal, Refrigerator, Water Heater, Washer
- Laundry: Electric Dryer Hookup, Gas Dryer Hookup, Main Level, Laundry Room
Features
- Atrium, Bedroom on Main Level, Primary Downstairs, Skylights
- Flooring: Tile
- Windows: Double Pane Windows, Skylight(s)
- Number of fireplaces: 1
- Fireplace features: Gas, Great Room
Interior area
- Total structure area: 1,701
- Total interior livable area: 1,701 sqft
Video & virtual tour
Property
Parking
- Total spaces: 2
- Parking features: Attached, Garage, Garage Door Opener, Inside Entrance, Private, Guest
- Attached garage spaces: 2
Features
- Stories: 1
- Patio & porch: Covered, Patio
- Exterior features: Patio
- Pool features: Community
- Fencing: Block,Back Yard
Lot
- Size: 2,613 Square Feet
- Features: Desert Landscaping, Landscaped, Trees, < 1/4 Acre
Details
- Parcel number: 16213614004
- Zoning description: Single Family
- Horse amenities: None
Construction
Type & style
- Home type: Townhouse
- Architectural style: One Story
- Property subtype: Townhouse
- Attached to another structure: Yes
Materials
- Roof: Tile
Condition
- Resale
- Year built: 1978
Utilities & green energy
- Sewer: Public Sewer
- Water: Public
- Utilities for property: Underground Utilities
Green energy
- Energy efficient items: Windows, Solar Panel(s)
Community & HOA
Community
- Features: Pool
- Security: Gated Community
- Subdivision: Sunrise Villas 6
HOA
- Has HOA: Yes
- Amenities included: Gated, Barbecue, Pool, Spa/Hot Tub, Tennis Court(s)
- Services included: Association Management, Maintenance Grounds, Recreation Facilities
- HOA fee: $460 monthly
- HOA name: Sunrise Villas 6
- HOA phone: 702-754-0000
Location
- Region: Las Vegas
Financial & listing details
- Price per square foot: $176/sqft
- Tax assessed value: $167,460
- Annual tax amount: $1,047
- Date on market: 7/10/2026
- Listing agreement: Exclusive Right To Sell
- Listing terms: Cash,Conventional,FHA,VA Loan
- Ownership: Townhouse
Estimated market value
$299,100
$284,000 - $314,000
$2,124/mo
Price history
| Date | Event | Price |
|---|---|---|
| 8/4/2026 | Price change | $300,000-4.8%$176/sqft |
Source:  LVR #2799086 Report a problem LVR #2799086 Report a problem | ||
| 7/10/2026 | Listed for sale | $314,990+46.5%$185/sqft |
Source: LVR #2799086 Report a problem | ||
| 8/14/2020 | Sold | $215,000$126/sqft |
Source: LVR #2180133 Report a problem | ||
| 6/26/2020 | Price change | $215,000-8.5%$126/sqft |
Source: Realty ONE Group, Inc #2180133 Report a problem | ||
| 5/13/2020 | Price change | $235,000-4.1%$138/sqft |
Source: Realty ONE Group, Inc #2180133 Report a problem | ||
| 3/8/2020 | Listed for sale | $245,000+16.7%$144/sqft |
Source: Realty ONE Group, Inc #2180133 Report a problem | ||
| 12/21/2018 | Sold | $210,000$123/sqft |
Source: LVR #2050853 Report a problem | ||
| 11/28/2018 | Pending sale | $210,000$123/sqft |
Source: Coldwell Banker Premier Realty #2050853 Report a problem | ||
| 11/26/2018 | Listed for sale | $210,000+15.1%$123/sqft |
Source: Coldwell Banker Premier #2050853 Report a problem | ||
| 3/16/2018 | Sold | $182,500$107/sqft |
Source: LVR #1962832 Report a problem | ||
| 1/29/2018 | Listed for sale | $182,500+1.4%$107/sqft |
Source: Wynn Realty Group #1962832 Report a problem | ||
| 12/1/2016 | Listing removed | $179,900$106/sqft |
Source: St. Rose Branch #1826139 Report a problem | ||
| 10/7/2016 | Price change | $179,900-5.3%$106/sqft |
Source: St. Rose Branch #1826139 Report a problem | ||
| 9/12/2016 | Price change | $189,900-5%$112/sqft |
Source: St. Rose Branch #1826139 Report a problem | ||
| 8/19/2016 | Listed for sale | $199,900+26.9%$118/sqft |
Source: BHHS Nevada Properties #1826139 Report a problem | ||
| 7/4/2014 | Listing removed | $1,050$1/sqft |
Source: O48 Realty #1444917 Report a problem | ||
| 7/2/2014 | Listed for rent | $1,050$1/sqft |
Source: O48 Realty #1444917 Report a problem | ||
| 10/16/2002 | Sold | $157,500+28%$93/sqft |
Source: Public Record Report a problem | ||
| 6/23/1998 | Sold | $123,000$72/sqft |
Source: Public Record Report a problem | ||
Public tax history
| Year | Property taxes | Tax assessment |
|---|---|---|
| 2026 | $1,050 +3% | $58,611 -5.2% |
| 2025 | $1,019 +2.9% | $61,835 +6.1% |
| 2024 | $990 +3% | $58,274 +10.3% |
| 2023 | $961 -1.5% | $52,846 +15.8% |
| 2022 | $975 +7.8% | $45,637 +0.9% |
| 2021 | $905 +6.8% | $45,239 +7.7% |
| 2020 | $848 +4.8% | $42,022 +4.1% |
| 2019 | $809 +6.9% | $40,348 |
| 2018 | $757 | $40,348 +3.4% |
| 2017 | $757 | $39,026 +5.6% |
| 2016 | $757 +3.6% | $36,945 +19% |
| 2015 | $731 | $31,053 +28.4% |
| 2014 | $731 | $24,178 |
| 2013 | -- | $24,178 -4.9% |
| 2012 | -- | $25,413 -7% |
| 2011 | -- | $27,315 -3.7% |
| 2010 | -- | $28,366 -41% |
| 2009 | -- | $48,091 |
| 2008 | -- | $48,091 -21.8% |
| 2007 | -- | $61,535 +35.1% |
| 2006 | -- | $45,554 +14.2% |
| 2005 | -- | $39,900 +10% |
| 2004 | -- | $36,288 +11.3% |
| 2003 | -- | $32,592 -5.7% |
| 2002 | -- | $34,570 +7.9% |
| 2001 | -- | $32,050 |
Find assessor info on the county website
Monthly payment
Est. payment
Payment breakdown
Explore the cost of this home by adjusting the details. Changes won't be saved.Climate risks
Neighborhood: Paradise
Nearby schools
Schools provided by the listing agent
- Elementary: Harris, George E.,Harris, George E.
- Middle: Webb, Del E.
- High: Valley
Source: LVR. This data may not be complete. We recommend contacting the local school district to confirm school assignments for this home.


Similar homes
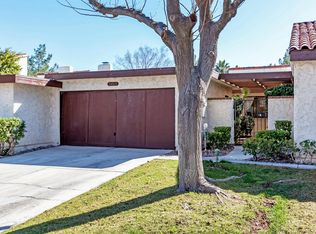
- $344,9993 bd2 ba1.6k sqft3133 Pradera Cir, Las Vegas, NV 89121For Sale
 MLS ID #2814485, Dru A. Hicks, Allison James Estates & Homes. LVR
 - $325,9953 bd2 ba1.7k sqft2695 San Lago Ct, Las Vegas, NV 89121For Sale
 MLS ID #2801406, Shamile M. Clark, Clark & Associates. LVR
 - $374,9993 bd2 ba2k sqft3471 One Nation Ave, Las Vegas, NV 89121For Sale
 MLS ID #2816184, Frank Napoli II, BHHS Nevada Properties. LVR
 - $349,0003 bd2 ba1.6k sqft3604 Braewood Dr, Las Vegas, NV 89121For Sale
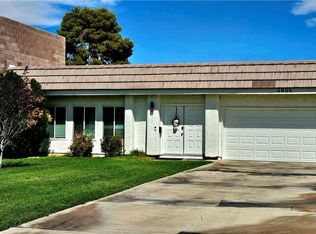 MLS ID #2809406, Lloyd D. Burgess, LIFE Realty District. LVR
