Welcome to this beautifully maintained single-story townhouse in the highly desirable Villas 8 community — offering the comfort and feel of a single-family home. This spacious 3-bedroom, 3-bath residence features an attached 2-car garage and a thoughtfully designed layout perfect for both everyday living and entertaining. At the heart of the home, a charming sunroom fills the space with natural light, creating a warm and inviting atmosphere. The kitchen is light and airy and the open living areas flow seamlessly, blending comfort and functionality. The private primary suite offers a relaxing retreat, with a luxurious jacuzzi tub. Each bedroom is generously sized, providing flexibility for family, guests, or a home office. Surrounded by lush greenery, Villas 8 is known for its beautifully landscaped grounds and peaceful, well-established community. With long-term homeowners and a reputation for safety and charm, this neighborhood offers a true sense of belonging.
Active under contract
Price cut: $10K (10/3)
$368,000
2795 San Martin Ct, Las Vegas, NV 89121
3beds
2,118sqft
Townhouse
Built in 1979
3,049 Square Feet Lot
$362,500 Zestimate®
$174/sqft
$460/mo HOA
What's special
Thoughtfully designed layoutCharming sunroomPrivate primary suiteNatural lightSurrounded by lush greenerySingle-story townhouseBeautifully landscaped grounds
- 88 days
- 341
- 32
Zillow last checked:
Listing updated:
Listed by:
Denisse Crosta S.0177033 702-953-4999,
Wynn Realty Group
Source: LVR,MLS#: 2770123 Originating MLS: Greater Las Vegas Association of Realtors Inc
Originating MLS: Greater Las Vegas Association of Realtors IncFacts & features
Interior
Bedrooms & bathrooms
- Bedrooms: 3
- Bathrooms: 4
- Full bathrooms: 2
- 3/4 bathrooms: 1
- 1/2 bathrooms: 1
Primary bedroom
- Description: Bedroom With Bath Downstairs
- Dimensions: 14x16
Bedroom 2
- Description: With Bath
- Dimensions: 12x14
Bedroom 3
- Description: Custom Closet,With Bath
- Dimensions: 13x14
Primary bathroom
- Description: Double Sink,Separate Shower,Separate Tub
Dining room
- Description: Dining Area
- Dimensions: 11x11
Kitchen
- Description: Tile Flooring
- Dimensions: 10x13
Living room
- Description: Front
- Dimensions: 18x20
Heating
- Central, Gas
Cooling
- Central Air, Electric
Appliances
- Included: Electric Cooktop, Disposal, Refrigerator
- Laundry: Electric Dryer Hookup, Main Level
Features
- Bathroom on Main Level, Bedroom on Main Level, Primary Downstairs, Window Treatments
- Flooring: Tile
- Windows: Blinds
- Number of fireplaces: 1
- Fireplace features: Family Room, Gas
Interior area
- Total structure area: 2,118
- Total interior livable area: 2,118 sqft
Video & virtual tour
Property
Parking
- Total spaces: 2
- Parking features: Attached, Garage, Private
- Attached garage spaces: 2
Features
- Stories: 1
- Patio & porch: Covered, Patio
- Exterior features: Patio, Private Yard
- Pool features: Community
- Fencing: Block,Back Yard
Lot
- Size: 3,049 Square Feet
- Features: Desert Landscaping, Landscaped, < 1/4 Acre
Details
- Parcel number: 16213114062
- Zoning description: Single Family
- Horse amenities: None
Construction
Type & style
- Home type: Townhouse
- Architectural style: One Story
- Property subtype: Townhouse
- Attached to another structure: Yes
Materials
- Roof: Tile
Condition
- Resale
- Year built: 1979
Utilities & green energy
- Electric: Photovoltaics None
- Sewer: Public Sewer
- Water: Public
- Utilities for property: Underground Utilities
Community & HOA
Community
- Features: Pool
- Subdivision: Sunrise Villas 8
HOA
- Has HOA: Yes
- Amenities included: Pool, Spa/Hot Tub, Tennis Court(s)
- Services included: Maintenance Grounds
- HOA fee: $460 monthly
- HOA name: Prime
- HOA phone: 702-869-0937
Location
- Region: Las Vegas
Financial & listing details
- Price per square foot: $174/sqft
- Tax assessed value: $188,254
- Annual tax amount: $1,229
- Date on market: 7/30/2026
- Listing agreement: Exclusive Right To Sell
- Listing terms: Cash,Conventional,FHA,VA Loan
Estimated market value
$362,500
$344,000 - $381,000
$2,103/mo
Price history
| Date | Event | Price |
|---|---|---|
| 10/12/2026 | Contingent | $368,000$174/sqft |
Source:  LVR #2770123 Report a problem LVR #2770123 Report a problem | ||
| 10/3/2026 | Price change | $368,000-2.6%$174/sqft |
Source: LVR #2770123 Report a problem | ||
| 9/5/2026 | Price change | $378,000-1.8%$178/sqft |
Source: LVR #2770123 Report a problem | ||
| 7/30/2026 | Listed for sale | $385,000$182/sqft |
Source: LVR #2770123 Report a problem | ||
| 5/2/2026 | Listing removed | $385,000$182/sqft |
Source: LVR #2770123 Report a problem | ||
| 4/7/2026 | Listed for sale | $385,000$182/sqft |
Source: LVR #2770123 Report a problem | ||
| 7/18/2022 | Sold | $385,000+1.3%$182/sqft |
Source: LVR #2399569 Report a problem | ||
| 6/2/2022 | Pending sale | $380,000$179/sqft |
Source: LVR #2399569 Report a problem | ||
| 5/26/2022 | Listed for sale | $380,000+38.2%$179/sqft |
Source: LVR #2399569 Report a problem | ||
| 4/30/2019 | Sold | $275,000$130/sqft |
Source: LVR #2083336 Report a problem | ||
| 4/7/2019 | Pending sale | $275,000$130/sqft |
Source: Keller Williams Realty Las Vegas #2083336 Report a problem | ||
| 3/31/2019 | Listed for sale | $275,000+74.6%$130/sqft |
Source: Keller Williams Realty Las Vegas #2083336 Report a problem | ||
| 3/9/2001 | Sold | $157,500+2.6%$74/sqft |
Source: Public Record Report a problem | ||
| 5/12/2000 | Sold | $153,500$72/sqft |
Source: Public Record Report a problem | ||
Public tax history
| Year | Property taxes | Tax assessment |
|---|---|---|
| 2026 | $1,239 +3.6% | $65,889 -3.9% |
| 2025 | $1,196 +3% | $68,564 +1.5% |
| 2024 | $1,162 +3% | $67,579 +10.2% |
| 2023 | $1,128 +3% | $61,309 +23.5% |
| 2022 | $1,095 +3.1% | $49,651 -3.3% |
| 2021 | $1,063 +3.1% | $51,362 +5.5% |
| 2020 | $1,031 +3% | $48,707 +3.2% |
| 2019 | $1,001 +6.9% | $47,194 |
| 2018 | $937 | $47,194 +0.5% |
| 2017 | $937 | $46,939 +4.8% |
| 2016 | $937 +0.3% | $44,789 +17.1% |
| 2015 | $934 +3% | $38,255 +17% |
| 2014 | $906 | $32,697 |
| 2013 | -- | $32,697 +12.3% |
| 2012 | -- | $29,111 -22.5% |
| 2011 | -- | $37,569 -17.6% |
| 2010 | -- | $45,596 -22% |
| 2009 | -- | $58,424 |
| 2008 | -- | $58,424 -11.3% |
| 2007 | -- | $65,853 +5.3% |
| 2006 | -- | $62,558 +34% |
| 2005 | -- | $46,683 +16.1% |
| 2004 | -- | $40,226 +1.7% |
| 2003 | -- | $39,540 -4% |
| 2002 | -- | $41,180 +8.1% |
| 2001 | -- | $38,080 |
Find assessor info on the county website
Monthly payment
Est. payment
Payment breakdown
Explore the cost of this home by adjusting the details. Changes won't be saved.Climate risks
Neighborhood: Paradise
Nearby schools
Schools provided by the listing agent
- Elementary: Harris, George E.,Harris, George E.
- Middle: Orr William E.
- High: Valley
Source: LVR. This data may not be complete. We recommend contacting the local school district to confirm school assignments for this home.


Similar homes
- $369,9992 bd3 ba2.2k sqft2716 Laguna Shores Ln, Las Vegas, NV 89121For Sale
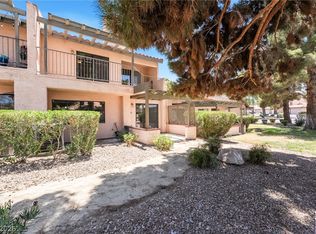 MLS ID #2817915, Evan C. Rodgers, Keller Williams MarketPlace. LVR
 - $359,9993 bd2 ba2k sqft3471 One Nation Ave, Las Vegas, NV 89121For Sale
 MLS ID #2824515, Frank Napoli II, BHHS Nevada Properties. LVR
 - $384,9004 bd3 ba2.3k sqft3518 Blackstone St, Las Vegas, NV 89121For Sale
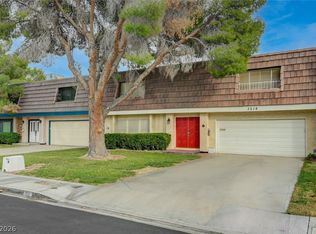 MLS ID #2794316, Sheena Holden, LIFE Realty District. LVR
 - $348,0003 bd2 ba1.7k sqft3161 Espanol Dr, Las Vegas, NV 89121For Sale
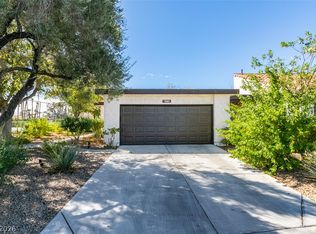 MLS ID #2817391, Ron Ventura, Allison James Estates & Homes. LVR
