Welcome to this bеаutіfully upgradеd sіngle-story townhomе wherе timeless charm meets modern comfort. Sitting in a great central location this property was thoughtfully updated and exceptionally well maintained, this inviting 2-bedroom, 2-bath residence offers 1,320 square feet of comfortable living space with a warm, stylish feel throughout. The updated kitchen features granite countertops, while the refreshed interior creates a clean, contemporary look that still preserves the home's unique character. Major improvements have also been completed in recent years, including the replacement of most of the home's plumbing and sewer lines, offering added peace of mind for the next owner. Enjoy the convenience of an attached two-car garage, a private fully fenced backyard, and single-level living. A concrete separation wall between units provides an added level of privacy and helps reduce noise. Located in the established Heritage Square South community, residents can enjoy amenities including a community pool, clubhouse, and tennis courts. A charming, move-in-ready home that combines character, thoughtful upgrades, privacy, and everyday convenience.
Active
$299,900
3823 Columbus St, Las Vegas, NV 89121
2beds
1,320sqft
Townhouse
Built in 1971
3,484 Square Feet Lot
$-- Zestimate®
$227/sqft
$235/mo HOA
What's special
Single-level livingPrivate fully fenced backyardAttached two-car garage
- 29 days
- 895
- 130
Likely to sell faster than
Zillow last checked:
Listing updated:
Listed by:
Miguel Lopez S.0191127 (702)525-4705,
Signature Real Estate Group
Source: LVR,MLS#: 2818451 Originating MLS: Greater Las Vegas Association of Realtors Inc
Originating MLS: Greater Las Vegas Association of Realtors IncFacts & features
Interior
Bedrooms & bathrooms
- Bedrooms: 2
- Bathrooms: 2
- Full bathrooms: 2
Primary bedroom
- Description: Closet,Downstairs
- Dimensions: 16x14
Bedroom 2
- Description: Closet,Downstairs
- Dimensions: 14x11
Kitchen
- Description: Marble/Stone Countertops,Stainless Steel Appliances
- Dimensions: 8x11
Living room
- Description: Front
- Dimensions: 18x14
Heating
- Central, Electric
Cooling
- Central Air, Electric
Appliances
- Included: Built-In Electric Oven, Dryer, Dishwasher, Disposal, Microwave, Refrigerator, Washer
- Laundry: Electric Dryer Hookup, Main Level
Features
- Handicap Access, Primary Downstairs
- Flooring: Laminate
- Windows: Double Pane Windows
- Has fireplace: No
Interior area
- Total structure area: 1,320
- Total interior livable area: 1,320 sqft
Video & virtual tour
Property
Parking
- Total spaces: 2
- Parking features: Attached, Garage, Guest, Private, RV Gated, RV Access/Parking
- Attached garage spaces: 2
Features
- Stories: 1
- Exterior features: Handicap Accessible
- Pool features: Community
- Fencing: Brick,Back Yard
Lot
- Size: 3,484 Square Feet
- Features: Landscaped, Trees, < 1/4 Acre
Details
- Parcel number: 16118311109
- Zoning description: Single Family
- Horse amenities: None
Construction
Type & style
- Home type: Townhouse
- Architectural style: One Story
- Property subtype: Townhouse
- Attached to another structure: Yes
Materials
- Roof: Composition,Shingle,Tile
Condition
- Year built: 1971
Utilities & green energy
- Electric: Photovoltaics None
- Sewer: Public Sewer
- Water: Public
- Utilities for property: Underground Utilities
Green energy
- Energy efficient items: Windows
Community & HOA
Community
- Features: Pool
- Subdivision: Heritage Square South
HOA
- Has HOA: Yes
- Amenities included: Clubhouse, Pool, RV Parking, Spa/Hot Tub, Tennis Court(s)
- Services included: Association Management, Common Areas, Insurance, Maintenance Grounds, Taxes, Trash
- HOA fee: $235 monthly
- HOA name: Heritage Square
- HOA phone: 702-451-6603
Location
- Region: Las Vegas
Financial & listing details
- Price per square foot: $227/sqft
- Tax assessed value: $142,109
- Annual tax amount: $1,103
- Date on market: 9/30/2026
- Listing agreement: Exclusive Right To Sell
- Listing terms: Cash,Conventional,FHA,VA Loan
- Ownership: Townhouse
Estimated market value
Not available
Estimated sales range
Not available
Not available
Price history
| Date | Event | Price |
|---|---|---|
| 9/17/2026 | Listed for sale | $299,900+149.9%$227/sqft |
Source:  LVR #2818451 Report a problem LVR #2818451 Report a problem | ||
| 12/3/2014 | Sold | $119,999+0%$91/sqft |
Source: LVR #1485578 Report a problem | ||
| 10/30/2014 | Pending sale | $119,998$91/sqft |
Source: Precision Realty #1485578 Report a problem | ||
| 10/24/2014 | Price change | $119,9980%$91/sqft |
Source: Precision Realty #1485578 Report a problem | ||
| 10/9/2014 | Price change | $119,999-4%$91/sqft |
Source: Precision Realty #1485578 Report a problem | ||
| 10/6/2014 | Listed for sale | $124,999+46.2%$95/sqft |
Source: Precision Realty #1485578 Report a problem | ||
| 9/19/2014 | Sold | $85,500-5%$65/sqft |
Source: LVR #1461895 Report a problem | ||
| 8/20/2014 | Pending sale | $90,000$68/sqft |
Source: Urban Nest Realty, LLC #1461895 Report a problem | ||
| 7/29/2014 | Price change | $90,000-8.1%$68/sqft |
Source: Urban Nest Realty, LLC #1461895 Report a problem | ||
| 7/12/2014 | Listed for sale | $97,900-43.7%$74/sqft |
Source: Urban Nest Realty, LLC #1461895 Report a problem | ||
| 5/5/2014 | Sold | $173,833+34666.6%$132/sqft |
Source: Public Record Report a problem | ||
| 5/3/2014 | Listed for sale | $500 |
Source: Auction.com Report a problem | ||
Public tax history
| Year | Property taxes | Tax assessment |
|---|---|---|
| 2026 | $1,272 +24.3% | $49,738 -0.8% |
| 2025 | $1,024 -6.9% | $50,124 +3.3% |
| 2024 | $1,100 +25.2% | $48,504 +15.9% |
| 2023 | $878 +8% | $41,859 +16.3% |
| 2022 | $814 +7.8% | $35,991 +2.4% |
| 2021 | $755 +6.8% | $35,132 +7.3% |
| 2020 | $707 +4.8% | $32,736 +8.7% |
| 2019 | $675 +6.9% | $30,113 |
| 2018 | $631 | $30,113 +5.1% |
| 2017 | $631 | $28,645 +13.7% |
| 2016 | $631 +0.4% | $25,200 -0.6% |
| 2015 | $629 +3% | $25,341 +29.5% |
| 2014 | $610 | $19,571 |
| 2013 | -- | $19,571 -2.7% |
| 2012 | -- | $20,106 -18.7% |
| 2011 | -- | $24,730 +1.5% |
| 2010 | -- | $24,366 -39.8% |
| 2009 | -- | $40,465 |
| 2008 | -- | $40,465 -20% |
| 2007 | -- | $50,593 +20.4% |
| 2006 | -- | $42,023 +45.6% |
| 2005 | -- | $28,865 +16.7% |
| 2004 | -- | $24,731 -0.8% |
| 2003 | -- | $24,934 -3.8% |
| 2002 | -- | $25,920 +6.9% |
| 2001 | -- | $24,240 |
Find assessor info on the county website
Monthly payment
Est. payment
Payment breakdown
Explore the cost of this home by adjusting the details. Changes won't be saved.Climate risks
Neighborhood: Paradise
Nearby schools
Schools provided by the listing agent
- Elementary: Harris, George E.,Harris, George E.
- Middle: Woodbury C. W.
- High: Chaparral
Source: LVR. This data may not be complete. We recommend contacting the local school district to confirm school assignments for this home.


Similar homes
- $285,0002 bd2 ba1.3k sqft3753 Heritage Ave, Las Vegas, NV 89121For Sale
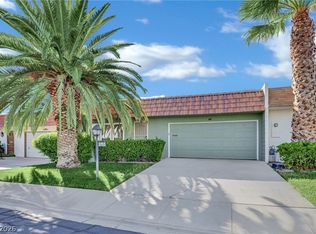 MLS ID #2824895, Hayden MacInnis, Keller Williams MarketPlace. LVR
 - $324,9002 bd3 ba1.8k sqft3442 Monte Carlo Dr, Las Vegas, NV 89121For Sale
 MLS ID #2825303, Noah Bates, Rustic Properties. LVR
 - $300,0002 bd2 ba1.2k sqft2461 El Paseo Cir, Paradise, NV 89121For Sale
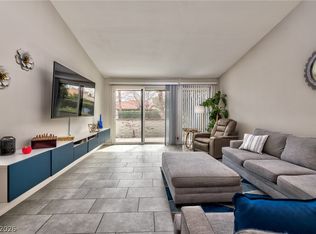 MLS ID #2763009, Cassidy J. Cotten, Platinum Real Estate Prof. LVR
 - $299,0003 bd3 ba1.7k sqft3373 Milenko Dr, Las Vegas, NV 89121For Sale
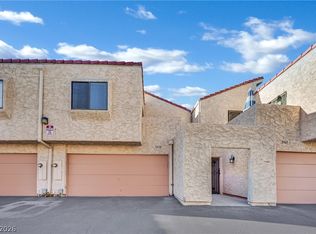 MLS ID #2817799, Jennis C. Jimenez, AXXS Realty. LVR
